Be 1st to Own a Town Home in Pulaski! Enjoy upscale, living in this fantastic area, located walking distance to UT Southern Campus and Pulaski Square and just a few minutes drive to restaurants, retail, grocery shopping, schools & ball parks. New Construction. Downstairs, there is LVP throughout the Open Floor plan with well equipped Kitchen, lots of cabinets, pantry, large Island, all with Granite counters and Tile back splash, including all New GE - SS Appliances (Stove, Refrigerator, Dishwasher & Microwave), plus a half bath for your guest on the main level. Upstairs, primary bedroom suite with walk-in closet and full bath with LVP flooring featuring double sinks and granite vanities and Tile shower. Bedroom #2 is also upstairs, with walk-in closet and full bath. (You basically have 2 primary bedroom suites). Also upstairs is Convenient storage closet & laundry room with a drip pan for your washer piped out in the event of a problem and located in the upstairs hallway near bedrooms and baths. Utilize the private back patio & courtyard for outdoor dining, gardening or simply a space to unwind & relax under the stars. Storage room off the back patio for storing outdoor furniture, kids toys, Christmas Tree and other things as well. Fiber Optic Internet available thru PES.
Under contract - showing
$259,900
822A W Madison St #A, Pulaski, TN 38478
2beds
1,280sqft
Townhouse, Residential, Condominium
Built in 2026
3,484 Square Feet Lot
$-- Zestimate®
$203/sqft
$100/mo HOA
What's special
- 53 days
- 27
- 0
Likely to sell faster than
Zillow last checked:
Listing updated:
Listed by:
Lee Ann Mize 931-638-0662,
Bob White Realty 931-363-2544,
Sam Hatfield 931-309-7030,
Bob White Realty
Source: RealTracs MLS as distributed by MLS GRID,MLS#: 3308951
Facts & features
Interior
Bedrooms & bathrooms
- Bedrooms: 2
- Bathrooms: 3
- Full bathrooms: 2
- 1/2 bathrooms: 1
Bedroom 1
- Features: Full Bath
- Level: Full Bath
- Area: 180 Square Feet
- Dimensions: 15x12
Bedroom 2
- Features: Bath
- Level: Bath
- Area: 110 Square Feet
- Dimensions: 10x11
Primary bathroom
- Features: Double Vanity
- Level: Double Vanity
Kitchen
- Area: 165 Square Feet
- Dimensions: 15x11
Living room
- Features: Combination
- Level: Combination
- Area: 320 Square Feet
- Dimensions: 16x20
Heating
- Electric, Heat Pump
Cooling
- Central Air, Electric
Appliances
- Included: Electric Range, Dishwasher, Microwave, Refrigerator, Stainless Steel Appliance(s)
- Laundry: Electric Dryer Hookup, Washer Hookup
Features
- Ceiling Fan(s), Pantry, Walk-In Closet(s), Kitchen Island
- Flooring: Carpet, Luxury Vinyl
- Basement: None
- Has fireplace: No
- Common walls with other units/homes: End Unit
Interior area
- Total structure area: 1,280
- Total interior livable area: 1,280 sqft
- Finished area above ground: 1,280
Property
Parking
- Total spaces: 2
- Parking features: Concrete, Parking Lot
- Uncovered spaces: 2
Features
- Levels: Two
- Stories: 2
- Patio & porch: Porch, Covered, Patio
- Has view: Yes
- View description: City
Lot
- Size: 3,484 Square Feet
- Dimensions: 3591 sq. ft.
- Features: Views
- Topography: Views
Details
- Special conditions: Standard
Construction
Type & style
- Home type: Townhouse
- Architectural style: Contemporary
- Property subtype: Townhouse, Residential, Condominium
- Attached to another structure: Yes
Materials
- Brick, Vinyl Siding
- Roof: Shingle
Condition
- New construction: Yes
- Year built: 2026
Utilities & green energy
- Sewer: Public Sewer
- Water: Public
- Utilities for property: Electricity Available, Water Available
Green energy
- Energy efficient items: Windows
Community & HOA
Community
- Security: Smoke Detector(s)
HOA
- Has HOA: Yes
- Services included: Maintenance Grounds
- HOA fee: $100 monthly
- Second HOA fee: $200 one time
Location
- Region: Pulaski
Financial & listing details
- Price per square foot: $203/sqft
- Annual tax amount: $1
- Date on market: 7/31/2026
- Electric utility on property: Yes
Estimated market value
Not available
Estimated sales range
Not available
Not available
Price history
| Date | Event | Price |
|---|---|---|
| 8/2/2026 | Contingent | $259,900$203/sqft |
Source:  RealTracs MLS as distributed by MLS GRID #3308951 Report a problem RealTracs MLS as distributed by MLS GRID #3308951 Report a problem | ||
| 7/31/2026 | Listed for sale | $259,900$203/sqft |
Source: RealTracs MLS as distributed by MLS GRID #3308951 Report a problem | ||
Public tax history
Tax history is unavailable.
Monthly payment
Est. payment
Payment breakdown
Explore the cost of this home by adjusting the details. Changes won't be saved.Climate risks
Neighborhood: 38478
Nearby schools
Schools provided by the listing agent
- Elementary: Pulaski Elementary
- Middle: Bridgeforth Middle School
- High: Giles Co High School
Source: RealTracs MLS as distributed by MLS GRID. This data may not be complete. We recommend contacting the local school district to confirm school assignments for this home.

Similar homes
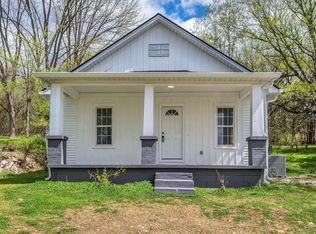
- $215,2502 bd1 ba1k sqft993 Lewisburg Hwy, Pulaski, TN 38478For Sale

 MLS ID #3597146, Micah Paul Hartsfield. RealTracs MLS as distributed by MLS GRID
 - $269,9003 bd2 ba1.5k sqft2709 Columbia Hwy, Pulaski, TN 38478For Sale
 MLS ID #3540385, Robert Brindley, Jr.. RealTracs MLS as distributed by MLS GRID
 - $290,0003 bd2 ba1.7k sqft1205 Beverly St, Pulaski, TN 38478For Sale
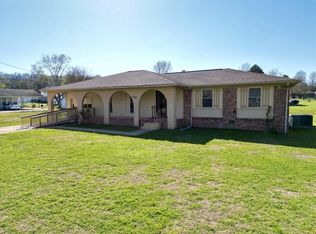 MLS ID #3172957, Shelia Mittlesteadt. RealTracs MLS as distributed by MLS GRID
 - $275,0003 bd2 ba1.2k sqft912 E College St, Pulaski, TN 38478For Sale
 MLS ID #3510017, Susan Hunter. RealTracs MLS as distributed by MLS GRID
 - $253,5003 bd2 ba1.3k sqft1008 Brindley Dr, Pulaski, TN 38478For SaleMLS ID #3526057, Robert Brindley, Jr.. RealTracs MLS as distributed by MLS GRID
- $250,0003 bd2 ba1.5k sqft1025 N 3rd St, Pulaski, TN 38478For SaleMLS ID #3260650, Jane Williams. RealTracs MLS as distributed by MLS GRID
- $249,9003 bd2 ba1.2k sqft1181 Hilltop Dr Lot 23, Pulaski, TN 38478New ConstructionMLS ID #3231083, Brian Marks. RealTracs MLS as distributed by MLS GRID
- $235,0004 bd2 ba1.3k sqft924 Nichols St, Pulaski, TN 38478For SaleMLS ID #3547891, Jane Williams. RealTracs MLS as distributed by MLS GRID
- $295,5003 bd2 ba1.5k sqft201 Glendale Dr, Pulaski, TN 38478For SaleMLS ID #3530963, Robert Brindley, Jr.. RealTracs MLS as distributed by MLS GRID
- $225,0003 bd2 ba1.1k sqft251 Timber Ridge Dr, Pulaski, TN 38478For SaleMLS ID #3319777, Lee Ann Mize. RealTracs MLS as distributed by MLS GRID
- $269,9003 bd2 ba1.2k sqft265 Sagewood Dr, Pulaski, TN 38478For SaleMLS ID #3299361, Fay Robinson. RealTracs MLS as distributed by MLS GRID
- $249,9003 bd2 ba1.2k sqft612 E Madison St, Pulaski, TN 38478New ConstructionMLS ID #3220535, Gene Alley. RealTracs MLS as distributed by MLS GRID
- $244,9993 bd2 ba1.1k sqft153 Poling Dr, Pulaski, TN 38478New ConstructionMLS ID #3244088, Viridiana Barron. RealTracs MLS as distributed by MLS GRID
- $224,9003 bd1 ba1.3k sqft819 Murrey Dr, Pulaski, TN 38478For SaleMLS ID #3137094, Michele (Shelly) Goolsby. RealTracs MLS as distributed by MLS GRID
- $269,0003 bd2 ba1.2k sqft192 Sagewood Dr, Pulaski, TN 38478For SaleMLS ID #3510299, Edna Brown Luna. RealTracs MLS as distributed by MLS GRID
- $220,0003 bd2 ba1.1k sqft1365 Meadowbrook Dr, Pulaski, TN 38478For SaleMLS ID #3261189, Brandon Whaley. RealTracs MLS as distributed by MLS GRID
- $198,0003 bd2 ba1.2k sqft330 W Washington St, Pulaski, TN 38478For SaleMLS ID #3176157, Christie Hagan. RealTracs MLS as distributed by MLS GRID
- $297,4003 bd2 ba1.7k sqft525 E Washington St, Pulaski, TN 38478For SaleMLS ID #3164873, Robert Brindley, Jr.. RealTracs MLS as distributed by MLS GRID
- $279,9003 bd2 ba1.5k sqft133 Sun Rise Rdg, Pulaski, TN 38478For SaleMLS ID #3231762, Jake Hubbell. RealTracs MLS as distributed by MLS GRID
- $249,9003 bd2 ba1.2k sqft149 Hawthorne Rd, Pulaski, TN 38478For SaleMLS ID #3215811, Michael (Cody) Kimbrough. RealTracs MLS as distributed by MLS GRID
