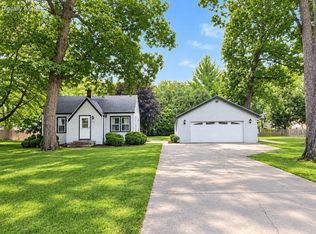
Discover comfort, convenience, and move-in-ready appeal on a desirable corner lot in the heart of Union Grove. Offering 3 bedrooms, 1.5 baths, and an attached two-car garage, this well-maintained home blends comfort, convenience, and valuable updates. Enjoy new flooring, an updated kitchen and bath, plus newer appliances and windows, leaving you more time to settle in and make it your own. The spacious kitchen and dining area are ready for weeknight dinners and memorable gatherings, while the fenced backyard offers a private setting for play, entertaining, pets, or future outdoor projects. Just minutes from downtown, Racine County Fairgrounds, and Highway 11, this inviting home puts local amenities and easy travel within reach. Don't miss the opportunity to see everything it has to offer!
Active
$299,900
823 11th AVENUE, Union Grove, WI 53182
3beds
1,400sqft
Single Family Residence
Built in 1901
8,276 Square Feet Lot
$295,600 Zestimate®
$214/sqft
$-- HOA
What's special
Attached two-car garageDesirable corner lotFenced backyardUpdated kitchenNew flooringNewer appliances
- 10 hours
- 275
- 37
Zillow last checked:
Listing updated:
Listed by:
Suanne Riley 262-909-2771,
Riley Real Estate Group LLC
Source: WIREX MLS,MLS#: 1982511 Originating MLS: Metro MLS
Originating MLS: Metro MLSFacts & features
Interior
Bedrooms & bathrooms
- Bedrooms: 3
- Bathrooms: 2
- Full bathrooms: 1
- 1/2 bathrooms: 1
- Main level bedrooms: 1
Primary bedroom
- Level: Main
- Area: 192
- Dimensions: 16 x 12
Bedroom 2
- Level: Upper
- Area: 156
- Dimensions: 13 x 12
Bedroom 3
- Level: Upper
- Area: 156
- Dimensions: 13 x 12
Bathroom
- Features: Tub Only, Shower Over Tub
Dining room
- Level: Main
- Area: 169
- Dimensions: 13 x 13
Kitchen
- Level: Main
- Area: 143
- Dimensions: 13 x 11
Living room
- Level: Main
- Area: 187
- Dimensions: 17 x 11
Heating
- Natural Gas, Forced Air
Cooling
- Central Air
Appliances
- Included: Dishwasher, Dryer, Microwave, Oven, Range, Refrigerator, Washer
Features
- High Speed Internet
- Flooring: Wood
- Basement: Crawl Space,Partial,Sump Pump
Interior area
- Total structure area: 1,400
- Total interior livable area: 1,400 sqft
Property
Parking
- Total spaces: 2
- Parking features: Attached, 2 Car, 1 Space
- Attached garage spaces: 2
Features
- Levels: Two
- Stories: 2
- Patio & porch: Deck
- Fencing: Fenced Yard
Lot
- Size: 8,276 Square Feet
- Features: Sidewalks
Details
- Additional structures: Garden Shed
- Parcel number: 186032129041000
- Zoning: RES
Construction
Type & style
- Home type: SingleFamily
- Architectural style: Cape Cod
- Property subtype: Single Family Residence
Materials
- Aluminum Siding, Aluminum/Steel, Vinyl Siding
Condition
- 21+ Years
- New construction: No
- Year built: 1901
Utilities & green energy
- Sewer: Public Sewer
- Water: Public
- Utilities for property: Cable Available
Community & HOA
Location
- Region: Union Grove
- Municipality: Union Grove
Financial & listing details
- Price per square foot: $214/sqft
- Tax assessed value: $227,300
- Annual tax amount: $2,918
- Date on market: 9/29/2026
Estimated market value
$295,600
$281,000 - $310,000
$2,038/mo
Price history
| Date | Event | Price |
|---|---|---|
| 9/29/2026 | Listed for sale | $299,900+23.9%$214/sqft |
Source:  WIREX MLS #1982511 Report a problem WIREX MLS #1982511 Report a problem | ||
| 12/1/2023 | Sold | $242,000+0.9%$173/sqft |
Source: WIREX MLS #1856200 Report a problem | ||
| 11/6/2023 | Contingent | $239,900$171/sqft |
Source: WIREX MLS #1856200 Report a problem | ||
| 11/1/2023 | Listed for sale | $239,900+59.9%$171/sqft |
Source: WIREX MLS #1856200 Report a problem | ||
| 10/27/2018 | Sold | $150,000-3.2%$107/sqft |
Source: Public Record Report a problem | ||
| 9/10/2018 | Listed for sale | $154,900$111/sqft |
Source: Jeff Braun Realty, LLC #1605167 Report a problem | ||
Public tax history
| Year | Property taxes | Tax assessment |
|---|---|---|
| 2025 | $2,918 +20.6% | $227,300 +43.4% |
| 2024 | $2,420 +1.6% | $158,500 |
| 2023 | $2,383 -5.3% | $158,500 |
| 2022 | $2,517 +7.1% | $158,500 |
| 2021 | $2,349 | $158,500 +14.1% |
| 2020 | -- | $138,900 |
| 2019 | $2,684 +3.7% | $138,900 -0.1% |
| 2018 | $2,588 -9.4% | $139,100 -2% |
| 2017 | $2,857 -6.2% | $141,900 |
| 2016 | $3,047 | $141,900 |
| 2015 | $3,047 +1.7% | $141,900 |
| 2014 | $2,995 -4.2% | $141,900 |
| 2013 | $3,126 -0.5% | $141,900 |
| 2012 | $3,141 -3.4% | $141,900 -11.4% |
| 2011 | $3,252 -6.5% | $160,200 |
| 2010 | $3,477 +7.7% | $160,200 -4% |
| 2009 | $3,229 +3.4% | $166,900 |
| 2008 | $3,121 -0.8% | $166,900 +12.9% |
| 2007 | $3,145 -3.8% | $147,800 |
| 2006 | $3,270 +13.1% | $147,800 |
| 2005 | $2,891 +4.1% | $147,800 +23.6% |
| 2004 | $2,777 +6.9% | $119,600 |
| 2003 | $2,597 -4.4% | $119,600 |
| 2002 | $2,718 +79.8% | $119,600 +100.3% |
| 2001 | $1,511 +8.5% | $59,700 |
| 2000 | $1,393 | $59,700 |
Find assessor info on the county website
Monthly payment
Est. payment
Payment breakdown
Explore the cost of this home by adjusting the details. Changes won't be saved.Climate risks
Neighborhood: 53182
Nearby schools
Schools provided by the listing agent
- High: Union Grove
- District: Union Grove J1
Source: WIREX MLS. This data may not be complete. We recommend contacting the local school district to confirm school assignments for this home.
Similar homes
- $294,9003 bd1 ba1.4k sqft800 9th AVENUE, Union Grove, WI 53182Active
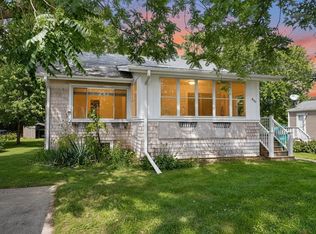 MLS ID #1977971, Adam Modrow. WIREX MLS
 - $325,0003 bd2 ba1.3k sqft4528 63rd AVENUE, Kenosha, WI 53144Active
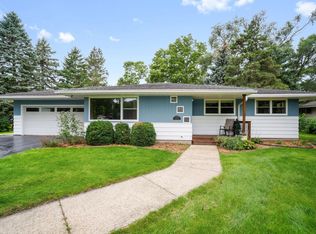 MLS ID #1982518, Angela McPhail. WIREX MLS
 - $309,0004 bd2 ba1.4k sqft8504 Westbrook DRIVE, Sturtevant, WI 53177Active
 MLS ID #1981992, Steve Robe Elite Team*. WIREX MLS
 - $299,9002 bd2 ba840 sqft2735 Fox Grove DRIVE, Waterford, WI 53185Active
 MLS ID #1981940, Rae Ann Peters. WIREX MLS
