Darling home with unique open floor plan in well kept Subdivision. Seller has done many nice updates and improvements in their 10 yr of ownership. Brand new 50 yr roof just installed. High ceilings in formal living with lg windows and Fireplace. Spacious Kitchen/Dining with bar and large bay window with walk out to 2 decks & Firepit. Perfect for family and friend gatherings. Also great garden space. Updates incl Gas range 2017, vinyl windows 2018, new electrical outlets, solid surface tops in kitchen, New Furnace 2024, New Water Heater,AC, New Refrigerator 2026,New wrought Iron railing & lighting front Porch 2026. Roof is 10 yr old. 4th level under living room is finished with storage. Creek runs behind back fence. At night you can see the lighted Angel Moroni above the trees.1 yr contract w/Lawn Dr (2027) Home has access to both Comcast and Utopia Fiber. Sellers are relocating to Southern Utah to be closer to family.
Accepting backups
$519,500
823 E Creekside Dr, Layton, UT 84041
5beds
2,130sqft
Single Family Residence
Built in 1987
6,534 Square Feet Lot
$516,300 Zestimate®
$244/sqft
$-- HOA
What's special
Unique open floor planGreat garden space
- 75 days
- 103
- 2
Zillow last checked:
Listing updated:
Listed by:
Karen Riddel 801-391-5703,
Equity Real Estate
Source: UtahRealEstate.com,MLS#: 2167130
Facts & features
Interior
Bedrooms & bathrooms
- Bedrooms: 5
- Bathrooms: 3
- Full bathrooms: 1
- 3/4 bathrooms: 2
Rooms
- Room types: Updated Kitchen
Heating
- Forced Air, Central
Cooling
- Central Air
Appliances
- Included: Dryer, Microwave, Range Hood, Refrigerator, Washer, Disposal, Gas Oven, Gas Range, Free-Standing Range, Humidifier
- Laundry: Electric Dryer Hookup, Gas Dryer Hookup
Features
- Vaulted Ceiling(s)
- Flooring: Carpet, Laminate, Tile
- Doors: French Doors, Sliding Doors, Storm Door(s)
- Windows: Drapes, Part, Window Coverings, Bay Window(s), Double Pane Windows, Storm Window(s)
- Basement: Daylight,Entrance,Full,Walk-Out Access
- Number of fireplaces: 1
- Fireplace features: Gas Log
Interior area
- Total structure area: 2,130
- Total interior livable area: 2,130 sqft
- Finished area above ground: 1,630
- Finished area below ground: 475
Property
Parking
- Total spaces: 2
- Parking features: Open
- Attached garage spaces: 2
- Has uncovered spaces: Yes
Features
- Levels: Tri/Multi-Level
- Stories: 3
- Patio & porch: Porch, Open Porch
- Exterior features: Lighting
- Fencing: Full
- Has view: Yes
- View description: Mountain(s), Water
- Has water view: Yes
- Water view: Water
Lot
- Size: 6,534 Square Feet
- Features: Curb & Gutter, Secluded, Sprinkler: Manual-Full
- Topography: Terrain
- Residential vegetation: Landscaping: Full, Mature Trees, Vegetable Garden
Details
- Parcel number: 112000030
- Zoning: R1
- Zoning description: Single-Family
- Other equipment: Satellite Dish
Construction
Type & style
- Home type: SingleFamily
- Property subtype: Single Family Residence
Materials
- Aluminum Siding, Brick, Other
- Roof: Asphalt
Condition
- Blt./Standing
- New construction: No
- Year built: 1987
- Major remodel year: 2010
Utilities & green energy
- Water: Culinary
- Utilities for property: Natural Gas Connected, Electricity Connected, Sewer Connected, Water Connected
Community & HOA
Community
- Features: Sidewalks
- Security: Security Alarm, Security System
- Subdivision: Country Creek Estates
HOA
- Has HOA: No
Location
- Region: Layton
Financial & listing details
- Price per square foot: $244/sqft
- Annual tax amount: $2,316
- Date on market: 6/21/2026
- Listing terms: Cash,Conventional,FHA,VA Loan
- Inclusions: Dryer, Humidifier, Microwave, Range, Range Hood, Refrigerator, Satellite Dish, Washer, Window Coverings
- Exclusions: Freezer
- Acres allowed for irrigation: 0
- Electric utility on property: Yes
- Road surface type: Paved
Estimated market value
$516,300
$490,000 - $542,000
$2,681/mo
Price history
| Date | Event | Price |
|---|---|---|
| 6/23/2026 | Listed for sale | $519,500$244/sqft |
Source:  UtahRealEstate.com #2167130 Report a problem UtahRealEstate.com #2167130 Report a problem | ||
Public tax history
Tax history is unavailable.
Monthly payment
Est. payment
Payment breakdown
Explore the cost of this home by adjusting the details. Changes won't be saved.Climate risks
Neighborhood: 84041
Nearby schools
Schools provided by the listing agent
- Elementary: Creekside
- Middle: Fairfield
- High: Layton
- District: Davis
Source: UtahRealEstate.com. This data may not be complete. We recommend contacting the local school district to confirm school assignments for this home.
Similar homes
- $609,0004 bd3 ba2.2k sqft522 S Country Creek Dr, Layton, UT 84041For Sale
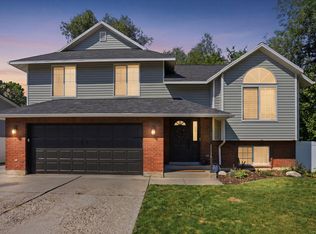
 MLS ID #2166873, Brandy Fowers, Farmhouse Realty Group LLC. UtahRealEstate.com
 - $520,0004 bd2 ba2.2k sqft1029 N Walburk Ave E, Layton, UT 84040For Sale
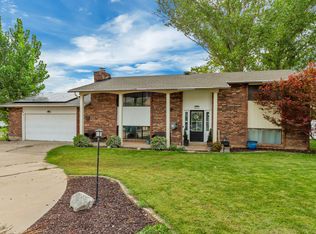 MLS ID #2181134, Carl Van Meeteren, Allegiance Real Estate. UtahRealEstate.com
 - $535,0004 bd3 ba2.1k sqft238 W 1475 N, Layton, UT 84041For Sale
 MLS ID #2174609, Daniel Frandsen, RE/MAX Associates. UtahRealEstate.com
 - $535,0005 bd3 ba2.2k sqft2618 N 1650 E, Layton, UT 84040For Sale
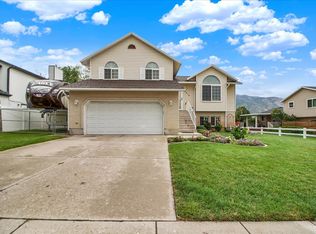 MLS ID #2178784, Chrysta Martin, Realtypath LLC (South Valley). UtahRealEstate.com
 - $405,0005 bd2 ba2k sqft225 N Green Dr, Layton, UT 84041For SaleMLS ID #2173439, Shaun Greene, Wasatch Group Real Estate. UtahRealEstate.com
- $599,0004 bd4 ba3k sqft12 E 2150 N, Layton, UT 84041For SaleMLS ID #2148936, Troy L Hodell, Equity Real Estate (NRE). UtahRealEstate.com
- $585,0005 bd3 ba2.6k sqft3365 N Falcon Way, Layton, UT 84040For SaleMLS ID #2169916, Tim Rankin, Rankin Real Estate. UtahRealEstate.com
- $640,0005 bd3 ba2.8k sqft2564 N 2600 E, Layton, UT 84040For SaleMLS ID #2155561, Daniel Unger, Equity Real Estate (Select). UtahRealEstate.com
- $595,0004 bd3 ba2.5k sqft1170 Thornfield Rd, Kaysville, UT 84037For SaleMLS ID #2173733, Donna Hortin, Equity Real Estate (Select). UtahRealEstate.com
- $499,0005 bd2 ba2.3k sqft907 E Maple St, Ogden, UT 84403For Sale
 MLS ID #12603871, Suzie Packard, BHHS Utah Properties - SV. PCBR
 - $629,9005 bd4 ba2.7k sqft2005 E Redtail Way N, Layton, UT 84040For SaleMLS ID #2168340, Michael McGee, Iconic: Realty Network, LLP. UtahRealEstate.com
- $499,0005 bd2 ba2.3k sqft907 Maple St, Ogden, UT 84403For SaleMLS ID #2180999, Susan M Packard, Berkshire Hathaway HomeServices Utah Properties (Saddleview). UtahRealEstate.com
- $539,0005 bd3 ba2.8k sqft803 Bel Mar Dr, Ogden, UT 84403For SaleMLS ID #2148037, Corey A Jones, Commercial Utah Real Estate, LLC. UtahRealEstate.com
- $475,0005 bd4 ba2.2k sqft34 S 1600 W, West Pt, UT 84015For SaleMLS ID #2175222, Priyanka Safri, Real Broker, LLC. UtahRealEstate.com
- $389,9003 bd3 ba1.5k sqft620 N Fairfield Rd APT 10, Layton, UT 84041For SaleMLS ID #2170569, Denise Marie Samples, Equity Real Estate (Buckley). UtahRealEstate.com
- $544,9004 bd3 ba2.6k sqft1020 Wil Mar Pl, Centerville, UT 84014For SaleMLS ID #2169761, Julie Duffin, Equity Real Estate (Buckley). UtahRealEstate.com
- $529,9004 bd3 ba1.8k sqft1643 Lewis And Clark Dr, Centerville, UT 84014For SaleMLS ID #2176532, Michael Heslop, Jupidoor LLC. UtahRealEstate.com
- $470,0004 bd3 ba2.8k sqft107 E 2100 S, Clearfield, UT 84015For SaleMLS ID #2154699, Art Bingham, RE/MAX Associates. UtahRealEstate.com
- $399,5005 bd2 ba2.2k sqft2105 W 3875 S, Roy, UT 84067For SaleMLS ID #2183581, Christina Gonzales, Real Broker, LLC. UtahRealEstate.com
- $457,0005 bd3 ba1.8k sqft5184 S 1150 W, Riverdale, UT 84405For SaleMLS ID #2178857, Jonathan Perez, Growv LLC. UtahRealEstate.com
