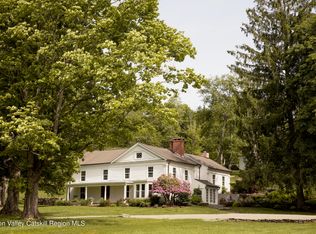
Welcome to Quaker Hill Estate, a circa 1800 former dairy barn on 5.4 private acres on Quaker Hill, one of Pawling's most coveted areas. Horse and sheep farms and hiking trails surround the hill, yet New York City is about 90 minutes away. Set at the end of a long drive off a quiet, well-maintained county road, the post-and-beam barn was converted into a residence around 1980 and appeared on the cover of Country Living magazine a few years later. Today it offers four bedrooms, three and a half baths, and 3,660 square feet across three levels, framed by hand-hewn timbers and wide pine floors. A two-story masonry fireplace anchors the great room, and a separate-entry guest wing, a gunite pool, and long meadow views round out the property.
The barn has a rich history; it was part of the Taber farm on Quaker Hill, purchased in 1760 by Thomas Taber of Dartmouth, Massachusetts, and held by his descendants for nearly two centuries. The conversion preserved the scale and craftsmanship of the original structure, and the post-and-beam frame still shapes every room. The great room makes full use of the barn's dramatic proportions, with soaring ceilings, hand-hewn beams, and a monumental two-story masonry fireplace shared with the adjoining library. French doors open to a wraparound porch overlooking the meadows. Also on the first floor are a sunlit studio with a utility sink and a separate-entry wing with a recreation room, kitchenette, and guest bedroom opening to a stone terrace, well suited to long-term guests or in-law living.
Upstairs, the kitchen, living room, and dining area form the heart of the home. Antique wood countertops, period cabinetry, and a Viking range give the kitchen both character and serious cooking function, and the dining area holds a long table for holiday gatherings by the fire. A screened porch looks across the meadows, outbuildings, and pool, a lovely spot for long summer lunches and dinners in the open air. A generous hall leads to the primary suite, a second bedroom, and a hall bath. Above, a finished attic and loft add one more quiet retreat.
Outdoors, stone walls trace open meadows and partially wooded land, giving the house complete privacy. Perennial and vegetable gardens surround the house, and the gunite pool sits within fieldstone landscaping and mature plantings. A smaller barn, an attached two-car garage, a patio, and a deck complete the grounds, which draw birds, butterflies, and wildlife through every season. The current owners have invested steadily in the property, adding a new metal roof in 2015, relining the pool in 2019, replacing the septic leach field in 2020, installing solar panels in 2022, and screening the upstairs porch in 2024. Inside, the bathrooms have been retiled, the primary bath has a new tub, and the stove, refrigerator, washer, and dryer have been replaced, along with fresh paint, ceiling fans, and updated lighting. The land sits within Pawling's CD-R5 Conservation Density Residential district, with five-acre zoning.
The village of Pawling is ten minutes away, with shops and restaurants that include local favorite McKinney & Doyle. The Appalachian Trail is minutes from the house for morning hikes, and the Pawling station connects to Grand Central on Metro-North's Harlem Line, with major roads close by. After more than two centuries, Quaker Hill Estate still belongs to its meadows, ready for roaring fires in winter and long porch dinners in summer.
Active
$2,400,000
823 N Quaker Hill Road, Pawling, NY 12564
4beds
3,660sqft
Single Family Residence
Built in 1800
5.42 Acres Lot
$2,257,300 Zestimate®
$656/sqft
$-- HOA
What's special
Stone terraceAttached two-car garageGunite poolHand-hewn timbersLong meadow viewsHand-hewn beamsWide pine floors
- 1 day
- 439
- 58
Zillow last checked:
Listing updated:
Listed by:
Houlihan Lawrence Inc. 518-822-0300,
Anthony Dargenzio 518-821-0826,
Jill Rose,
Houlihan Lawrence, Inc.
Source: HVCRMLS,MLS#: 20265785
Facts & features
Interior
Bedrooms & bathrooms
- Bedrooms: 4
- Bathrooms: 4
- Full bathrooms: 3
- 1/2 bathrooms: 1
Heating
- Central, Forced Air, Oil
Cooling
- Wall/Window Unit(s)
Appliances
- Included: Water Softener, Washer, Refrigerator, Range, Dryer, Dishwasher
- Laundry: Laundry Room
Features
- Built-in Features, High Ceilings, High Speed Internet, Natural Woodwork, Storage
- Flooring: Wood
- Basement: Partial
- Number of fireplaces: 1
- Fireplace features: Living Room
Interior area
- Total structure area: 3,660
- Total interior livable area: 3,660 sqft
- Finished area above ground: 3,660
- Finished area below ground: 0
Property
Parking
- Total spaces: 2
- Parking features: Garage Faces Front, Private, Off Street, Driveway
- Garage spaces: 2
- Has uncovered spaces: Yes
Features
- Patio & porch: Patio, Porch, Screened
- Exterior features: Garden, Gas Grill, Lighting, Private Yard
- Pool features: Gunite, Heated, In Ground, Private
- Has view: Yes
- View description: Garden, Mountain(s), Panoramic, Park/Greenbelt, Pasture, Trees/Woods
Lot
- Size: 5.42 Acres
- Features: Back Yard, Garden, Many Trees, Private, Secluded, Views, Wooded
Details
- Additional structures: Barn(s)
- Parcel number: 13408900715800008288100000
- Zoning: CD-R5
- Other equipment: Generator
Construction
Type & style
- Home type: SingleFamily
- Architectural style: Colonial
- Property subtype: Single Family Residence
Materials
- Frame, Wood Siding
- Roof: Metal
Condition
- New construction: No
- Year built: 1800
Utilities & green energy
- Electric: 200+ Amp Service, Circuit Breakers
- Sewer: Septic Tank
- Water: Well
Community & HOA
Location
- Region: Pawling
Financial & listing details
- Price per square foot: $656/sqft
- Tax assessed value: $307,300
- Annual tax amount: $23,140
- Date on market: 9/30/2026
Estimated market value
$2,257,300
$2.14M - $2.37M
$6,055/mo
Price history
| Date | Event | Price |
|---|---|---|
| 9/30/2026 | Listed for sale | $2,400,000+200.4%$656/sqft |
Source:  HVCRMLS #20265785 Report a problem HVCRMLS #20265785 Report a problem | ||
| 11/30/2012 | Listing removed | $799,000$218/sqft |
Source: Houlihan Lawrence #307406 Report a problem | ||
| 11/28/2012 | Sold | $799,000$218/sqft |
Source:  OneKey® MLS as distributed by MLS GRID #H3214768 Report a problem OneKey® MLS as distributed by MLS GRID #H3214768 Report a problem | ||
| 5/18/2012 | Listed for sale | $799,000+83.3%$218/sqft |
Source: Houlihan Lawrence #307406 Report a problem | ||
| 10/18/2006 | Sold | $436,000$119/sqft |
Source: Public Record Report a problem | ||
Public tax history
| Year | Property taxes | Tax assessment |
|---|---|---|
| 2025 | -- | $307,300 |
| 2024 | -- | $307,300 |
| 2023 | -- | $307,300 |
| 2022 | -- | $307,300 |
| 2021 | -- | $307,300 |
| 2020 | -- | $307,300 |
| 2019 | -- | $307,300 |
| 2018 | -- | $307,300 |
| 2017 | $20,889 | $307,300 |
| 2016 | -- | $307,300 |
| 2015 | -- | $307,300 |
| 2014 | -- | $307,300 |
| 2012 | -- | $307,300 |
| 2011 | -- | $307,300 |
| 2010 | -- | $307,300 |
| 2009 | -- | $307,300 |
| 2008 | -- | $307,300 |
| 2007 | -- | $307,300 |
| 2006 | -- | $307,300 |
Find assessor info on the county website
Monthly payment
Climate risks
Neighborhood: 12564
Similar homes
- $--4 bd4 ba3.2k sqft3 Buck Mountain Ct, New Fairfield, CT 06812Auction
 Auction.com 2
 - $2,500,0004 bd4 ba3.3k sqft75 Cushman Road, Patterson, NY 12563For Sale

 MLS ID #1055764, Sally Slater, Listing by: Douglas Elliman Real Estate. OneKey® MLS as distributed by MLS GRID
 - $1,400,0004 bd3 ba4.1k sqft392 Old Quaker Hill Road, Pawling, NY 12564For Sale
 MLS ID #1037768, Joseph Sala, Listing by: McGrath Realty Inc. OneKey® MLS as distributed by MLS GRID
 - $2,200,0004 bd3 ba2.7k sqft32 Leach Hollow Road, Sherman, CT 06784For Sale

 MLS ID #24208909, Carolyn Klemm, Klemm Real Estate Inc. Smart MLS
 - $1,799,0005 bd6 ba5.3k sqft43 Meeting House Road, Pawling, NY 12564For SaleMLS ID #875119, Richard Esman, Listing by: Douglas Elliman Real Estate. OneKey® MLS as distributed by MLS GRID
- $2,895,0005 bd4 ba3.8k sqft59 Painter Ridge Road, Washington, CT 06793For SaleMLS ID #24205845, Judith Auchincloss, Klemm Real Estate Inc. Smart MLS
- $2,250,0004 bd5 ba4.9k sqft8 Taber Road, Sherman, CT 06784New ConstructionMLS ID #24167303, Kathleen A. Harrison, Coldwell Banker Realty. Smart MLS
- $2,495,0004 bd5 ba3.6k sqft63 West Mountain Road, Washington, CT 06793For SaleMLS ID #24205642, Kathryn Clair, William Pitt Sotheby's Int'l. Smart MLS
- $1,950,0004 bd4 ba5.3k sqft110 Chestnut Land Road, New Milford, CT 06776For SaleMLS ID #24207696, Maria Taylor, Klemm Real Estate Inc. Smart MLS
- $1,280,0003 bd3 ba3.2k sqft85 Daniele, Millbrook, NY 12545For SaleMLS ID #1054163, Lynn S. Nichols, Listing by: Lynn Nichols Realty, Inc.. OneKey® MLS as distributed by MLS GRID
- $2,495,0003 bd3 ba2.1k sqft10 Perkins Road, Washington, CT 06777For SaleMLS ID #24201468, Stacey Matthews, W. Raveis Lifestyles Realty. Smart MLS
- $2,500,0004 bd4 ba4k sqft5 McCarthy Road, Beekman, NY 12531For SaleMLS ID #24179672, Shaylene Neumann, Listing by: Houlihan Lawrence. Smart MLS
- $1,495,0004 bd4 ba3.5k sqft27 Osborn Road, Sherman, CT 06784For SaleMLS ID #24159584, Sally Slater, Douglas Elliman of Connecticut. Smart MLS
- $2,795,0003 bd4 ba3.6k sqft81-B Geer Mountain Road, Kent, CT 06785For SaleMLS ID #24204321, Stephen Pener, William Pitt Sotheby's Int'l. Smart MLS
- $1,200,0004 bd3 ba2.7k sqft36 Appaloosa Lane, Millbrook, NY 12545For SaleMLS ID #1055857, Susan Whalen, Listing by: George T Whalen Real Estate. OneKey® MLS as distributed by MLS GRID
- $1,250,0004 bd4 ba3.7k sqft110 Hillside Avenue, Wingdale, NY 12594For SaleMLS ID #1001139, Janet Myer, Listing by: Houlihan Lawrence Inc.. OneKey® MLS as distributed by MLS GRID
- $1,375,0004 bd4 ba3.1k sqft11 Gaffney Road, New Milford, CT 06776For SaleMLS ID #24202206, Rich Pomerantz, William Pitt Sotheby's Int'l. Smart MLS
- $2,150,0003 bd4 ba4.2k sqft145 New Preston Hill Road, Washington, CT 06777For SaleMLS ID #24190259, Graham Klemm, Klemm Real Estate Inc. Smart MLS
- $1,389,0004 bd4 ba3.3k sqft9 Lyons Farm Court, Brewster, NY 10509For SaleMLS ID #1033112, Kelly Castiglione, Listing by: Coldwell Banker Realty. OneKey® MLS as distributed by MLS GRID
- $2,750,0004 bd5 ba4.5k sqft220 Painter Hill Road, Roxbury, CT 06783For SaleMLS ID #24167130, Stacey Matthews, W. Raveis Lifestyles Realty. Smart MLS
