First Time Ever Offered! Private Bespoke Modern Compound in One of Washington's Premier Locations. 18+ Acres in 2 parcels. Centered Around a Brick Courtyard, the Property Includes a 4,000 sq. ft. Main Residence and Separate 1,800 sq. ft. Guest House/Studio Building. The Main House Features 3 Bedroom Suites, 3.5 Baths; a Light-Filled 19+ ft Ceiling Living Room with Fireplace; Dramatic Entry Hall/Gallery with Walls of Glass; Eat-in Kitchen; Formal Dining Room; Library & Office. The Accessory Building Provides Exceptional Flexibility with 1-2 Bedrooms, 2 Full Baths; Kitchenette; Expansive Studio, & Office Spaces. A Gunite Pool is Framed by Mature Landscaping & Formal Gardens. Separate Detached 3-Car Garage with Additional Studio & Storage Completes the Property. Ideally Located Merely 3 minutes to New Preston Village & Minutes to Washington Depot, Lake Waramaug, and Kent.
For sale
Price cut: $149K (9/15)
$2,150,000
145 New Preston Hill Road, Washington, CT 06777
3beds
4,267sqft
Single Family Residence
Built in 1984
18.39 Acres Lot
$-- Zestimate®
$504/sqft
$-- HOA
What's special
Library and officeFormal dining roomEat-in kitchen
- 91 days
- 351
- 19
Zillow last checked:
Listing updated:
Listed by:
Graham Klemm (860)488-6635,
Klemm Real Estate Inc 860-868-7313
Source: Smart MLS,MLS#: 24190259
Facts & features
Interior
Bedrooms & bathrooms
- Bedrooms: 3
- Bathrooms: 4
- Full bathrooms: 3
- 1/2 bathrooms: 1
Primary bedroom
- Level: Upper
Bedroom
- Level: Main
Bedroom
- Level: Upper
Dining room
- Level: Main
Kitchen
- Level: Main
Library
- Level: Main
Living room
- Level: Main
Office
- Level: Main
Heating
- Baseboard, Hot Water, Oil
Cooling
- Central Air
Appliances
- Included: Refrigerator, Dishwasher, Water Heater
- Laundry: Main Level, Mud Room
Features
- Entrance Foyer, In-Law Floorplan
- Basement: Partial
- Attic: Access Via Hatch
- Number of fireplaces: 1
Interior area
- Total structure area: 4,267
- Total interior livable area: 4,267 sqft
- Finished area above ground: 3,867
- Finished area below ground: 400
Property
Parking
- Total spaces: 3
- Parking features: Detached
- Garage spaces: 3
Features
- Patio & porch: Covered
- Exterior features: Garden, Stone Wall
- Has private pool: Yes
- Pool features: Gunite, Heated, In Ground
- Waterfront features: Beach Access
Lot
- Size: 18.39 Acres
- Features: Few Trees
Details
- Additional structures: Guest House
- Parcel number: 2140207
- Zoning: R-1
Construction
Type & style
- Home type: SingleFamily
- Architectural style: Contemporary
- Property subtype: Single Family Residence
Materials
- Shingle Siding
- Foundation: Concrete Perimeter
- Roof: Asphalt
Condition
- New construction: No
- Year built: 1984
Utilities & green energy
- Sewer: Septic Tank
- Water: Well
Community & HOA
Community
- Features: Lake, Library, Medical Facilities
- Subdivision: New Preston
HOA
- Has HOA: No
Location
- Region: New Preston Marble Dale
Financial & listing details
- Price per square foot: $504/sqft
- Tax assessed value: $1,074,080
- Annual tax amount: $11,654
- Date on market: 7/13/2026
Estimated market value
Not available
Estimated sales range
Not available
Not available
Price history
| Date | Event | Price |
|---|---|---|
| 9/15/2026 | Price change | $2,150,000-6.5%$504/sqft |
Source:  Smart MLS #24190259 Report a problem Smart MLS #24190259 Report a problem | ||
| 7/20/2026 | Price change | $2,299,000-4.2%$539/sqft |
Source: Smart MLS #24190259 Report a problem | ||
| 7/16/2026 | Listed for sale | $2,399,000$562/sqft |
Source: Smart MLS #24190259 Report a problem | ||
Public tax history
| Year | Property taxes | Tax assessment |
|---|---|---|
| 2025 | $11,654 | $1,074,080 |
| 2024 | $11,654 +17.8% | $1,074,080 +54.7% |
| 2023 | $9,893 | $694,270 |
| 2022 | $9,893 | $694,270 |
| 2021 | $9,893 | $694,270 |
| 2020 | $9,893 | $694,270 |
| 2019 | $9,893 -3.3% | $694,270 -3.3% |
| 2018 | $10,233 | $718,120 |
| 2017 | $10,233 | $718,120 |
| 2016 | $10,233 +3.6% | $718,120 |
| 2015 | $9,874 +1.8% | $718,120 |
| 2014 | $9,695 +2% | $718,120 -11.2% |
| 2013 | $9,506 +2.2% | $808,990 |
| 2012 | $9,303 +4.5% | $808,990 |
| 2011 | $8,899 | $808,990 |
| 2010 | $8,899 +2.3% | $808,990 |
| 2009 | $8,697 -5% | $808,990 +14.8% |
| 2008 | $9,157 +4% | $704,410 |
| 2007 | $8,805 +13.6% | $704,410 |
| 2005 | $7,749 | $704,410 |
| 2004 | $7,749 -8.1% | $704,410 +33.7% |
| 2003 | $8,431 +1.6% | $526,940 |
| 2001 | $8,299 +3.3% | $526,940 |
| 2000 | $8,036 | $526,940 |
Find assessor info on the county website
Monthly payment
Est. payment
Payment breakdown
Explore the cost of this home by adjusting the details. Changes won't be saved.Climate risks
Neighborhood: 06777
- $434,9003 bd1 ba1k sqft151 New Preston Hill Rd, New Preston, CT 06777Off Market
- $430,0003 bd1 ba1.8k sqft141 New Preston Hill Rd, New Preston Marble Dale, CT 06777Sold

- $183,12015.56 acres143 New Preston Hill Rd, New Preston Marble Dale, CT 06777Off Market
- $55,510-- bd-- ba-- sqft151 New Preston Hill Rd, New Preston, CT 06776Off Market
Similar homes
- $1,995,0003 bd2 ba2.4k sqft65 West Shore Road, Washington, CT 06777For Sale

 MLS ID #24211533, Peter Klemm, Klemm Real Estate Inc. Smart MLS
 - $2,495,0003 bd3 ba2.1k sqft10 Perkins Road, Washington, CT 06777For Sale
 MLS ID #24201468, Stacey Matthews, W. Raveis Lifestyles Realty. Smart MLS
 - $1,695,0004 bd5 ba4.6k sqft53 Mountain Lake Road, Warren, CT 06777For Sale
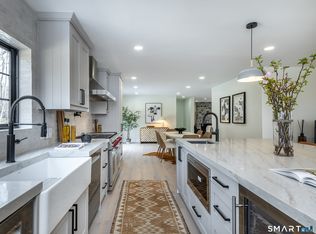 MLS ID #24202751, Stacey Matthews, W. Raveis Lifestyles Realty. Smart MLS
 - $1,995,0004 bd4 ba4.4k sqft14 Straight Road, Kent, CT 06757For Sale
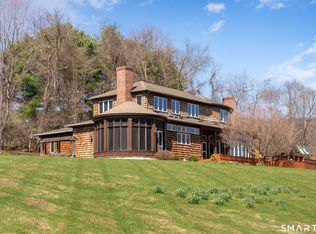 MLS ID #24166682, Jeffrey Phillips, William Pitt Sotheby's Int'l. Smart MLS
 - $1,550,0005 bd3 ba3.4k sqft38 Strawberry Ridge, Warren, CT 06777For SaleMLS ID #24205490, Joseph Lorino, Klemm Real Estate Inc. Smart MLS
- $1,995,0005 bd3 ba3.9k sqft83 Thomson Road, Bethlehem, CT 06751For SaleMLS ID #24205350, Stacey Matthews, W. Raveis Lifestyles Realty. Smart MLS
- $1,800,0004 bd4 ba5.3k sqft110 Chestnut Land Road, New Milford, CT 06776For SaleMLS ID #24207696, Maria Taylor, Klemm Real Estate Inc. Smart MLS
- $2,000,0004 bd3 ba2.5k sqft31B June Road, Washington, CT 06777New ConstructionMLS ID #24182915, Jonathan R. Cape, William Pitt Sotheby's Int'l. Smart MLS
- $2,149,9005 bd5 ba5.9k sqft348 Weekeepeemee Road, Woodbury, CT 06798For SaleMLS ID #24209591, Timothy Drakeley, Drakeley Real Estate, Inc.. Smart MLS
- $2,795,0003 bd4 ba3.6k sqft81-B Geer Mountain Road, Kent, CT 06785For SaleMLS ID #24204321, Stephen Pener, William Pitt Sotheby's Int'l. Smart MLS
- $1,450,0004 bd5 ba5k sqft55 Mount Tom Passway, Morris, CT 06763For SaleMLS ID #24213310, Diego L. Quintero, Great Estates, CT. Smart MLS
- $1,895,0004 bd5 ba5.2k sqft51 Rocky Mountain Road, Roxbury, CT 06783For SaleMLS ID #24210985, Stacey Matthews, W. Raveis Lifestyles Realty. Smart MLS
- $2,495,0004 bd5 ba3.6k sqft63 West Mountain Road, Washington, CT 06793For SaleMLS ID #24205642, Kathryn Clair, William Pitt Sotheby's Int'l. Smart MLS
- $2,200,0004 bd3 ba2.7k sqft32 Leach Hollow Road, Sherman, CT 06784For SaleMLS ID #24208909, Carolyn Klemm, Klemm Real Estate Inc. Smart MLS
- $2,395,0004 bd6 ba5.9k sqft4 Sunrise Lane, Bridgewater, CT 06752For SaleMLS ID #24204126, William Stuart, Berkshire Hathaway NE Prop.. Smart MLS
- $2,400,0004 bd4 ba3.6k sqft823 N Quaker Hill Road, Pawling, NY 12564Active
 MLS ID #20265785, Anthony Dargenzio, Listing by: Houlihan Lawrence Inc.. HVCRMLS
 - $1,375,0004 bd4 ba3.1k sqft11 Gaffney Road, New Milford, CT 06776For SaleMLS ID #24202206, Rich Pomerantz, William Pitt Sotheby's Int'l. Smart MLS
- $1,995,0005 bd4 ba3.6k sqft119 Judge Lane, Bethlehem, CT 06751For SaleMLS ID #24179730, Jeffrey Boucher, Drakeley Real Estate, Inc.. Smart MLS
- $2,250,0003 bd4 ba3.5k sqft34 Black Snake Lane, Bridgewater, CT 06752For SaleMLS ID #24168707, Pat Catchpole, William Raveis Real Estate. Smart MLS
- $1,875,0004 bd5 ba4.8k sqft1030 Washington Woodbury Road, Roxbury, CT 06783For SaleMLS ID #24146457, Judith Auchincloss, Klemm Real Estate Inc. Smart MLS
