This charming and well-cared-for 2 bedroom, 1 bath home is a perfect starter home or downsizing opportunity! This property features numerous updates, including HVAC and ductwork that are only 3 years old, a newly updated electrical panel with new GFCI breakers, a new kitchen, and a new main water line for added peace of mind. All kitchen appliances stay with the home, making your move even easier. Outside, you'll enjoy mature trees providing shade and character, a cozy backyard firepit area perfect for entertaining, and a detached one-car garage that can be used for parking, storage, or a workshop space. This home combines charm, functionality, and important modern updates all in one affordable package!
Pending
$150,000
823 S Hickory St, Ottawa, KS 66067
2beds
924sqft
Single Family Residence
Built in 1930
3,891 Square Feet Lot
$-- Zestimate®
$162/sqft
$-- HOA
What's special
New kitchen
- 25 days
- 840
- 99
Likely to sell faster than
Zillow last checked:
Listing updated:
Listed by:
The Rare Group 660-424-0891,
BHG Kansas City Homes,
Brandon Plunkett 660-424-0891,
BHG Kansas City Homes
Source: Heartland MLS as distributed by MLS GRID,MLS#: 2642936
Facts & features
Interior
Bedrooms & bathrooms
- Bedrooms: 2
- Bathrooms: 1
- Full bathrooms: 1
Primary bedroom
- Features: Ceiling Fan(s), Walk-In Closet(s), Wood Floor
- Level: First
- Area: 144 Square Feet
- Dimensions: 12 x 12
Bedroom 2
- Features: Ceiling Fan(s), Walk-In Closet(s), Wood Floor
- Level: First
- Area: 120 Square Feet
- Dimensions: 12 x 10
Bathroom 1
- Features: Ceramic Tiles, Marble, Shower Over Tub
- Level: First
- Area: 56 Square Feet
- Dimensions: 8 x 7
Dining room
- Features: Ceiling Fan(s), Wood Floor
- Level: First
- Area: 117 Square Feet
- Dimensions: 13 x 9
Kitchen
- Features: Vinyl
- Level: First
- Area: 88 Square Feet
- Dimensions: 11 x 8
Laundry
- Features: Built-in Features, Vinyl
- Level: First
- Area: 66 Square Feet
- Dimensions: 11 x 6
Living room
- Features: Wood Floor
- Level: First
- Area: 195 Square Feet
- Dimensions: 13 x 15
Heating
- Natural Gas
Cooling
- Electric
Appliances
- Included: Disposal, Refrigerator, Gas Range
- Laundry: Laundry Room, Main Level
Features
- Ceiling Fan(s), Walk-In Closet(s)
- Flooring: Wood
- Windows: Window Coverings
- Basement: Crawl Space,Sump Pump
- Has fireplace: No
Interior area
- Total structure area: 924
- Total interior livable area: 924 sqft
- Finished area above ground: 924
- Finished area below ground: 0
Property
Parking
- Total spaces: 1
- Parking features: Detached, Shared Driveway
- Garage spaces: 1
- Has uncovered spaces: Yes
Features
- Patio & porch: Porch
- Exterior features: Fire Pit
Lot
- Size: 3,891 Square Feet
- Features: City Limits
Details
- Additional structures: Shed(s)
- Parcel number: 1310102009007.000
Construction
Type & style
- Home type: SingleFamily
- Architectural style: Traditional
- Property subtype: Single Family Residence
Materials
- Vinyl Siding
- Roof: Composition
Condition
- Year built: 1930
Utilities & green energy
- Sewer: Public Sewer
- Water: Public
Community & HOA
Community
- Subdivision: Other
HOA
- Has HOA: No
Location
- Region: Ottawa
Financial & listing details
- Price per square foot: $162/sqft
- Tax assessed value: $120,200
- Annual tax amount: $2,083
- Date on market: 9/18/2026
- Listing terms: Cash,Conventional,FHA,VA Loan
- Ownership: Private
- Road surface type: Paved
Estimated market value
Not available
Estimated sales range
Not available
Not available
Price history
| Date | Event | Price |
|---|---|---|
| 10/1/2026 | Pending sale | $150,000$162/sqft |
Source:  Heartland MLS as distributed by MLS GRID #2642936 Report a problem Heartland MLS as distributed by MLS GRID #2642936 Report a problem | ||
| 9/18/2026 | Listed for sale | $150,000-6.3%$162/sqft |
Source: Heartland MLS as distributed by MLS GRID #2642936 Report a problem | ||
| 5/26/2026 | Listing removed | $160,000$173/sqft |
Source: Heartland MLS as distributed by MLS GRID #2619398 Report a problem | ||
| 5/21/2026 | Listed for sale | $160,000+52.4%$173/sqft |
Source: Heartland MLS as distributed by MLS GRID #2619398 Report a problem | ||
| 7/9/2021 | Sold | -- |
Source: Heartland MLS as distributed by MLS GRID #2323966 Report a problem | ||
| 6/18/2021 | Pending sale | $105,000$114/sqft |
Source:  ReeceNichols Real Estate #2323966 Report a problem ReeceNichols Real Estate #2323966 Report a problem | ||
| 6/8/2021 | Listed for sale | $105,000$114/sqft |
Source: ReeceNichols Real Estate #2323966 Report a problem | ||
| 6/1/2021 | Pending sale | $105,000$114/sqft |
Source: ReeceNichols Real Estate #2323966 Report a problem | ||
| 5/26/2021 | Listed for sale | $105,000+31.3%$114/sqft |
Source: ReeceNichols Real Estate #2323966 Report a problem | ||
| 7/12/2018 | Sold | -- |
Source: Agent Provided Report a problem | ||
| 7/10/2018 | Pending sale | $80,000$87/sqft |
Source: ReeceNichols Town & Country #2112748 Report a problem | ||
| 6/14/2018 | Listed for sale | $80,000$87/sqft |
Source: ReeceNichols Town & Country #2112748 Report a problem | ||
Public tax history
| Year | Property taxes | Tax assessment |
|---|---|---|
| 2024 | $2,047 +2.3% | $13,824 +7.3% |
| 2023 | $2,002 -0.5% | $12,880 +3.3% |
| 2022 | $2,012 | $12,466 +15.3% |
| 2021 | -- | $10,809 +6% |
| 2020 | -- | $10,197 +5.7% |
| 2019 | $1,705 +22.5% | $9,649 +22.9% |
| 2018 | $1,392 +1.6% | $7,854 +2.2% |
| 2017 | $1,370 +1.3% | $7,682 -0.1% |
| 2016 | $1,353 +6.7% | $7,693 +0.6% |
| 2015 | $1,268 | $7,647 +1.2% |
| 2014 | $1,268 | $7,556 +1.5% |
| 2013 | -- | $7,446 |
| 2012 | -- | -- |
| 2011 | -- | -- |
| 2009 | -- | $7,406 +2.2% |
| 2008 | -- | $7,245 |
Find assessor info on the county website
Monthly payment
Est. payment
Payment breakdown
Explore the cost of this home by adjusting the details. Changes won't be saved.Climate risks
Neighborhood: 66067
Nearby schools
Schools provided by the listing agent
- Elementary: Garfield
- Middle: Ottawa
- High: Ottawa
Source: Heartland MLS as distributed by MLS GRID. This data may not be complete. We recommend contacting the local school district to confirm school assignments for this home.
Similar homes
- $150,0003 bd1 ba1k sqft731 S Locust St, Ottawa, KS 66067For Sale
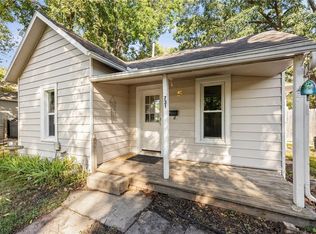 MLS ID #2642480, Nycole Clark, Real Broker, LLC. Heartland MLS as distributed by MLS GRID
 - $155,0002 bd1 ba848 sqft626 S Locust St, Ottawa, KS 66067For Sale
 MLS ID #2645372, Teresa Pearson, KW Diamond Partners. Heartland MLS as distributed by MLS GRID
 - $165,0002 bd1 ba1k sqft329 E 12th St, Ottawa, KS 66067For Sale
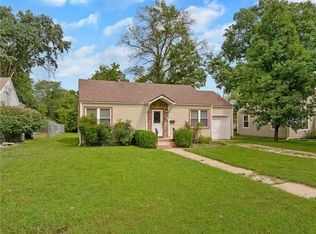 MLS ID #2637139, Arabie Conner, Weichert, Realtors Welch & Co.. Heartland MLS as distributed by MLS GRID
 - $159,9002 bd1 ba946 sqft748 S Poplar St, Ottawa, KS 66067For Sale
 MLS ID #2637588, Joe Kosko, Easy Realty LLC. Heartland MLS as distributed by MLS GRID
