Charming ranch-style home located less than three blocks from Ottawa University! This inviting 3-bedroom home offers convenient main-level living plus a full basement, providing abundant storage and plenty of potential for additional finished living space. The light-filled family room features neutral finishes and a comfortable, welcoming atmosphere. The functional galley kitchen offers ample cabinetry, generous counter space, appliances, and a convenient pantry. An updated bathroom adds a stylish touch with dual vessel sinks and modern finishes. Each of the three bedrooms provide comfortable, functional space with its own unique character. Outside, mature shade trees compliment the property, while the fully fenced backyard offers plenty of room for pets, play, gardening, or outdoor entertaining. An attached one-car garage and well-maintained storage shed provide additional space for vehicles, lawn equipment, tools, and seasonal items. Comfortable, practical, and full of potential, this home is ready for its next owner to make it their own!
Active
Price cut: $20K (9/13)
$215,000
823 S Sycamore St, Ottawa, KS 66067
3beds
1,002sqft
Single Family Residence
Built in 1995
9,375 Square Feet Lot
$-- Zestimate®
$215/sqft
$-- HOA
What's special
Comfortable welcoming atmosphereUpdated bathroomLight-filled family roomModern finishesAttached one-car garageFunctional galley kitchenMain-level living
- 54 days
- 427
- 51
Zillow last checked:
Listing updated:
Listed by:
Laurie Blanco 785-418-2772,
Crown Realty
Source: Heartland MLS as distributed by MLS GRID,MLS#: 2637632
Facts & features
Interior
Bedrooms & bathrooms
- Bedrooms: 3
- Bathrooms: 1
- Full bathrooms: 1
Bedroom 1
- Features: Ceiling Fan(s)
- Level: First
- Dimensions: 13 x 12
Bedroom 2
- Features: All Carpet
- Level: First
- Dimensions: 11 x 10
Bedroom 3
- Features: All Carpet
- Level: First
- Dimensions: 10 x 10
Bathroom 1
- Features: Double Vanity
- Level: First
- Dimensions: 12 x 5
Family room
- Features: Ceiling Fan(s)
- Level: First
- Dimensions: 15 x 14
Kitchen
- Features: Vinyl
- Level: First
- Dimensions: 15 x 8
Heating
- Natural Gas
Cooling
- Electric
Appliances
- Laundry: In Basement
Features
- Flooring: Carpet
- Basement: Concrete,Full,Unfinished,Radon Mitigation System
- Has fireplace: No
Interior area
- Total structure area: 1,002
- Total interior livable area: 1,002 sqft
- Finished area above ground: 1,002
- Finished area below ground: 0
Property
Parking
- Total spaces: 1
- Parking features: Attached
- Attached garage spaces: 1
Features
- Fencing: Metal
Lot
- Size: 9,375 Square Feet
- Features: City Limits, City Lot
Details
- Additional structures: Shed(s)
- Parcel number: 1OTC2850A
Construction
Type & style
- Home type: SingleFamily
- Architectural style: Traditional
- Property subtype: Single Family Residence
Materials
- Frame, Wood Siding
- Roof: Composition
Condition
- Year built: 1995
Utilities & green energy
- Sewer: Public Sewer
- Water: Public
Community & HOA
Community
- Subdivision: Other
HOA
- Has HOA: No
Location
- Region: Ottawa
Financial & listing details
- Price per square foot: $215/sqft
- Tax assessed value: $178,600
- Annual tax amount: $3,212
- Date on market: 8/19/2026
- Listing terms: Cash,Conventional,FHA
- Exclusions: None
- Ownership: Private
- Road surface type: Paved
Estimated market value
Not available
Estimated sales range
Not available
Not available
Price history
| Date | Event | Price |
|---|---|---|
| 9/13/2026 | Price change | $215,000-8.5%$215/sqft |
Source:  Heartland MLS as distributed by MLS GRID #2637632 Report a problem Heartland MLS as distributed by MLS GRID #2637632 Report a problem | ||
| 8/19/2026 | Listed for sale | $235,000+51.6%$235/sqft |
Source: Heartland MLS as distributed by MLS GRID #2637632 Report a problem | ||
| 2/9/2021 | Sold | -- |
Source: Heartland MLS as distributed by MLS GRID #2255286 Report a problem | ||
| 1/8/2021 | Pending sale | $155,000$155/sqft |
Source: Heartland MLS as distributed by MLS GRID #2255286 Report a problem | ||
| 12/8/2020 | Listed for sale | $155,000$155/sqft |
Source: Crown Realty #2255286 Report a problem | ||
Public tax history
| Year | Property taxes | Tax assessment |
|---|---|---|
| 2024 | $3,125 +7.5% | $20,539 +11.4% |
| 2023 | $2,906 -1% | $18,431 +2.7% |
| 2022 | $2,937 | $17,951 +9% |
| 2021 | -- | $16,466 +15.9% |
| 2020 | -- | $14,203 +6% |
| 2019 | $2,386 +4.5% | $13,397 +5.3% |
| 2018 | $2,284 +3% | $12,722 +3.7% |
| 2017 | $2,216 +4.3% | $12,270 +2.8% |
| 2016 | $2,125 +7.1% | $11,937 +0.7% |
| 2015 | $1,985 | $11,856 +1.4% |
| 2014 | $1,985 | $11,695 +1.6% |
| 2013 | -- | $11,511 |
| 2012 | -- | -- |
| 2011 | -- | -- |
| 2009 | -- | $12,037 -5.2% |
| 2008 | -- | $12,696 |
Find assessor info on the county website
Monthly payment
Est. payment
Payment breakdown
Explore the cost of this home by adjusting the details. Changes won't be saved.Climate risks
Neighborhood: 66067
Nearby schools
Schools provided by the listing agent
- Middle: Ottawa
- High: Ottawa
Source: Heartland MLS as distributed by MLS GRID. This data may not be complete. We recommend contacting the local school district to confirm school assignments for this home.


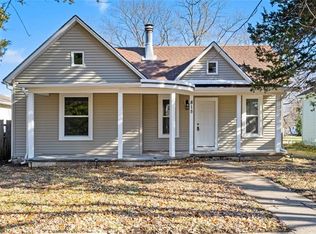
Similar homes
- $199,9502 bd1 ba908 sqft510 E Massasoit St, Ottawa, KS 66067For Sale
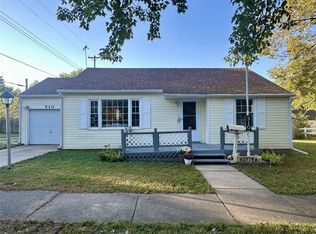 MLS ID #2645951, Daryl Stottlemire, ReeceNichols Town & Country. Heartland MLS as distributed by MLS GRID
 - $205,0004 bd1 ba1.1k sqft1040 S Cottonwood St, Ottawa, KS 66067For Sale
 MLS ID #2601428, Ken Hoover Group, Keller Williams KC North. Heartland MLS as distributed by MLS GRID
 - $245,0003 bd2 ba1k sqft829 E 8th St, Ottawa, KS 66067For Sale
 MLS ID #246958, Christy Emperley, KW One Legacy Partners, LLC. Sunflower AOR as distributed by MLS GRID
 - $255,0003 bd2 ba1.1k sqft410 S Cherry St, Ottawa, KS 66067For Sale
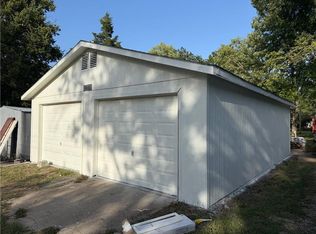 MLS ID #2642161, Zachary Clayton, KW Diamond Partners. Heartland MLS as distributed by MLS GRID
