Built in 2016, this duplex offers comfortable living with 3 conforming bedrooms, 1 non-conforming bedroom, and 3 full bathrooms. The main level features an open layout with vaulted ceilings. The kitchen has custom alder cabinetry, subway tile backsplash, and a laundry room with pantry/storage closet. located between the kitchen and garage entry. The primary suite includes a walk-in closet, double vanity, and an onyx walk-in shower. An additional bedroom and full bath complete the main floor. Enjoy outdoor living with a screened porch, large patio, and spacious yard with room for a garden. There are 9' ceilings in the finished basement which has a large family room with a bar/serving counter and storage, two additional bedrooms (one non-conforming), a full bathroom, storage room, mechanical room, and storm shelter. Additional features include a sump pump, radon mitigation system, and a 2-car attached garage with a ramp for easy access.
Pending
$340,000
823 Spellman Cir, Clay Center, KS 67432
4beds
2,788sqft
Half Duplex
Built in 2016
9,583 Square Feet Lot
$328,000 Zestimate®
$122/sqft
$-- HOA
What's special
Screened porchLarge patioDouble vanityCustom alder cabinetrySubway tile backsplashOnyx walk-in shower
- 107 days
- 28
- 0
Likely to sell faster than
Zillow last checked:
Listing updated:
Listed by:
Brad Fowles 785-632-1613,
Homestead Real Estate
Source: FHARMLS as distributed by MLS GRID,MLS#: 20261683
Facts & features
Interior
Bedrooms & bathrooms
- Bedrooms: 4
- Bathrooms: 3
- Full bathrooms: 3
Primary bedroom
- Description: carpet, ceiling fan walk-in closet, suit
- Level: Main
- Area: 161
- Dimensions: 13'5" x 12'
Bedroom 2
- Description: carpet, ceiling fan, double closet
- Level: Main
- Area: 155.91
- Dimensions: 11'11" x 13'1"
Bedroom 3
- Description: carpet, ceiling fan, egress window
- Level: Lower 1
- Area: 173.19
- Dimensions: 12'1" x 14'4"
Bedroom 4
- Description: laminate floor, ceiling fan
- Level: Lower 1
Dining room
- Description: with kitchen
- Level: Main
Family room
- Description: carpet, serving counter with storage
- Level: Lower 1
- Area: 548.33
- Dimensions: 28'x 19'7"
Kitchen
- Description: Custom cabinets, engineered wood floor
- Level: Main
- Area: 137
- Dimensions: 11'5" x 12'
Laundry
- Description: dura ceramic floor, closet/pantry
- Level: Main
- Area: 51
- Dimensions: 9' x 5'8"
Living room
- Description: vaulted ceiling, open stairway
- Level: Main
- Area: 353.89
- Dimensions: 21'8" x 16'4"
Heating
- Natural Gas
Cooling
- Ceiling Fan(s), Central Air
Features
- Primary Bedroom Walk-In Closet, Pantry, Ceiling Fan(s), Storm Shelter
- Basement: Finished,Concrete,Sump Pump
- Has fireplace: No
- Fireplace features: None
Interior area
- Total structure area: 2,788
- Total interior livable area: 2,788 sqft
- Finished area above ground: 1,394
- Finished area below ground: 1,206
Property
Parking
- Total spaces: 2
- Parking features: Garage
- Garage spaces: 2
Features
- Patio & porch: Patio
- Pool features: None
- Fencing: None
Lot
- Size: 9,583 Square Feet
Details
- Additional structures: Storage
- Parcel number: 1030502019033080
Construction
Type & style
- Home type: SingleFamily
- Architectural style: Other
- Property subtype: Half Duplex
Materials
- Roof: Architecture Dimensioned,New
Condition
- Year built: 2016
Community & HOA
HOA
- Has HOA: No
Location
- Region: Clay Center
Financial & listing details
- Price per square foot: $122/sqft
- Tax assessed value: $235,300
- Annual tax amount: $4,677
- Date on market: 6/25/2026
- Cumulative days on market: 120 days
- Road surface type: Concrete
Estimated market value
$328,000
$312,000 - $344,000
$2,201/mo
Price history
| Date | Event | Price |
|---|---|---|
| 8/29/2026 | Pending sale | $340,000$122/sqft |
Source:  FHARMLS as distributed by MLS GRID #20261683 Report a problem FHARMLS as distributed by MLS GRID #20261683 Report a problem | ||
| 6/25/2026 | Listed for sale | $340,000+43.8%$122/sqft |
Source: FHARMLS as distributed by MLS GRID #20261683 Report a problem | ||
| 10/12/2020 | Listing removed | $236,500$85/sqft |
Source: Yellow Brick Realty #20200566 Report a problem | ||
| 6/28/2020 | Pending sale | $236,500$85/sqft |
Source: Yellow Brick Realty #20200566 Report a problem | ||
| 5/24/2020 | Price change | $236,500-2.5%$85/sqft |
Source: Yellow Brick Realty #20200566 Report a problem | ||
| 2/24/2020 | Listed for sale | $242,500$87/sqft |
Source: Yellow Brick Realty #20200566 Report a problem | ||
| 1/21/2020 | Listing removed | $242,500$87/sqft |
Source: Homestead Real Estate #20190984 Report a problem | ||
| 4/12/2019 | Listed for sale | $242,500-2.8%$87/sqft |
Source: Homestead Real Estate #20190984 Report a problem | ||
| 7/11/2018 | Listing removed | $249,500$89/sqft |
Source: Landmark Real Estate #20180166 Report a problem | ||
| 6/20/2018 | Listed for sale | $249,500$89/sqft |
Source: Landmark Real Estate #20180166 Report a problem | ||
Public tax history
| Year | Property taxes | Tax assessment |
|---|---|---|
| 2025 | -- | $27,060 |
| 2024 | -- | $27,060 -0.3% |
| 2023 | -- | $27,129 +1.4% |
| 2022 | -- | $26,761 |
| 2021 | -- | $26,761 +1.7% |
| 2020 | -- | $26,324 +0.1% |
| 2019 | -- | $26,301 -0.1% |
| 2018 | -- | $26,335 -36.1% |
| 2017 | -- | $41,193 +1424.5% |
| 2016 | -- | $2,702 -7.6% |
| 2015 | -- | $2,924 |
| 2014 | -- | $2,924 |
| 2013 | -- | $2,924 |
| 2012 | -- | -- |
| 2011 | -- | -- |
Find assessor info on the county website
Monthly payment
Est. payment
Payment breakdown
Explore the cost of this home by adjusting the details. Changes won't be saved.Climate risks
Neighborhood: 67432


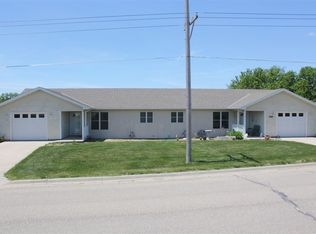
Similar homes
- $325,0004 bd2 ba2.5k sqft808 13th St, Clay Center, KS 67432For Sale

 MLS ID #20262057, Jill Schneider, The Alms Group. FHARMLS as distributed by MLS GRID
 - $239,0004 bd2 ba2.5k sqft1811 7th St, Clay Center, KS 67432For Sale
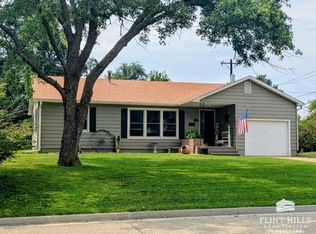 MLS ID #20262139, Theresa Charbonneau, North Central Kansas Real Estate. FHARMLS as distributed by MLS GRID
 - $250,0004 bd2 ba1.6k sqft1301 10th St, Clay Center, KS 67432For Sale
 MLS ID #20261703, Rebecca J J Schwab, Homestead Real Estate. FHARMLS as distributed by MLS GRID
 - $215,0004 bd2 ba2.4k sqft2021 9th St, Clay Center, KS 67432For Sale
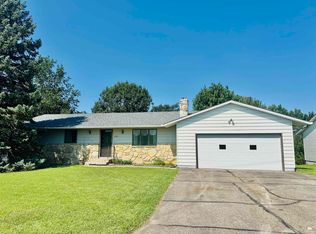 MLS ID #20262047, Angela Frigon, Yellow Brick Realty. FHARMLS as distributed by MLS GRID
 - $174,9004 bd2 ba2.6k sqft1625 9th St, Clay Center, KS 67432For SaleMLS ID #20261768, Rael Bloom, Homestead Real Estate. FHARMLS as distributed by MLS GRID
- $239,0004 bd2 ba2.2k sqft403 Arthur St, Clay Center, KS 67432For SaleMLS ID #20261412, Anushka G Karote, K.W. One Legacy Partners. FHARMLS as distributed by MLS GRID
- $249,9004 bd2 ba2.5k sqft401 Crawford St, Clay Center, KS 67432For SaleMLS ID #20261535, Theresa Charbonneau, North Central Kansas Real Estate. FHARMLS as distributed by MLS GRID
- $264,5003 bd2 ba1.8k sqft716 A St, Clay Center, KS 67432For SaleMLS ID #20262479, Angela Frigon, Yellow Brick Realty. FHARMLS as distributed by MLS GRID
- $210,0003 bd2 ba2.5k sqft736 Franklin St, Clay Center, KS 67432For SaleMLS ID #20261858, Carol Bosch, Heartland Real Estate Company. FHARMLS as distributed by MLS GRID
- $205,0004 bd2 ba2.2k sqft1114 Clarke St, Clay Center, KS 67432For SaleMLS ID #20262086, Carol Bosch, Heartland Real Estate Company. FHARMLS as distributed by MLS GRID
- $265,0004 bd2 ba3.4k sqft118 S Main St, Morganville, KS 67468For SaleMLS ID #20261385, Angela Frigon, Yellow Brick Realty. FHARMLS as distributed by MLS GRID
- $219,0003 bd2 ba2.4k sqft305 S Clay St, Riley, KS 66531For SaleMLS ID #20261811, Lori Rogge, Gene Francis & Associates. FHARMLS as distributed by MLS GRID
- $184,9003 bd2 ba1.9k sqft610 Knollwood St, Wakefield, KS 67487For SaleMLS ID #20261876, Ryan J Garrison, NextHome Unlimited. FHARMLS as distributed by MLS GRID
