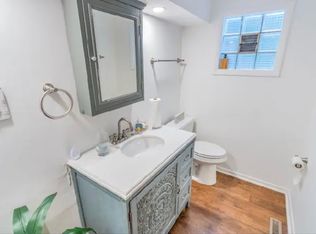
$224,9003 bd1 ba1.6k sqft8201 Hickory Ave, Gary, IN 46403For SaleSaveNo image available for this property
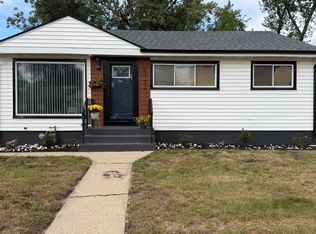
$196,8003 bd1 ba1.1k sqft8224 Hickory Ave, Gary, IN 46403Off MarketSaveNo image available for this property
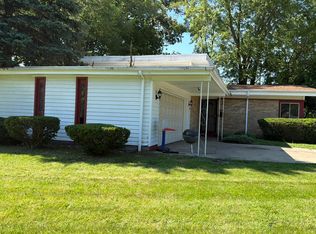
$198,5503 bd3 ba1.6k sqft8234 Hickory Ave, Gary, IN 46403SoldSaveNo image available for this property
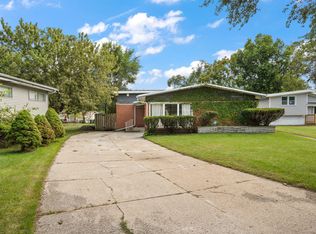
$236,1003 bd1 ba2.7k sqft8321 Hickory Ave, Gary, IN 46403Off MarketSaveNo image available for this property
$224,9003 bd1 ba1.6k sqft8201 Hickory Ave, Gary, IN 46403For SaleSaveMLS ID #838051, Joseph Rogowski, McColly Real Estate. NIRA as distributed by MLS GRID
$244,9004 bd2 ba2k sqft4132 E 11th Pl, Gary, IN 46403For SaleSaveMLS ID #846019, Ava Ligon, McColly Real Estate. NIRA as distributed by MLS GRID
$229,9003 bd2 ba2.3k sqft7010 Ash Pl, Gary, IN 46403For SaleSaveMLS ID #845050, Lakia Hasenjaeger, The Jaeger Group, LLC. NIRA as distributed by MLS GRID
$300,0004 bd2 ba2.4k sqft7001 Ash Pl, Gary, IN 46403For SaleSaveMLS ID #845959, Brooke Metz, Realty Executives Premier. NIRA as distributed by MLS GRID
$280,0002 bd2 ba1.6k sqft801 N Shelby St, Gary, IN 46403For SaleSaveNo image available for this propertyMLS ID #833850, Alan Harrell, McColly Real Estate. NIRA as distributed by MLS GRID
$299,0004 bd2 ba2.3k sqft420 N Lake St, Gary, IN 46403For SaleSaveNo image available for this propertyMLS ID #846020, Elizabeth Sheeran, @properties/Christie's Intl RE. NIRA as distributed by MLS GRID
$205,0003 bd2 ba1.5k sqft4441 E 13th Pl, Gary, IN 46403For SaleSaveNo image available for this propertyMLS ID #843268, Julie Jackson, Brokerworks Group. NIRA as distributed by MLS GRID
$329,8003 bd3 ba1.6k sqft7633 Hemlock Ave, Gary, IN 46403ActiveSaveNo image available for this propertyMLS ID #12740192, Tracey Jerdine, eXp Realty. MRED as distributed by MLS GRID
$260,0003 bd1 ba1.3k sqft2350 Newton St, Lake Station, IN 46405For SaleSaveNo image available for this propertyMLS ID #846159, Kristina Vega, Better Homes and Gardens Real. NIRA as distributed by MLS GRID
$340,0004 bd2 ba2.3k sqft7719 Maple Ave, Gary, IN 46403For Sale By OwnerSaveNo image available for this property
$235,0003 bd2 ba1.1k sqft5187 Terry Ave, Portage, IN 46368For SaleSaveNo image available for this propertyMLS ID #846074, Jessica Markusic, Listing Leaders MVPs. NIRA as distributed by MLS GRID
$245,0003 bd2 ba1.1k sqft6312 Lakewood Ave, Portage, IN 46368For SaleSaveNo image available for this propertyMLS ID #845956, Bridgette Garrison, Blackrock Real Estate Services. NIRA as distributed by MLS GRID
$--4 bd2 ba1.9k sqft5106 Harbor Ave, Portage, IN 46368AuctionSaveNo image available for this propertyServiceLink Auction
$265,0004 bd2 ba1.7k sqft3445 Parkside St, Lake Station, IN 46405For SaleSaveNo image available for this propertyMLS ID #845586, Melody Williams, Ned Realty, LLC. NIRA as distributed by MLS GRID
$173,9003 bd2 ba1k sqft5925 Forest Ave, Gary, IN 46403For SaleSaveNo image available for this propertyMLS ID #843563, Connor Pascoe, Weichert Realtors - Shoreline. NIRA as distributed by MLS GRID
$269,9993 bd2 ba1.4k sqft5464 Osage Ave, Portage, IN 46368For SaleSaveNo image available for this propertyMLS ID #845525, Jessica Gonzalez, Listing Leaders. NIRA as distributed by MLS GRID
$265,0003 bd2 ba1.4k sqft5489 Clem Rd, Portage, IN 46368For SaleSaveNo image available for this propertyMLS ID #831249, Karen Miller, Listing Leaders. NIRA as distributed by MLS GRID
$129,0003 bd1 ba936 sqft1208 Greene Pl, Gary, IN 46403For SaleSaveNo image available for this propertyMLS ID #846315, Sarah Perez, Starz Realty, LLC. NIRA as distributed by MLS GRID
$--4 bd3 ba2.4k sqft5657 Carnation Ave, Portage, IN 46368AuctionSaveNo image available for this propertyServiceLink Auction
$199,9503 bd1 ba1k sqft4750 E 26th Pl, Lake Station, IN 46405For SaleSaveNo image available for this propertyMLS ID #846394, Adrien Chabot, Prestige Real Estate LLC. NIRA as distributed by MLS GRID