Beautifully customized townhome with breathtaking views of the tranquil waters of Laurel Lakes. Perfectly positioned to capture some of the community's most picturesque scenery, this exceptional home offers stunning lake views from the spacious primary suite, inviting living room, and expansive deck. Thoughtfully designed with quality upgrades throughout, the home features soaring vaulted ceilings, two cozy fireplaces, a stylish wet bar, and a luxurious primary bath complete with a whirlpool tub. Located in the sought-after Laurel Lakes community, residents enjoy scenic walking trails, playgrounds, and convenient access to shopping, dining, and entertainment at Laurel Towne Centre. Commuters will appreciate the easy access to I-95, Route 1, the BW Parkway, and the convenient drive to Washington, D.C., Baltimore, and BWI Airport. Offering spectacular lake views, timeless upgrades, and an unbeatable location, this exceptional home is a rare opportunity to enjoy the best of Laurel Lakes living.
Foreclosure
$324,900
8231 Northlake Ct, Laurel, MD 20707
3beds
1,672sqft
Townhouse
Built in 1987
2,688 Square Feet Lot
$324,400 Zestimate®
$194/sqft
$50/mo HOA
What's special
Two cozy fireplacesStylish wet barSoaring vaulted ceilings
- 11 days |
- 2,712 |
- 221 |
Zillow last checked:
Listing updated:
Listed by:
Nadia Aminov 571-331-9745,
Long & Foster Real Estate, Inc. 240-497-1700,
Listing Team: The Pennye Green Team, Co-Listing Team: The Pennye Green Team,Co-Listing Agent: Pennye Green 202-247-5668,
Long & Foster Real Estate, Inc.
Source: Bright MLS,MLS#: MDPG2210440
Facts & features
Interior
Bedrooms & bathrooms
- Bedrooms: 3
- Bathrooms: 4
- Full bathrooms: 3
- 1/2 bathrooms: 1
- Main level bathrooms: 1
Basement
- Area: 836
Heating
- Heat Pump, Humidity Control, Electric
Cooling
- Other, Electric
Appliances
- Included: Electric Water Heater
Features
- Dining Area, Soaking Tub, Bathroom - Tub Shower, Combination Kitchen/Dining
- Flooring: Carpet
- Basement: Partially Finished,Rear Entrance
- Number of fireplaces: 2
Interior area
- Total structure area: 2,508
- Total interior livable area: 1,672 sqft
- Finished area above ground: 1,672
- Finished area below ground: 0
Property
Parking
- Parking features: Assigned, Parking Lot
- Details: Assigned Parking
Accessibility
- Accessibility features: None
Features
- Levels: Three
- Stories: 3
- Patio & porch: Deck
- Pool features: None
- Waterfront features: Lake
- Body of water: Laurel Lakes
Lot
- Size: 2,688 Square Feet
Details
- Additional structures: Above Grade, Below Grade
- Parcel number: 17101037530
- Zoning: LAUR
- Special conditions: Real Estate Owned
Construction
Type & style
- Home type: Townhouse
- Architectural style: Traditional,Other
- Property subtype: Townhouse
Materials
- Brick
- Foundation: Permanent
Condition
- New construction: No
- Year built: 1987
Utilities & green energy
- Sewer: Public Sewer
- Water: Public
Community & HOA
Community
- Subdivision: Laurel Lakes
HOA
- Has HOA: Yes
- HOA fee: $50 monthly
Location
- Region: Laurel
- Municipality: Laurel
Financial & listing details
- Price per square foot: $194/sqft
- Tax assessed value: $405,967
- Annual tax amount: $7,196
- Date on market: 7/13/2026
- Listing agreement: Exclusive Right To Sell
- Listing terms: FHA,Conventional,Contract
- Ownership: Fee Simple
Foreclosure details
Estimated market value
$324,400
$308,000 - $341,000
$2,736/mo
Price history
| Date | Event | Price |
|---|---|---|
| 7/13/2026 | Listed for sale | $324,900-14%$194/sqft |
Source:  Long & Foster Broker Feed #MDPG2210440 Report a problem Long & Foster Broker Feed #MDPG2210440 Report a problem | ||
| 5/8/2026 | Sold | $378,000+60.9%$226/sqft |
Source: Public Record Report a problem | ||
| 4/17/2003 | Sold | $235,000+56.7%$141/sqft |
Source: Public Record Report a problem | ||
| 4/24/2001 | Sold | $150,000$90/sqft |
Source: Public Record Report a problem | ||
Public tax history
| Year | Property taxes | Tax assessment |
|---|---|---|
| 2025 | $7,266 +18.8% | $390,700 +7.1% |
| 2024 | $6,115 +8.4% | $364,633 +7.7% |
| 2023 | $5,641 +9.5% | $338,567 +8.3% |
| 2022 | $5,153 +1.3% | $312,500 +0.6% |
| 2021 | $5,085 +0.7% | $310,600 +0.6% |
| 2020 | $5,050 +38.7% | $308,700 +7.7% |
| 2019 | $3,641 | $286,667 |
| 2018 | -- | $286,667 +7.6% |
| 2017 | $3,961 +14.1% | $266,533 +8.2% |
| 2016 | $3,471 | $246,400 +4.3% |
| 2015 | $3,471 | $236,333 +4.4% |
| 2014 | $3,471 | $226,267 +4.7% |
| 2013 | -- | $216,200 |
| 2012 | -- | $216,200 |
| 2011 | -- | $216,200 -40.5% |
| 2010 | -- | $363,470 +10.4% |
| 2009 | -- | $329,200 +11.6% |
| 2008 | -- | $294,930 +13.1% |
| 2007 | -- | $260,660 +16.8% |
| 2006 | -- | $223,260 +20.1% |
| 2005 | -- | $185,860 +25.2% |
| 2004 | -- | $148,460 |
| 2003 | -- | $148,460 +0.6% |
| 2002 | -- | $147,556 +1.2% |
| 2001 | -- | $145,750 |
Find assessor info on the county website
Monthly payment
Climate risks
Neighborhood: 20707
Nearby schools
GreatSchools rating
- 3/10Vansville Elementary SchoolGrades: PK-5Distance: 3.3 mi
- 3/10Martin Luther King Jr. Middle SchoolGrades: 6-8Distance: 3.5 mi
- 2/10Laurel High SchoolGrades: 9-12Distance: 0.4 mi
Schools provided by the listing agent
- District: Prince George's County Public Schools
Source: Bright MLS. This data may not be complete. We recommend contacting the local school district to confirm school assignments for this home.
- $452,9003 bd3 ba1.6k sqft8233 Northlake Ct, Laurel, MD 20707Off Market
- $415,800-- bd3 ba1.6k sqft8235 Northlake Ct, Laurel, MD 20707Off Market
- $429,100-- bd3 ba1.6k sqft8237 Northlake Ct, Laurel, MD 20707Off Market
- $475,3003 bd2 ba3.1k sqft8227 Northlake Ct, Laurel, MD 20707Off Market
- $497,8003 bd4 ba3.1k sqft8225 Northlake Ct, Laurel, MD 20707Off Market
- $460,200-- bd2 ba2k sqft8223 Northlake Ct, Laurel, MD 20707Off Market
- $453,100-- bd2 ba2k sqft8221 Northlake Ct, Laurel, MD 20707Off Market
- $448,300-- bd2 ba2k sqft8219 Northlake Ct, Laurel, MD 20707Off Market
A local agent can set up tours, give advice and negotiate with sellers.
Similar homes
- $349,9003 bd2 ba1.2k sqft14920 Ashford Pl, Laurel, MD 20707For Sale
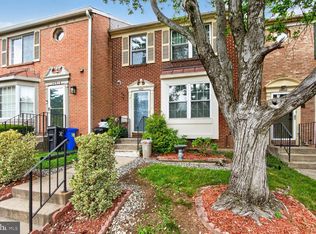
 MLS ID #MDPG2211550, David Adebayo, RE/MAX Excellence Realty. Bright MLS
 - $345,0003 bd3 ba1.1k sqft1020 West Ct #10, Laurel, MD 20707For Sale
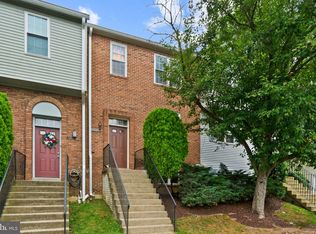 MLS ID #MDPG2212062, Christopher Swade, Taylor Properties. Bright MLS
 - $340,0003 bd2 ba1.2k sqft14313 S Shore Ct, Laurel, MD 20707For Sale
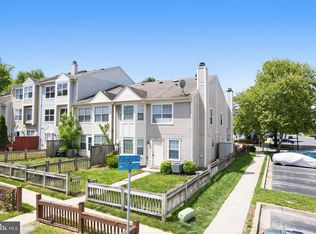 MLS ID #MDPG2200356, Karen Zaldivar, Compass. Bright MLS
 - $365,9003 bd3 ba1.6k sqft14320 S Shore Ct, Laurel, MD 20707For Sale
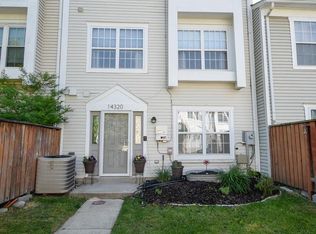 MLS ID #MDPG2192610, Cynthia Grimes, Berkshire Hathaway HomeServices PenFed Realty. Bright MLS
 - $--3 bd3 ba1.3k sqft14515 Cambridge Cir, Laurel, MD 20707AuctionServiceLink Auction
- $399,0002 bd3 ba1.4k sqft14222 Oxford Dr, Laurel, MD 20707For SaleMLS ID #MDPG2211188, Keisha Gray-Robinson, Samson Properties. Bright MLS
- $349,9993 bd3 ba1.2k sqftArbory Condo Pha, Laurel, MD 20707For SaleMLS ID #MDPG2207788, Mr. Jonathan S Lahey, EXP Realty, LLC. Bright MLS
- $325,0003 bd3 ba1.4k sqft9338 Canterbury Riding, Laurel, MD 20723For SaleMLS ID #MDHW2071620, Thiri Lwin, Keller Williams Gateway LLC. Bright MLS
- $334,9903 bd3 ba1.2k sqftArbory Condo Pha, Laurel, MD 20707For SaleMLS ID #MDPG2197128, Nicholas Badalian, Fathom Realty MD, LLC. Bright MLS
- $344,9003 bd3 ba1.2k sqftArbory Condo Phase Six-resub, Laurel, MD 20707For SaleMLS ID #MDPG2205270, Tamika Bailey, Real Broker, LLC. Bright MLS
- $419,9003 bd4 ba1.2k sqft7712 Cypress St, Laurel, MD 20707For SaleMLS ID #MDPG2211498, Lola Grabovenko, Argent Realty, LLC. Bright MLS
- $369,9903 bd3 ba1.1k sqft6925 Scotch Dr, Laurel, MD 20707For SaleMLS ID #MDPG2209068, Uchenna Onyewu, URO Realty, LLC. Bright MLS
- $--3 bd2 ba1.2k sqft13305 Santa Anita Rd, Laurel, MD 20708AuctionAuction.com 2
- $--2 bd2 ba838 sqft1121 Westview Ter, Laurel, MD 20707AuctionAuction.com 2
- $315,0003 bd3 ba1.3k sqft9302 Player Dr #155, Laurel, MD 20708For SaleMLS ID #MDPG2201164, Bob Lucido, Keller Williams Lucido Agency. Bright MLS
- $415,0003 bd3 ba1.2k sqft8209 Londonderry Ct, Laurel, MD 20707For SaleMLS ID #MDPG2204426, Anthony Paolini, Coldwell Banker Realty. Bright MLS
- $400,0003 bd4 ba1.8k sqft15818 Millbrook Ln #110, Laurel, MD 20707For SaleMLS ID #MDPG2205626, Wemmy Collins, Redfin Corp. Bright MLS
- $400,0003 bd2 ba2.1k sqft15116 Laurel Oaks Ln #4, Laurel, MD 20707For SaleMLS ID #MDPG2208416, Denise Redmond, Long & Foster Real Estate, Inc.. Bright MLS
- $404,9003 bd3 ba1.8k sqft15732 Millbrook Ln #79, Laurel, MD 20707For SaleMLS ID #MDPG2200952, Barb Costa, Keller Williams Realty/Lee Beaver & Assoc.. Bright MLS
- $265,0002 bd2 ba873 sqft14028 Vista Dr APT 76A, Laurel, MD 20707For SaleMLS ID #MDPG2211374, John Wang, Samson Properties. Bright MLS
