Located in Frisco’s Heritage Village community, this single-level home features a fenced backyard with a rear patio and open lawn. A fireplace and arched built-in shelving anchor the main living area, which connects to the kitchen through a broad breakfast bar. White cabinetry, a centre island, a stainless steel gas range and microwave, and generous counter space define the kitchen. Large windows and recessed lighting brighten the adjoining living space. The primary bathroom includes a dual-sink vanity, a separate tub, and a glass-enclosed shower, with a walk-in closet providing additional storage. An attached garage and sheltered front entry add everyday convenience. INCREDIBLE BUYER INCENTIVES: $7,000 MORTGAGE CONCESSION. Opendoor Home Loans will contribute up to $7,000 towards a permanent interest rate buy-down if you finance with Opendoor Home Loans LLC.
For sale
$481,000
8234 Nicholson Dr, Frisco, TX 75036
4beds
2,168sqft
Single Family Residence
Built in 2004
7,030 Square Feet Lot
$471,400 Zestimate®
$222/sqft
$54/mo HOA
What's special
Attached garageRecessed lightingRear patioArched built-in shelvingLarge windowsCentre islandFenced backyard
- 2 days
- 85
- 9
Zillow last checked:
Listing updated:
Listed by:
Amber Broadway 0618409 480-462-5392,
Opendoor Brokerage, LLC 480-462-5392
Source: NTREIS,MLS#: 21435937
Facts & features
Interior
Bedrooms & bathrooms
- Bedrooms: 4
- Bathrooms: 2
- Full bathrooms: 2
Primary bedroom
- Level: First
- Dimensions: 16 x 13
Bedroom
- Level: First
- Dimensions: 13 x 11
Bedroom
- Level: First
- Dimensions: 12 x 11
Bedroom
- Level: First
- Dimensions: 12 x 10
Dining room
- Level: First
- Dimensions: 9 x 14
Other
- Level: First
- Dimensions: 10 x 5
Kitchen
- Level: First
- Dimensions: 10 x 14
Laundry
- Level: First
- Dimensions: 6 x 7
Living room
- Level: First
- Dimensions: 21 x 16
Heating
- Central
Cooling
- Central Air, Ceiling Fan(s), Electric
Appliances
- Included: Dishwasher, Microwave
Features
- Other
- Flooring: Carpet, Ceramic Tile, Hardwood
- Has basement: No
- Number of fireplaces: 1
- Fireplace features: Gas
Interior area
- Total interior livable area: 2,168 sqft
Video & virtual tour
Property
Parking
- Total spaces: 2
- Parking features: Driveway, Garage
- Attached garage spaces: 2
- Has uncovered spaces: Yes
Features
- Levels: One
- Stories: 1
- Patio & porch: Front Porch
- Pool features: None, Community
- Fencing: Brick,Wood
Lot
- Size: 7,030 Square Feet
- Features: Corner Lot
Details
- Parcel number: R237936
Construction
Type & style
- Home type: SingleFamily
- Architectural style: Detached
- Property subtype: Single Family Residence
Materials
- Brick
- Foundation: Slab
Condition
- Resale
- Year built: 2004
Utilities & green energy
- Water: Public
- Utilities for property: Water Available
Community & HOA
Community
- Features: Pool
- Subdivision: Heritage Village Ph 1
HOA
- Has HOA: Yes
- Services included: Maintenance Grounds
- HOA fee: $650 annually
- HOA name: RealManage
- HOA phone: 855-877-2472
Location
- Region: Frisco
Financial & listing details
- Price per square foot: $222/sqft
- Annual tax amount: $7,855
- Date on market: 11/13/2026
- Listing terms: Cash,Conventional,VA Loan
Estimated market value
$471,400
$448,000 - $495,000
Not available
Price history
| Date | Event | Price |
|---|---|---|
| 11/13/2026 | Listed for sale | $481,000$222/sqft |
Source: NTREIS #21435937 Report a problem | ||
Public tax history
Tax history is unavailable.
Monthly payment
Est. payment
Payment breakdown
Explore the cost of this home by adjusting the details. Changes won't be saved.Climate risks
Neighborhood: Heritage Village
Nearby schools
Schools provided by the listing agent
- Elementary: Sparks
- Middle: Pioneer
- High: Reedy
- District: Frisco ISD
Source: NTREIS. This data may not be complete. We recommend contacting the local school district to confirm school assignments for this home.

Similar homes
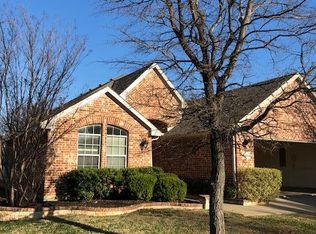
- $480,0003 bd2 ba1.9k sqft3992 Cherry Ridge Dr, Frisco, TX 75033For Sale By Owner
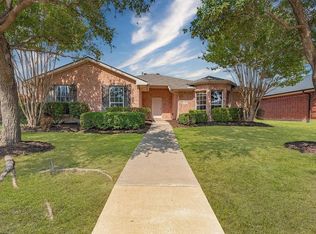
- $--4 bd2 ba2.1k sqft1316 Gleneagle Ln, Frisco, TX 75034Auction
 Auction.com 2
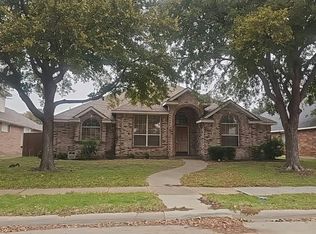
- $515,0004 bd2 ba2.2k sqft1548 Idlewild Dr, Frisco, TX 75036For Sale
 MLS ID #21418027, Jay Yun. NTREIS
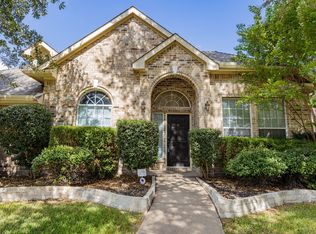
- $--4 bd4 ba2.7k sqft1441 Four Corner Ln, Frisco, TX 75036AuctionAuction.com 2
