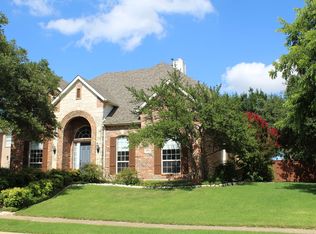
Beautiful and spacious 4-bedroom, 2.5-bath home in the desirable Sterling Ranch community of West Frisco which is very convenient to Tollway but quiet community . This well-maintained home features an open floor plan with a large family room, private study, and upstairs game room. The kitchen offers granite countertops, a gas cooktop, ample cabinet space, and opens to the breakfast area and living room perfect for everyday living and entertaining. Recent updates include a 2-year-old roof, new flooring, and new carpet. The oversized primary suite features a walk-in closet, dual vanities, a garden tub, and a separate shower. Conveniently located near the Dallas North Tollway, shopping, dining, and entertainment, with easy access to highly rated Frisco ISD schools. Move-in ready! If interested, please text to 4694o64597
House for rent
Accepts Zillow applications
$3,100/moFees may apply
6579 Longhorn Trl, Frisco, TX 75034
4beds
3,139sqft
Price may not include required fees and charges. Price shown reflects the lease term provided. Learn more|
Single family residence
Available now
No pets
Air conditioner, central air
In unit laundry
Attached garage parking
Central
What's special
Open floor planLarge family roomPrivate studyUpstairs game roomWalk-in closetGas cooktopDual vanities
- 8 days |
- -- |
- -- |
Zillow last checked:
Listing updated:
Travel times
Facts & features
Interior
Bedrooms & bathrooms
- Bedrooms: 4
- Bathrooms: 3
- Full bathrooms: 3
Heating
- Central
Cooling
- Air Conditioner, Central Air
Appliances
- Included: Dryer, Washer
- Laundry: In Unit
Features
- Walk In Closet
- Flooring: Hardwood
Interior area
- Total interior livable area: 3,139 sqft
Property
Parking
- Parking features: Attached, Garage
- Has attached garage: Yes
- Details: Contact manager
Features
- Exterior features: Walk In Closet
Details
- Additional structures: Garage(s)
- Parcel number: R422500F00201
Construction
Type & style
- Home type: SingleFamily
- Property subtype: Single Family Residence
Condition
- Year built: 1999
Community & HOA
Location
- Region: Frisco
Financial & listing details
- Lease term: 1 Year
Nearby apartments for rent

Price history
| Date | Event | Price |
|---|---|---|
| 9/1/2026 | Listed for rent | $3,100-3.1%$1/sqft |
Source: Zillow Rentals Report a problem | ||
| 9/1/2026 | Listing removed | $3,200$1/sqft |
Source: Zillow Rentals Report a problem | ||
| 8/25/2026 | Listing removed | $499,000$159/sqft |
Source: NTREIS #21320928 Report a problem | ||
| 8/17/2026 | Listed for rent | $3,200+3.2%$1/sqft |
Source: Zillow Rentals Report a problem | ||
| 8/17/2026 | Listing removed | $3,100$1/sqft |
Source: Zillow Rentals Report a problem | ||
| 8/7/2026 | Listed for sale | $499,000+2.9%$159/sqft |
Source: NTREIS #21320928 Report a problem | ||
| 8/2/2026 | Price change | $3,100-3.1%$1/sqft |
Source: Zillow Rentals Report a problem | ||
| 7/25/2026 | Listing removed | $485,000$155/sqft |
Source: NTREIS #21320928 Report a problem | ||
| 7/24/2026 | Price change | $3,200+3.2%$1/sqft |
Source: Zillow Rentals Report a problem | ||
| 7/23/2026 | Price change | $485,000-2.8%$155/sqft |
Source: NTREIS #21320928 Report a problem | ||
| 7/3/2026 | Listed for sale | $499,000+152%$159/sqft |
Source: NTREIS #21320928 Report a problem | ||
| 6/18/2026 | Price change | $3,100-3.1%$1/sqft |
Source: Zillow Rentals Report a problem | ||
| 6/17/2026 | Listed for rent | $3,200+6.8%$1/sqft |
Source: Zillow Rentals Report a problem | ||
| 1/6/2022 | Listing removed | -- |
Source: Zillow Rental Manager Report a problem | ||
| 12/27/2021 | Price change | $2,995-1.8%$1/sqft |
Source: Zillow Rental Manager Report a problem | ||
| 12/23/2021 | Price change | $3,050-1.6%$1/sqft |
Source: Zillow Rental Manager Report a problem | ||
| 12/10/2021 | Price change | $3,100-3.1%$1/sqft |
Source: Zillow Rental Manager Report a problem | ||
| 11/26/2021 | Listed for rent | $3,200$1/sqft |
Source: Zillow Rental Manager Report a problem | ||
| 10/4/2021 | Listing removed | -- |
Source: Zillow Rental Manager Report a problem | ||
| 9/3/2021 | Listed for rent | $3,200+56.1%$1/sqft |
Source: Zillow Rental Manager Report a problem | ||
| 2/4/2018 | Listing removed | $2,050$1/sqft |
Source: Texas Ally Real Estate Group #13743087 Report a problem | ||
| 1/13/2018 | Price change | $2,050-2.4%$1/sqft |
Source: Texas Ally Real Estate Group #13743087 Report a problem | ||
| 12/6/2017 | Listed for rent | $2,100$1/sqft |
Source: Owner #13743087 Report a problem | ||
| 3/6/2013 | Listing removed | $198,000$63/sqft |
Source: RE/MAX PREMIER #11885843 Report a problem | ||
| 2/16/2013 | Listed for sale | $198,000$63/sqft |
Source: RE/MAX PREMIER #11885843 Report a problem | ||
| 12/10/2012 | Sold | -- |
Source: Public Record Report a problem | ||
Neighborhood: 75034
Nearby schools
GreatSchools rating
- 6/10Bright AcademyGrades: PK-5Distance: 1.5 mi
- 6/10Staley Middle SchoolGrades: 6-8Distance: 1.8 mi
- 7/10Frisco High SchoolGrades: 9-12Distance: 0.8 mi