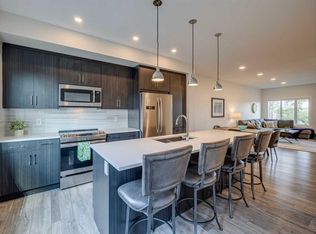
Modern three-storey townhouse living in the sought-after community of West Springs, offering a functional layout, quality finishes, and an unbeatable location close to everyday amenities. This brand-new Trico Homes property, with estimated completion in August/September 2026, is an excellent opportunity for buyers seeking contemporary design and low-maintenance living. Thoughtfully designed with approximately 1,360 sq. ft. of living space, this home features 2 bedrooms, 2.5 bathrooms, and a desirable open-concept layout ideal for professionals, couples, or roommates. The main living level is bright and inviting, highlighted by oversized windows, high ceilings, and modern metal railings that enhance the sense of space and light. Durable luxury vinyl plank flooring flows throughout the main areas, complemented by carpet and tile for comfort and style. The kitchen is beautifully appointed with quartz countertops, built-in appliances, modern cabinetry, and ample prep space, seamlessly connecting to the dining and living areas for effortless entertaining. Step outside to the oversized south-facing balcony with glass railings, complete with a gas line for BBQ, creating the perfect space to enjoy sunny days and outdoor dining. Upstairs, the home offers two spacious bedrooms, including a primary retreat with a private ensuite and walk-in closet. An additional full bathroom and convenient upper-level laundry complete this level, adding everyday functionality. Additional features include over $7,000 in upgrades, all appliances including washer and dryer, all window coverings, and AC rough-in for future comfort. The tandem double attached garage provides secure parking for two vehicles along with additional storage space. Finished with a durable Hardie board exterior, this home also offers the opportunity to choose your own interior colour scheme, allowing you to personalize your space. Condo fees of $225/month include common area maintenance, insurance, snow removal, and trash, supporting a convenient, low-maintenance lifestyle. Located within walking distance to shopping, dining, parks, schools, and pathways, and offering quick access to major routes, this West Springs home combines modern comfort with exceptional accessibility. New construction, stylish design, and a prime location make this an outstanding opportunity in one of Calgary’s most desirable west-side communities.
New construction
C$594,200
8235 N 8th Ave SW #317, Calgary, AB T3H 0R6
2beds
1,360sqft
Townhouse
Built in 2026
-- sqft lot
$-- Zestimate®
C$437/sqft
C$225/mo HOA
What's special
Functional layoutQuality finishesDesirable open-concept layoutOversized windowsHigh ceilingsModern metal railingsBuilt-in appliances
- 67 days |
- 17 |
- 2 |
Zillow last checked:
Listing updated:
Listed by:
Erin Reeves, Associate,
Exp Realty
Source: courtesy of Pillar9 System,MLS®#: A2306828 Originating MLS®#: Calgary
Originating MLS®#: CalgaryFacts & features
Interior
Bedrooms & bathrooms
- Bedrooms: 2
- Bathrooms: 3
- Full bathrooms: 2
- 1/2 bathrooms: 1
Bedroom
- Level: Upper
- Dimensions: 12`5" x 11`4"
Other
- Level: Upper
- Dimensions: 12`6" x 11`7"
Other
- Level: Main
- Dimensions: 6`0" x 6`2"
Other
- Level: Upper
- Dimensions: 8`9" x 5`0"
Other
- Level: Upper
- Dimensions: 8`8" x 8`3"
Dining room
- Level: Main
- Dimensions: 12`7" x 10`11"
Great room
- Level: Main
- Dimensions: 16`2" x 10`11"
Kitchen
- Level: Main
- Dimensions: 9`7" x 15`6"
Walk in closet
- Level: Upper
- Dimensions: 3`5" x 5`2"
Walk in closet
- Level: Upper
- Dimensions: 3`3" x 5`7"
Walk in closet
- Level: Upper
- Dimensions: 3`3" x 5`7"
Heating
- Forced Air
Cooling
- Rough-In
Appliances
- Included: Dishwasher, Dryer, Electric Stove, Microwave, Range Hood, Refrigerator, Washer
- Laundry: In Hall, Upper Level
Features
- Closet Organizers, Double Vanity, High Ceilings, No Animal Home, No Smoking Home, Open Floorplan, Quartz Counters, Walk-In Closet(s)
- Flooring: Carpet, Tile
- Windows: Window Coverings
- Basement: None
- Has fireplace: No
- Common walls with other units/homes: 2+ Common Walls
Interior area
- Total interior livable area: 1,360 sqft
- Finished area above ground: 1,252
Property
Parking
- Total spaces: 2
- Parking features: Double Garage Attached, Tandem, Attached Garage
- Attached garage spaces: 2
Features
- Levels: Three Or More,3 (or more) Storey
- Stories: 1
- Patio & porch: Balcony(s)
- Exterior features: Balcony, BBQ gas line
- Fencing: None
Lot
- Features: Back Lane
Details
- Parcel number: 101458247
- Zoning: M-G
Construction
Type & style
- Home type: Townhouse
- Property subtype: Townhouse
Materials
- Other, See Remarks
- Foundation: Concrete Perimeter
- Roof: Asphalt Shingle
Condition
- New construction: Yes
- Year built: 2026
Details
- Builder name: Trico Homes
Community & HOA
Community
- Features: Park, Playground, Sidewalks, Street Lights
- Subdivision: West Springs
HOA
- Has HOA: Yes
- Amenities included: None
- Services included: Common Area Maintenance, Insurance, Snow Removal, Trash
- HOA fee: C$225 monthly
Location
- Region: Calgary
Financial & listing details
- Price per square foot: C$437/sqft
- Date on market: 5/7/2026
- Inclusions: N/A
Erin Reeves, Associate
Erin Reeves, Associate
(587) 200-2728
By pressing Contact Agent, you agree that the real estate professional identified above may call/text you about your search, which may involve use of automated means and pre-recorded/artificial voices. You don't need to consent as a condition of buying any property, goods, or services. Message/data rates may apply. You also agree to our Terms of Use. Zillow does not endorse any real estate professionals. We may share information about your recent and future site activity with your agent to help them understand what you're looking for in a home.
Price history
Price history is unavailable.
Public tax history
Tax history is unavailable.
Climate risks
Neighborhood: West Springs
Nearby schools
GreatSchools rating
No schools nearby
We couldn't find any schools near this home.
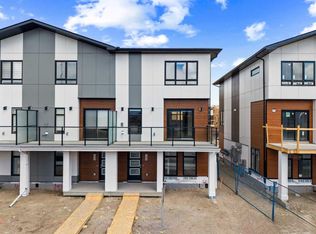
- C$749,0003 bd3 ba1.9k sqft848 W 83rd St SW, Calgary, AB T3H6M8New Construction
- C$439,9002 bd2 ba858 sqft8530 S 8a Ave SW #404, Calgary, AB T3H6A7For Sale

- C$439,9002 bd2 ba856 sqft8530 S 8a Ave SW #412, Calgary, AB T3H6A7For Sale
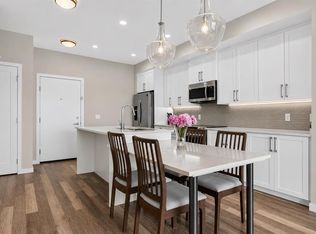
- C$639,9002 bd3 ba1.5k sqft8235 S 8th Ave SW #108, Calgary, AB T3H0R6For Sale
- C$--2 bd2 ba-- sqft8531 8a Ave SW #410, Calgary, AB T3H1V4Off Market
- C$419,9002 bd2 ba858 sqft8531 W 8a Ave SW #402, Calgary, AB T3H1V4For Sale
- C$1,575,0004 bd5 ba2.7k sqft73 S Westpark Cres SW, Calgary, AB T3H0C2For Sale
- C$--2 bd2 ba600 sqft8445 Broadcast Ave SW #408, Calgary, AB T3H6B6Off Market
Similar homes
- C$649,9003 bd3 ba1.5k sqft64 Spring Willow Way SW, Calgary, AB T3H 5Z3For Sale
 MLS ID #A2328310, Chynna Winter, Broker, Engel & Völkers Calgary. courtesy of Pillar9 System
 - C$487,9003 bd2 ba1.4k sqft281 E Cougar Ridge Dr SW #804, Calgary, AB T3H 0J2For Sale
 MLS ID #A2322678, Melinda Channon, Associate, Charles. courtesy of Pillar9 System
 - C$564,9002 bd3 ba1.5k sqft307 W Crestridge Cmn SW, Calgary, AB T3B 6J5For Sale
 MLS ID #A2305798, Sean De Guzman, Associate, Century 21 Bravo Realty. courtesy of Pillar9 System
 - C$575,0004 bd4 ba1.5k sqft614 N Greenbriar Cmn NW, Calgary, AB T3B 6J3For Sale
 MLS ID #A2281393, Deborah Clark, Associate, Century 21 Bamber Realty Ltd.. courtesy of Pillar9 System
 - C$589,0003 bd3 ba1.5k sqft2231 N 81st St SW #111, Calgary, AB T3H 3V8New ConstructionMLS ID #A2298129, Mi Jin Graham, Associate, Cir Realty. courtesy of Pillar9 System
- C$679,9003 bd3 ba1.3k sqft162 SW Greenbriar Way NW, Calgary, AB T3B 6J1For SaleMLS ID #A2320674, Jett Rao, Associate, Exp Realty. courtesy of Pillar9 System
- C$650,0002 bd3 ba1.5k sqft1935 E 35th St SW #7, Calgary, AB T3E 2X4For SaleMLS ID #A2289210, Justin Warthe, Associate, Real Broker. courtesy of Pillar9 System
- C$625,0003 bd2 ba1.8k sqft232 S 20th Ave NE #3, Calgary, AB T2E 1P9For SaleMLS ID #A2308362, Rebecca Chamberlain, Associate, Real Broker. courtesy of Pillar9 System
- C$543,0002 bd3 ba1.4k sqft2221 E 81st St SW, Calgary, AB T3H 5N2New ConstructionMLS ID #A2288416, Gabriel Steier, Associate, Royal Lepage Benchmark. courtesy of Pillar9 System
- C$714,9004 bd4 ba1.3k sqft1927 S 42nd St NW, Calgary, AB T3B 5R3For SaleMLS ID #A2321675, Megan Mcfadden, Associate, Century 21 Bamber Realty Ltd.. courtesy of Pillar9 System
- C$527,8003 bd3 ba1.4k sqft30 S Rochester Vw NW #601, Calgary, AB T3L 0H1New ConstructionMLS ID #A2324168, Jessica Holmstrom, Associate, Cir Realty. courtesy of Pillar9 System
- C$666,6454 bd3 ba1.4k sqft132 W Quesnay Wood Link SW, Calgary, AB T3E 8H6New ConstructionMLS ID #A2319355, Sam Hudson, Associate, Town Residential. courtesy of Pillar9 System
- C$425,0002 bd2 ba945 sqft80 E Greenbriar Pl NW #3109, Calgary, AB T3B 6J4For SaleMLS ID #A2324259, Stephanie Campbell, Associate, Royal Lepage Benchmark. courtesy of Pillar9 System
- C$589,9003 bd3 ba1.7k sqft245 S Bighorn Ave, Calgary, AB T2Y 0Z8New ConstructionMLS ID #A2302647, Lindsay Bosma, Associate, Lpt Realty. courtesy of Pillar9 System
- C$539,9994 bd4 ba1.3k sqft165 E Savanna St NE, Calgary, AB T3J 0X3For SaleMLS ID #A2309832, Waja Feroz, Associate, Re/Max Real Estate (Mountain View). courtesy of Pillar9 System
- C$590,0003 bd3 ba1.7k sqft116 W Lucas St NW, Calgary, AB T3P 1R6For SaleMLS ID #A2308463, Michelle Primeau, Associate Broker, Ally Realty. courtesy of Pillar9 System
- C$685,0003 bd4 ba1.3k sqft440 E 32nd Ave NW #3, Calgary, AB T2M 2P9New ConstructionMLS ID #A2317363, Chad Elliott, Associate, Rimrock Real Estate. courtesy of Pillar9 System
- C$709,9003 bd3 ba1k sqft399 E Tuscany Ridge Hts NW, Calgary, AB T3L 3B6For SaleMLS ID #A2326100, Susan Gronberg, Associate, Cir Realty. courtesy of Pillar9 System
- C$599,9002 bd3 ba1.3k sqft216 S Mahogany Grv SE, Calgary, AB T3M 1W8For SaleMLS ID #A2308099, Sam Patel, Associate, Exp Realty. courtesy of Pillar9 System
- C$528,8882 bd3 ba1.4k sqft11 N Les Jardins Park SE, Calgary, AB T2C 5V3For SaleMLS ID #A2311719, Ariell Arevalo, Associate, Cir Realty. courtesy of Pillar9 System
