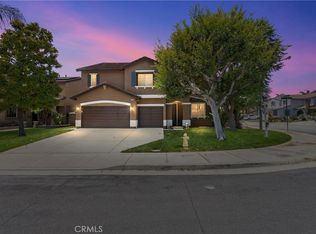
This stunning single-story pool home truly has it all — the kind of home that feels both warm and inviting, yet offers resort-style living every day. Every inch of this property reflects true pride of ownership, with thoughtful care and upgrades throughout. The landscaping of this home is one of a kind, creating a picture-perfect setting that enhances its beauty and charm from every angle. From the moment you arrive, you’ll notice the impeccable curb appeal and freshly painted exterior. Located in a quiet cul-de-sac within one of Eastvale’s most sought-after neighborhoods, this home sits in an award-winning school district and is surrounded by beautiful parks. Step inside and experience the “wow” factor — a spacious, open floor plan filled with high-end finishes and designer touches that make you feel instantly at home. The tandem garage provides plenty of storage space and features a brand-new water heater. The front windows are tinted for privacy and energy efficiency, keeping your home cool and comfortable year-round. Step outside to your personal paradise! The backyard is built for entertainment, featuring a sparkling pool perfect for those hot summer days, a custom-built BBQ area, and a covered patio ideal for gatherings. The combination of real and artificial grass offers both beauty and low-maintenance convenience, while a dedicated pool shed keeps everything organized and clutter-free. Homes like this rarely hit the market — especially single-story pool homes in Eastvale. With top-of-the-line upgrades, incredible landscaping, and a location that can’t be beat, this home is truly one to fall in love with. Don’t wait — your dream home is here!
Pending
Listed by: eXp Realty of Southern California Inc • Kevin Gonzalez • Contact: 909-268-4206
Price cut: $25K (6/15)
$1,049,888
8238 Gamebird St, Corona, CA 92880
4beds
2,647sqft
Single Family Residence
Built in 2008
10,019 Square Feet Lot
$1,049,300 Zestimate®
$397/sqft
$26/mo HOA
What's special
- 69 days |
- 475 |
- 21 |
Zillow last checked:
Listing updated:
Listed by:
Kevin Gonzalez DRE #01947721 909-268-4206,
eXp Realty of Southern California Inc
Source: CRMLS,MLS#: CV26110522 Originating MLS: California Regional MLS
Originating MLS: California Regional MLSFacts & features
Interior
Bedrooms & bathrooms
- Bedrooms: 4
- Bathrooms: 3
- Full bathrooms: 2
- 1/2 bathrooms: 1
- Main level bathrooms: 3
- Main level bedrooms: 4
Rooms
- Room types: Bedroom, Family Room, Kitchen, Laundry, Living Room, Primary Bathroom, Primary Bedroom, Other, Utility Room, Dining Room
Primary bedroom
- Features: Main Level Primary
Bedroom
- Features: Bedroom on Main Level
Bedroom
- Features: All Bedrooms Down
Bathroom
- Features: Bathroom Exhaust Fan, Bathtub, Closet, Dual Sinks, Full Bath on Main Level, Quartz Counters, Stone Counters, Remodeled, Tub Shower, Upgraded
Family room
- Features: Separate Family Room
Kitchen
- Features: Kitchen Island, Kitchen/Family Room Combo, Quartz Counters, Remodeled, Tile Counters, Updated Kitchen
Other
- Features: Walk-In Closet(s)
Heating
- Central
Cooling
- Central Air
Appliances
- Included: Dishwasher, Gas Cooktop, Disposal, Microwave, Range Hood
- Laundry: Washer Hookup, Gas Dryer Hookup, Inside, Laundry Room
Features
- Breakfast Bar, Ceiling Fan(s), Crown Molding, Separate/Formal Dining Room, Eat-in Kitchen, Open Floorplan, Quartz Counters, Recessed Lighting, All Bedrooms Down, Bedroom on Main Level, Main Level Primary, Primary Suite, Utility Room, Walk-In Closet(s)
- Flooring: Carpet, Laminate, Tile, Wood
- Doors: Sliding Doors
- Has fireplace: Yes
- Fireplace features: Family Room
- Common walls with other units/homes: No Common Walls
Interior area
- Total interior livable area: 2,647 sqft
Property
Parking
- Total spaces: 3
- Parking features: Concrete, Door-Multi, Direct Access, Driveway, Garage Faces Front, Garage, Garage Door Opener, Public
- Attached garage spaces: 3
Features
- Levels: One
- Stories: 1
- Entry location: Front Door
- Patio & porch: Concrete, Open, Patio
- Has private pool: Yes
- Pool features: Gas Heat, In Ground, Private
- Has spa: Yes
- Spa features: In Ground
- Fencing: Block
- Has view: Yes
- View description: Neighborhood
Lot
- Size: 10,019 Square Feet
- Features: Back Yard, Cul-De-Sac, Drip Irrigation/Bubblers, Front Yard, Sprinklers In Rear, Sprinklers In Front, Lawn, Landscaped, Sprinklers Timer, Sprinklers On Side, Sprinkler System
Details
- Parcel number: 130702011
- Special conditions: Standard
Construction
Type & style
- Home type: SingleFamily
- Property subtype: Single Family Residence
Materials
- Foundation: Slab
Condition
- Updated/Remodeled,Turnkey
- New construction: No
- Year built: 2008
Utilities & green energy
- Sewer: Public Sewer
- Water: Public
- Utilities for property: Cable Available, Electricity Available, Natural Gas Available, Phone Available, Sewer Available, Water Available
Community & HOA
Community
- Features: Biking, Street Lights, Sidewalks
- Security: Carbon Monoxide Detector(s), Smoke Detector(s)
HOA
- Has HOA: Yes
- Amenities included: Maintenance Grounds
- HOA fee: $26 monthly
- HOA name: River Glen
- HOA phone: 951-279-3934
Location
- Region: Corona
Financial & listing details
- Price per square foot: $397/sqft
- Tax assessed value: $639,193
- Date on market: 5/20/2026
- Cumulative days on market: 69 days
- Listing terms: Cash,Cash to New Loan,Conventional,1031 Exchange,Submit,VA Loan
- Road surface type: Paved
Estimated market value
$1,049,300
$997,000 - $1.10M
$4,119/mo
Price history
| Date | Event | Price |
|---|---|---|
| 8/25/2026 | Pending sale | $1,049,888$397/sqft |
Source:  CRMLS #CV26110522 Report a problem CRMLS #CV26110522 Report a problem | ||
| 8/17/2026 | Listed for sale | $1,049,888$397/sqft |
Source: CRMLS #CV26110522 Report a problem | ||
| 7/29/2026 | Pending sale | $1,049,888$397/sqft |
Source: CRMLS #CV26110522 Report a problem | ||
| 6/15/2026 | Price change | $1,049,888-2.3%$397/sqft |
Source: CRMLS #CV26110522 Report a problem | ||
| 5/21/2026 | Listed for sale | $1,074,888+3.4%$406/sqft |
Source: CRMLS #CV26110522 Report a problem | ||
| 2/19/2026 | Listing removed | $1,039,888$393/sqft |
Source: eXp Realty #CV25233512 Report a problem | ||
| 12/16/2025 | Pending sale | $1,039,888+112.2%$393/sqft |
Source: eXp Realty #CV25233512 Report a problem | ||
| 9/11/2014 | Sold | $490,000+21%$185/sqft |
Source: Public Record Report a problem | ||
| 12/29/2008 | Sold | $405,000$153/sqft |
Source: Public Record Report a problem | ||
Public tax history
| Year | Property taxes | Tax assessment |
|---|---|---|
| 2026 | -- | $639,193 +2% |
| 2025 | $9,800 +0.3% | $626,661 +2% |
| 2024 | $9,775 +1.7% | $614,375 +2% |
| 2023 | $9,609 +1.2% | $602,329 +2% |
| 2022 | $9,494 +1.6% | $590,519 +2% |
| 2021 | $9,346 +1.2% | $578,941 +1% |
| 2020 | $9,231 +2% | $573,005 +2% |
| 2019 | $9,052 +1.8% | $561,771 +2% |
| 2018 | $8,892 +2.3% | $550,756 +2% |
| 2017 | $8,694 | $539,958 +2% |
| 2016 | $8,694 +7.6% | $529,372 +8% |
| 2015 | $8,083 +8.6% | $490,000 +15.2% |
| 2014 | $7,441 | $425,446 +6.6% |
| 2013 | -- | $399,000 +6.4% |
| 2012 | -- | $375,000 -5.3% |
| 2011 | -- | $396,000 -2% |
| 2010 | -- | $404,039 -0.2% |
| 2009 | -- | $405,000 +389.2% |
| 2008 | -- | $82,786 |
Find assessor info on the county website
Monthly payment
Est. payment
Payment breakdown
Explore the cost of this home by adjusting the details. Changes won't be saved.Climate risks
Neighborhood: 92880
Nearby schools
GreatSchools rating
- 8/10Ronald Reagan ElementaryGrades: K-6Distance: 0.2 mi
- 8/10Dr. Augustine Ramirez Intermediate SchoolGrades: 7-8Distance: 1.8 mi
- 9/10Eleanor Roosevelt High SchoolGrades: 9-12Distance: 1.9 mi
Schools provided by the listing agent
- Elementary: Reagan
- Middle: Ramirez
- High: Eleanor Roosevelt
Source: CRMLS. This data may not be complete. We recommend contacting the local school district to confirm school assignments for this home.
- $981,1004 bd3 ba2.5k sqft8238 Gamebird St, Eastvale, CA 92880Off Market
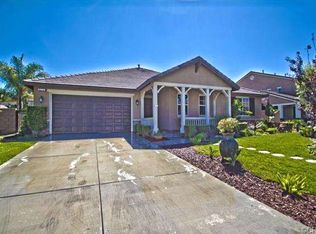
- $1,001,0006 bd4 ba3.4k sqft8246 Gamebird St, Corona, CA 92880Off Market
- $1,031,4004 bd3 ba3.1k sqft8230 Gamebird St, Corona, CA 92880Off Market
- $1,070,8005 bd3 ba3.1k sqft8230 Gamebird St, Eastvale, CA 92880Off Market
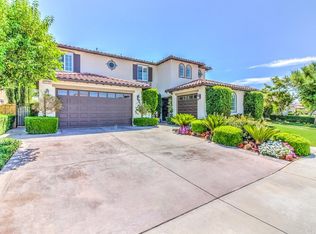
- $1,158,1006 bd4 ba3.6k sqft8235 Pebble Creek Dr, Corona, CA 92880Off Market
- $966,7004 bd3 ba3.1k sqft8254 Gamebird St, Corona, CA 92880Off Market
- $1,020,4005 bd3 ba3.1k sqft8254 Gamebird St, Eastvale, CA 92880Off Market
- $1,034,6005 bd4 ba3.6k sqft8241 Gamebird St, Corona, CA 92880Off Market
A local agent can set up tours, give advice and negotiate with sellers.
Similar homes
- $975,0004 bd3 ba3k sqft7092 Leighton Dr, Corona, CA 92880For Sale
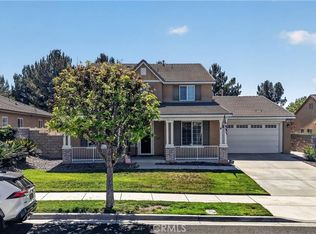 MLS ID #CV26176759, Crystal Vartanian, REALTY ONE GROUP MASTERS. CRMLS
 - $959,0004 bd3 ba2.9k sqft7266 Citrus Valley Ave, Corona, CA 92880For Sale
 MLS ID #CV26140515, Xiangqin Sun, AMERIWAY REALTY. CRMLS
 - $949,9004 bd3 ba3.1k sqft7050 Larkspur Ave, Corona, CA 92880For Sale
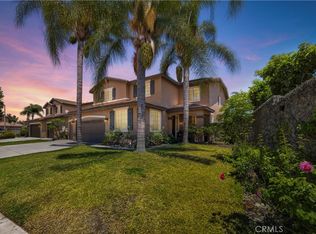 MLS ID #CV26135145, Nikita McWells, Coldwell Banker Envision. CRMLS
 - $995,0004 bd3 ba3.2k sqft7101 Lemon Grass Ave, Eastvale, CA 92880For Sale
 MLS ID #IG26109263, MARK NAZZAL, KELLER WILLIAMS REALTY. CRMLS
 - $899,9005 bd3 ba2.2k sqft5929 Red Gold St, Corona, CA 92880For SaleMLS ID #PW26157926, Heidi Wilde, BK Platinum Properties. CRMLS
- $1,099,0004 bd3 ba3.1k sqft12499 Desert Springs St, Mira Loma, CA 91752For SaleMLS ID #CV26164870, Carol Perez, Elevate Real Estate Agency. CRMLS
- $920,0005 bd3 ba2.5k sqft956 Cowhide Dr, Corona, CA 92882For SaleMLS ID #IV26185590, NATHANIEL DEVLIN, DEVLIN REALTY. CRMLS
- $1,046,0004 bd3 ba3.1k sqft2740 Rockwood Dr, Riverside, CA 92503For SaleMLS ID #SW26139576, Alicia Ives, Redfin Corporation. CRMLS
- $1,475,0005 bd3 ba3.7k sqft7547 Soaring Bird Ct, Corona, CA 92880For SaleMLS ID #PW26074277, Jason Goettsche, Goettsche Real Estate. CRMLS
- $980,0005 bd4 ba3.1k sqft8729 Candlewood St, Chino, CA 91708For SaleMLS ID #TR26171119, Yanna Yu, Infinite Sun Realty. CRMLS
- $970,0004 bd3 ba2k sqft5470 Amethyst Ln, Chino Hills, CA 91709For SaleMLS ID #TR26182702, Michael Velez, BLDG Realty. CRMLS
- $1,095,0005 bd3 ba2.7k sqft3580 Brentridge Dr, Corona, CA 92881For SaleMLS ID #CV26152688, Hellen Mugisa, ROYAL REAL ESTATE AND INVESTMENT. CRMLS
- $1,199,0004 bd3 ba2.4k sqft2792 Chad Zeller Cir, Corona, CA 92882For SaleMLS ID #OC26159252, Christopher Phipps, Realty One Group West. CRMLS
- $885,0004 bd3 ba2.6k sqft3725 Delta Cir, Corona, CA 92881For SaleMLS ID #IV26178748, SAGE WOOD, KELLER WILLIAMS RIVERSIDE CENT. CRMLS
- $1,020,0005 bd3 ba3.1k sqft1806 Riverstone St, Corona, CA 92883For SaleMLS ID #OC26146720, Gabriel Eric Schmidt, Redfin. CRMLS
- $849,0006 bd3 ba2.9k sqft1340 Whispering Wind Ln, Corona, CA 92881For SaleMLS ID #PW26180280, Julia Rogel, eXp Realty of California Inc. CRMLS
- $1,180,0004 bd4 ba3.5k sqft3276 Huntfield St, Corona, CA 92882For SaleMLS ID #IG26120512, Diana Renee, Keller Williams Realty. CRMLS
- $1,095,0004 bd3 ba2.9k sqft16291 Ringbit Ct, Riverside, CA 92506For SaleMLS ID #IV26125287, COLLETTE LEE, Tower Agency. CRMLS
- $859,9994 bd2 ba2k sqft710 Broadmoor Ct, Corona, CA 92882For SaleMLS ID #IV26142717, Nancie Johnson, COLDWELL BANKER REALTY. CRMLS
- $1,175,0005 bd3 ba3k sqft685 White Mountain Cir, Corona, CA 92881For SaleMLS ID #IG26106122, Diana Renee, Keller Williams Realty. CRMLS
Local buyer's agents are ready to help
