Welcome to this beautifully updated ranch home where modern finishes meet comfortable, one-level living. Thoughtfully remodeled throughout, this move-in-ready home offers the perfect combination of style, functionality, and everyday convenience.Step inside to discover a bright, inviting interior featuring updated flooring that flows throughout the main living spaces, creating a seamless feel from room to room. The spacious living area opens effortlessly into the stunning kitchen, complete with new cabinetry, stylish countertops, and updated stainless steel appliances, perfect for everything from quiet mornings to entertaining guests.One of the home's standout features is its desirable split-bedroom floor plan. The private primary suite is situated on one side of the home, offering a peaceful retreat with a beautifully updated ensuite bathroom. Across the home, two additional bedrooms share a tastefully renovated full bathroom, providing privacy and flexibility for family, guests or a home office. Additional improvements include updated bathrooms, modern lighting and fixtures, and select new windows that enhance both comfort and natural light while preserving the home's character. Step outside to a fully fenced backyard designed for year-round enjoyment. Whether you're hosting a barbecue, letting pets roam, or simply relaxing after a long day, there's plenty of room to enjoy. A detached storage shed offers valuable extra space for lawn equipment, tools, hobbies, or seasonal storage. Whether you're a first-time homebuyer, looking to downsize without sacrificing style, or searching for a turnkey investment, this thoughtfully updated ranch checks all the boxes. Schedule your private showing today and experience everything this home has to offer!
Active
$309,900
824 Arbor Hill Dr, Stone Mountain, GA 30088
3beds
1,670sqft
:
Get pre-qualified$2,223/mo
Single Family Residence
Built in 1986
6,969 Square Feet Lot
$307,500 Zestimate®
$186/sqft
$70/mo HOA
What's special
Modern finishesStylish countertopsComfortable one-level livingDesirable split-bedroom floor planUpdated stainless steel appliancesBright inviting interiorNew cabinetry
- 16 days |
- 175 |
- 13 |
Zillow last checked:
Listing updated:
Listed by:
Zain E Hassan 678-770-0640,
ERA Sunrise Realty
Source: GAMLS,MLS#: 10812392
Facts & features
Interior
Bedrooms & bathrooms
- Bedrooms: 3
- Bathrooms: 2
- Full bathrooms: 2
- Main level bathrooms: 2
- Main level bedrooms: 3
Rooms
- Room types: Family Room, Other
Kitchen
- Features: Solid Surface Counters
Heating
- Central, Electric
Cooling
- Central Air, Electric
Appliances
- Included: Dishwasher, Disposal, Refrigerator
- Laundry: Other
Features
- Master On Main Level, Walk-In Closet(s)
- Flooring: Other, Vinyl
- Windows: Double Pane Windows
- Basement: None
- Number of fireplaces: 1
- Fireplace features: Living Room
- Common walls with other units/homes: No Common Walls
Interior area
- Total structure area: 1,670
- Total interior livable area: 1,670 sqft
- Finished area above ground: 1,670
- Finished area below ground: 0
Property
Parking
- Total spaces: 2
- Parking features: Garage
- Has garage: Yes
Accessibility
- Accessibility features: Accessible Entrance, Accessible Hallway(s), Accessible Kitchen
Features
- Levels: One
- Stories: 1
- Exterior features: Other
- Fencing: Back Yard
- Waterfront features: No Dock Or Boathouse
- Body of water: None
Lot
- Size: 6,969 Square Feet
- Features: Private
- Residential vegetation: Cleared
Details
- Additional structures: Other
- Parcel number: 16 001 11 023
Construction
Type & style
- Home type: SingleFamily
- Architectural style: Brick 4 Side,Traditional
- Property subtype: Single Family Residence
Materials
- Brick
- Foundation: Slab
- Roof: Composition
Condition
- Updated/Remodeled
- New construction: No
- Year built: 1986
Utilities & green energy
- Sewer: Public Sewer
- Water: Public
- Utilities for property: Cable Available, Electricity Available, Natural Gas Available, Sewer Available, Water Available
Community & HOA
Community
- Features: Sidewalks, Street Lights
- Subdivision: Arbor Hills
HOA
- Has HOA: Yes
- Services included: Other
- HOA fee: $840 annually
Location
- Region: Stone Mountain
Financial & listing details
- Price per square foot: $186/sqft
- Tax assessed value: $259,900
- Annual tax amount: $2,824
- Date on market: 7/23/2026
- Cumulative days on market: 16 days
- Listing agreement: Exclusive Right To Sell
- Listing terms: Cash,Conventional,FHA,VA Loan
- Electric utility on property: Yes
Estimated market value
$307,500
$292,000 - $323,000
$1,612/mo
Price history
| Date | Event | Price |
|---|---|---|
| 7/24/2026 | Listed for sale | $309,900+106.6%$186/sqft |
Source:  FMLS GA #7809825 Report a problem FMLS GA #7809825 Report a problem | ||
| 4/30/2026 | Sold | $150,000+972.8%$90/sqft |
Source: Public Record Report a problem | ||
| 3/20/2008 | Sold | $13,982-87.3%$8/sqft |
Source: Public Record Report a problem | ||
| 4/22/2005 | Sold | $109,900-11%$66/sqft |
Source: Public Record Report a problem | ||
| 10/27/2004 | Sold | $123,490+35.8%$74/sqft |
Source: Public Record Report a problem | ||
| 1/25/1994 | Sold | $90,946$54/sqft |
Source: Public Record Report a problem | ||
Public tax history
| Year | Property taxes | Tax assessment |
|---|---|---|
| 2025 | $2,824 -7.2% | $103,960 -6.5% |
| 2024 | $3,043 +30.6% | $111,200 +2.7% |
| 2023 | $2,331 +6.7% | $108,280 +40.5% |
| 2022 | $2,184 +24.1% | $77,080 +31.4% |
| 2021 | $1,759 -1.4% | $58,680 -1.5% |
| 2020 | $1,784 +8.5% | $59,560 +10.1% |
| 2019 | $1,644 +27.2% | $54,080 +25.5% |
| 2018 | $1,292 +8.2% | $43,080 +15.8% |
| 2017 | $1,194 -35% | $37,200 +7.9% |
| 2016 | $1,837 | $34,480 +28.7% |
| 2014 | $1,837 | $26,800 +32.9% |
| 2013 | -- | $20,160 |
| 2012 | -- | $20,160 -48.8% |
| 2011 | -- | $39,400 |
| 2010 | $1,207 | $39,400 |
| 2009 | $1,207 -10.6% | $39,400 -24.3% |
| 2008 | $1,351 -0.9% | $52,040 |
| 2007 | $1,363 | $52,040 |
| 2006 | $1,363 -41.8% | $52,040 |
| 2005 | $2,343 +2.4% | $52,040 |
| 2004 | $2,287 +13.4% | $52,040 +12.6% |
| 2003 | $2,018 +9.6% | $46,200 +8% |
| 2002 | $1,842 +15.6% | $42,760 |
| 2001 | $1,593 | $42,760 |
Find assessor info on the county website
Monthly payment
Est. payment
Payment breakdown
Explore the cost of this home by adjusting the details. Changes won't be saved.Climate risks
Neighborhood: 30088
Nearby schools
GreatSchools rating
- 3/10Eldridge L. Miller Elementary SchoolGrades: PK-5Distance: 0.7 mi
- 4/10Redan Middle SchoolGrades: 6-8Distance: 2.8 mi
- 3/10Redan High SchoolGrades: 9-12Distance: 1.1 mi
Schools provided by the listing agent
- Elementary: Eldridge Miller
- Middle: Redan
- High: Redan
Source: GAMLS. This data may not be complete. We recommend contacting the local school district to confirm school assignments for this home.
- $244,7003 bd3 ba1.8k sqft820 Arbor Hill Dr, Stone Mountain, GA 30088Off Market
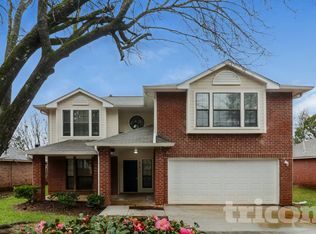
- $220,4003 bd1 ba1.6k sqft828 Arbor Hill Dr, Stone Mountain, GA 30088Off Market
- $269,9003 bd2 ba1.6k sqft814 Arbor Hill Dr, Stone Mountain, GA 30088Sold

- $207,2003 bd2 ba1k sqft866 Ashwood Xing, Stone Mountain, GA 30088Off Market

- $239,4003 bd2 ba1.6k sqft834 Arbor Hill Dr, Stone Mountain, GA 30088Off Market
- $262,7003 bd3 ba1.5k sqft864 Ashwood Xing, Stone Mountain, GA 30088Off Market
- $230,8003 bd2 ba1.5k sqft810 Arbor Hill Dr, Stone Mountain, GA 30088Off Market
- $250,0003 bd2 ba1.3k sqft865 Oakhill Ct, Stone Mountain, GA 30088Sold
A local agent can set up tours, give advice and negotiate with sellers.
Similar homes
- $289,9994 bd2 ba1.7k sqft5455 Fox Haven Trl, Stone Mountain, GA 30088Active

 MLS ID #10813725, Brian Horton, Mainstay Brokerage. GAMLS
 - $309,0005 bd3 ba1.9k sqft4436 Cypress Ridge Ln, Stone Mountain, GA 30083Active
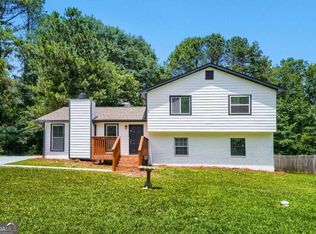 MLS ID #10791381, Zain E Hassan, ERA Sunrise Realty. GAMLS
 - $305,0003 bd2 ba1.4k sqft7020 Greenridge Dr, Loganville, GA 30052Active
 MLS ID #10821103, Maria L Veit, Coldwell Banker Realty. GAMLS
 - $250,0003 bd3 ba1.7k sqft5237 Mill Way, Stone Mountain, GA 30083Active
 MLS ID #10817925, Kayla Anderson, Keller Williams Realty Atlanta North. GAMLS
 - $282,0003 bd2 ba1.5k sqft3352 Idle Creek Way, Decatur, GA 30034ActiveMLS ID #10817552, Ethel Y Moore, WPI, Atlanta Neighborhoods,LLC. GAMLS
- $299,9003 bd3 ba1.5k sqft2725 Bradmoor Way, Decatur, GA 30034ActiveMLS ID #10815447, Jonesy Realty Group, HomeSmart. GAMLS
- $227,9004 bd2 ba1.4k sqft4645 Hairston Crossing Pl, Stone Mountain, GA 30083ActiveMLS ID #10789610, Benjamin Hitchins, Mainstay Brokerage. GAMLS
- $199,9993 bd2 ba1.2k sqft5202 Scarbrough Ln, Stone Mountain, GA 30088ActiveMLS ID #10791645, Doug Smith, Mainstay Brokerage. GAMLS
- $243,4704 bd2 ba1.2k sqft3456 Glensford Dr, Decatur, GA 30032ActiveMLS ID #10820005, Kerry Kretchmer, Mainstay Brokerage. GAMLS
- $261,4353 bd2 ba1.1k sqft1996 Meadow Ln, Decatur, GA 30032ActiveMLS ID #10820012, Kerry Kretchmer, Mainstay Brokerage. GAMLS
- $320,0003 bd2 ba1.8k sqft1954 Wildwood Dr, Decatur, GA 30032ActiveMLS ID #10765751, Summer R Brady, Mainstay Brokerage. GAMLS
- $280,0004 bd3 ba1.7k sqft6653 Eastbriar Dr, Lithonia, GA 30058ActiveMLS ID #10800126, Valeska Echavarria, eXp Realty. GAMLS
- $248,1253 bd2 ba1.3k sqft2361 Collier Dr, Decatur, GA 30032ActiveMLS ID #10818926, Yadira Ramon Herrera, Mainstay Brokerage. GAMLS
- $350,0003 bd3 ba1.9k sqft4439 Flat Stone Dr, Snellville, GA 30039ActiveMLS ID #10817948, Reshad House, Coldwell Banker Realty. GAMLS
- $299,9003 bd2 ba1.2k sqft2583 Joyce Ave, Decatur, GA 30032ActiveMLS ID #10713381, Andre Liscinsky, Coldwell Banker Realty. GAMLS
- $219,9993 bd3 ba1.5k sqft3523 Lehigh Way, Decatur, GA 30034ActiveMLS ID #10819634, Susan H Ayers, Clickit Realty Inc.. GAMLS
- $305,0004 bd3 ba1.7k sqft4374 Northridge Trl, Ellenwood, GA 30294ActiveMLS ID #10775505, Christopher Geiger, Excalibur Homes, LLC. GAMLS
- $335,0003 bd2 ba2k sqft540 Sterling Hill Dr, Lawrenceville, GA 30046Active Under ContractMLS ID #10814935, Mercedes Bell, Coldwell Banker Realty. GAMLS
- $350,0003 bd2 ba1.6k sqft5521 E Wind Dr SW, Lilburn, GA 30047ActiveMLS ID #10722047, Nidia M Guzman, Virtual Properties Realty.com. GAMLS
- $340,0004 bd2 ba1.6k sqft2233 Brannen Rd SE, Atlanta, GA 30316ActiveMLS ID #10801200, Ryan P Sconyers, Keller Williams Realty. GAMLS
