Your waterfront dream home awaits at 824 Island Way. Perfectly positioned on the open water side of Island Estates, this nearly 5,000-square-foot custom-built Mark Maconi residence delivers luxury coastal living with two spacious primary suites and an exceptional list of recent upgrades. The home now showcases a freshly painted exterior with a refined Mediterranean flair, complemented by new exterior lighting that enhances its architectural detail and evening curb appeal. Additional improvements include a stunning tile roof, solar panel system, two 16-foot sliding glass door systems, and two extended composite decks that expand your outdoor living space and maximize the stunning waterfront views. A floating dock was also added in 2021. Step through the grand foyer and take in sweeping views across the Mandalay Channel toward the Gulf of America. Custom plantation shutters add elegance throughout, while the main-floor study features built-in shelving and can easily serve as a sixth bedroom. A well-appointed butler’s bar with a built-in wine refrigerator sits conveniently near the private elevator. The chef’s kitchen is designed for entertaining and everyday ease, offering a large island, Viking gas range, stainless steel appliances, built-in oven and microwave, and a central vacuum system. Upstairs, a thoughtful split floor plan provides privacy for two impressive primary suites. The main suite features an oversized bath with a walk-in shower, separate floating tub, built-in shelving, dual vanities leading to one private water closet on the right with a washer/dryer closet on the left, and a generous walk-in closet. Private east- and west-facing balconies offer breathtaking sunrise and sunset views. The secondary suite includes a wet bar, two closets, a full bath with double vanities and walk-in shower, plus a private office that opens to its own balcony. Three additional bedrooms, two bathrooms, an oversized laundry room, and abundant storage complete the second level. Outdoor entertaining is effortless with a heated saltwater pool with full automation controlled via smartphone app, outdoor kitchen and grill. The refurbished dock features a 16,000-pound lift and a deep-water slip accommodating vessels up to 70 feet. The three-car garage houses the tankless water heater system, Air Vac filtration system, and the complete Enphase solar battery backup system. Elevated above many neighboring homes with a 12 foot elevation, this property benefits from reduced flood insurance costs and added peace of mind with its solar power system—essentially functioning as a built-in generator. Located in the coastal Island Estates community, home to Clearwater Marine Aquarium, residents enjoy close proximity to Island Way Grill, Publix, and the world-famous shores of Clearwater Beach. Discover your private waterfront sanctuary at 824 Island Way—where dolphins play just beyond your dock and spectacular Gulf Coast sunsets are part of your everyday view.
For sale
$3,700,000
824 ISLAND WAY, CLEARWATER BEACH, FL 33767
6beds
4,934sqft
Single Family Residence
Built in 2005
9,692 Square Feet Lot
$3,334,500 Zestimate®
$750/sqft
$4/mo HOA
What's special
Floating dockThree-car garageThree additional bedroomsPrivate elevatorOversized laundry roomOutdoor kitchen and grillBuilt-in oven and microwave
- 229 days
- 510
- 21
Zillow last checked:
Listing updated:
Listed by:
Kathy Grams 727-259-9247,
COASTAL PROPERTIES GROUP INTERNATIONAL 727-493-1555
Source: Stellar MLS,MLS#: TB8481851 Originating MLS: Suncoast Tampa
Originating MLS: Suncoast Tampa
Facts & features
Interior
Bedrooms & bathrooms
- Bedrooms: 6
- Bathrooms: 6
- Full bathrooms: 5
- 1/2 bathrooms: 1
Rooms
- Room types: Bonus Room, Den/Library/Office, Family Room, Living Room, Utility Room
Primary bedroom
- Features: Walk-In Closet(s)
- Level: Second
- Area: 464 Square Feet
- Dimensions: 29x16
Primary bathroom
- Features: En Suite Bathroom, Makeup/Vanity Space, Rain Shower Head, Stone Counters, Tub with Separate Shower Stall, Water Closet/Priv Toilet, Walk-In Closet(s)
- Level: Second
Family room
- Features: Ceiling Fan(s)
- Level: First
- Area: 360 Square Feet
- Dimensions: 18x20
Kitchen
- Features: Stone Counters, Pantry
- Level: First
- Area: 168 Square Feet
- Dimensions: 12x14
Living room
- Level: First
- Area: 476 Square Feet
- Dimensions: 17x28
Heating
- Central
Cooling
- Central Air
Appliances
- Included: Bar Fridge, Oven, Convection Oven, Dishwasher, Disposal, Dryer, Freezer, Ice Maker, Microwave, Range, Range Hood, Refrigerator, Tankless Water Heater, Washer, Water Filtration System, Wine Refrigerator
- Laundry: Laundry Room, Other, Upper Level
Features
- Built-in Features, Ceiling Fan(s), Crown Molding, Eating Space In Kitchen, Elevator, High Ceilings, Kitchen/Family Room Combo, Living Room/Dining Room Combo, Open Floorplan, PrimaryBedroom Upstairs, Solid Wood Cabinets, Stone Counters, Thermostat, Walk-In Closet(s), In-Law Floorplan
- Flooring: Ceramic Tile, Luxury Vinyl, Marble
- Doors: French Doors, Outdoor Grill, Outdoor Kitchen, Outdoor Shower, Sliding Doors
- Windows: Window Treatments
- Has fireplace: Yes
- Fireplace features: Gas, Living Room
Interior area
- Total structure area: 6,896
- Total interior livable area: 4,934 sqft
Video & virtual tour
Property
Parking
- Total spaces: 3
- Parking features: Driveway, Garage Door Opener, Golf Cart Garage, Ground Level
- Attached garage spaces: 3
- Has uncovered spaces: Yes
Features
- Levels: Two
- Stories: 2
- Patio & porch: Covered, Deck, Front Porch, Patio
- Exterior features: Awning(s), Balcony, Lighting, Outdoor Grill, Outdoor Kitchen, Outdoor Shower, Sidewalk
- Has private pool: Yes
- Pool features: Child Safety Fence, Deck, Gunite, Heated, In Ground, Lighting, Outside Bath Access
- Has spa: Yes
- Spa features: Heated, In Ground
- Fencing: Fenced
- Has view: Yes
- View description: Pool, Water, Intracoastal Waterway
- Has water view: Yes
- Water view: Water,Intracoastal Waterway
- Waterfront features: Intracoastal Waterway, Intracoastal Waterway Access, Lift, Lift - Covered, Minimum Wake Zone, Seawall
- Body of water: INTERCOASTAL WATERWAY TO GULF
Lot
- Size: 9,692 Square Feet
- Dimensions: 70 x 134
- Features: Landscaped, Near Marina, Sidewalk
- Residential vegetation: Mature Landscaping
Details
- Additional structures: Outdoor Kitchen
- Parcel number: 052915434580000610
- Zoning: AE
- Special conditions: None
Construction
Type & style
- Home type: SingleFamily
- Architectural style: Mediterranean
- Property subtype: Single Family Residence
- Attached to another structure: Yes
Materials
- Block, Stucco
- Foundation: Raised
- Roof: Concrete,Tile
Condition
- Completed
- New construction: No
- Year built: 2005
Utilities & green energy
- Sewer: Public Sewer
- Water: Public
- Utilities for property: Cable Connected, Electricity Connected, Natural Gas Connected, Public, Sewer Connected, Street Lights, Water Connected
Community & HOA
Community
- Features: Marina, Water Access, Deed Restrictions, Golf Carts OK, Park, Playground, Restaurant, Sidewalks
- Security: Smoke Detector(s)
- Pet fee: $0 monthly
- Subdivision: ISLAND ESTATES OF CLEARWATER
HOA
- Has HOA: Yes
- Amenities included: Playground
- HOA fee: $4 monthly
Location
- Region: Clearwater
Financial & listing details
- Price per square foot: $750/sqft
- Tax assessed value: $3,336,320
- Annual tax amount: $63,372
- Date on market: 3/2/2026
- Cumulative days on market: 231 days
- Listing terms: Cash,Conventional
- Ownership: Fee Simple
- Total actual rent: 0
- Electric utility on property: Yes
- Road surface type: Paved
Estimated market value
$3,334,500
$3.17M - $3.50M
Not available
Price history
| Date | Event | Price |
|---|---|---|
| 3/3/2026 | Listed for sale | $3,700,000+8.8%$750/sqft |
Source:  Stellar MLS #TB8481851 Report a problem Stellar MLS #TB8481851 Report a problem | ||
| 3/16/2023 | Sold | $3,400,000-12.8%$689/sqft |
Source: Public Record Report a problem | ||
| 1/22/2023 | Pending sale | $3,900,000$790/sqft |
Source: Stellar MLS #U8171794 Report a problem | ||
| 12/1/2022 | Price change | $3,900,000-13.3%$790/sqft |
Source: Stellar MLS #U8171794 Report a problem | ||
| 10/3/2022 | Price change | $4,500,000-8.2%$912/sqft |
Source: Stellar MLS #U8171794 Report a problem | ||
| 9/1/2022 | Listed for sale | $4,900,000+90.3%$993/sqft |
Source: Stellar MLS #U8171794 Report a problem | ||
| 10/23/2020 | Sold | $2,575,000-0.6%$522/sqft |
Source: Stellar MLS #U8093856 Report a problem | ||
| 8/25/2020 | Pending sale | $2,590,000$525/sqft |
Source: THE SHOP REAL ESTATE CO. #U8093856 Report a problem | ||
| 8/14/2020 | Listed for sale | $2,590,000+52.4%$525/sqft |
Source: THE SHOP REAL ESTATE CO. #U8093856 Report a problem | ||
| 7/10/2013 | Sold | $1,700,000-7.6%$345/sqft |
Source: Agent Provided Report a problem | ||
| 5/16/2013 | Price change | $1,840,000-2.6%$373/sqft |
Source: Coldwell Banker Residential Real Estate - Belleair #U7577271 Report a problem | ||
| 3/29/2013 | Listed for sale | $1,890,000-10.9%$383/sqft |
Source: Coldwell Banker Residential #U7577271 Report a problem | ||
| 1/26/2005 | Sold | $2,120,100$430/sqft |
Source: Public Record Report a problem | ||
Public tax history
| Year | Property taxes | Tax assessment |
|---|---|---|
| 2025 | $64,013 +12.8% | $3,294,005 +10% |
| 2024 | $56,741 +4.4% | $2,994,550 +13.7% |
| 2023 | $54,329 +12.5% | $2,632,624 +10% |
| 2022 | $48,313 +9.3% | $2,393,295 +10% |
| 2021 | $44,214 +38.2% | $2,175,723 +40% |
| 2020 | $32,002 -3.5% | $1,554,476 -2.7% |
| 2019 | $33,177 | $1,598,358 +1.8% |
| 2018 | $33,177 +1% | $1,570,100 +5.7% |
| 2017 | $32,839 +13.5% | $1,485,087 +6.3% |
| 2016 | $28,938 -9.7% | $1,396,519 -7.8% |
| 2015 | $32,055 +7.8% | $1,514,023 +8.3% |
| 2014 | $29,729 +16.2% | $1,398,338 +13.6% |
| 2013 | $25,589 +1.8% | $1,231,105 +1.7% |
| 2012 | $25,135 | $1,210,526 -0.5% |
| 2011 | -- | $1,217,215 -6.9% |
| 2010 | -- | $1,307,704 -7.8% |
| 2009 | -- | $1,417,782 -14.8% |
| 2008 | $33,043 | $1,663,200 -7.2% |
| 2007 | -- | $1,792,100 +270.2% |
| 2005 | -- | $484,100 +9.1% |
| 2004 | $10,192 +66.7% | $443,700 -6.2% |
| 2003 | $6,115 +5.6% | $473,100 +6.7% |
| 2002 | $5,791 | $443,500 +17.7% |
| 2001 | $5,791 +3.8% | $376,700 +22.4% |
| 2000 | $5,581 | $307,700 |
Find assessor info on the county website
Monthly payment
Est. payment
Payment breakdown
Explore the cost of this home by adjusting the details. Changes won't be saved.Climate risks
Neighborhood: Island Estate
Nearby schools
Schools provided by the listing agent
- Elementary: Sandy Lane Elementary-PN
- Middle: Dunedin Highland Middle-PN
- High: Clearwater High-PN
Source: Stellar MLS. This data may not be complete. We recommend contacting the local school district to confirm school assignments for this home.


Similar homes
- $3,950,0005 bd6 ba7.2k sqft829 BRUCE AVENUE, CLEARWATER BEACH, FL 33767For Sale
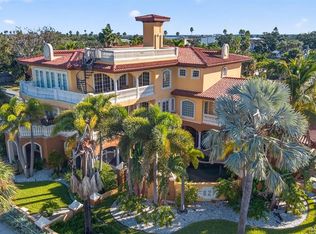
 MLS ID #TB8441451, Teresa Reed Conroy, CENTURY 21 COAST TO COAST. Stellar MLS
 - $3,495,0005 bd5 ba4k sqft442 MIDWAY ISLAND, CLEARWATER BEACH, FL 33767For Sale
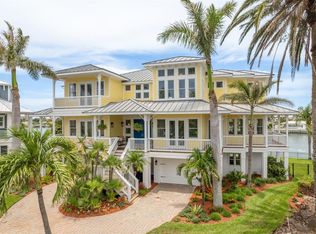 MLS ID #TB8399954, Prudy Cole, CENTURY 21 BE3. Stellar MLS
 - $2,895,0005 bd6 ba5.3k sqft980 BAY ESPLANADE, CLEARWATER, FL 33767For Sale
 MLS ID #TB8554787, Anna Dementov, FLORIDA LUXURY GROUP. Stellar MLS
 - $3,500,0004 bd6 ba4.1k sqft1013 ELDORADO AVENUE, CLEARWATER, FL 33767For Sale
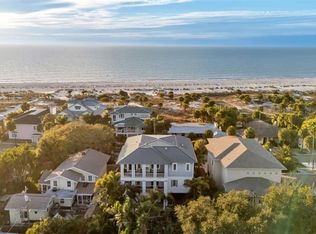 MLS ID #TB8467479, Ryan Birge, RYAN JOSEPH BIRGE. Stellar MLS
 - $3,380,0005 bd5 ba2.9k sqft933 ELDORADO AVENUE, CLEARWATER BEACH, FL 33767For SaleMLS ID #TB8510502, Yury Sanchez, PARADISE REALTY AND INVESTMENT. Stellar MLS
- $4,000,0003 bd3 ba2.7k sqft956 ELDORADO AVENUE, CLEARWATER, FL 33767For SaleMLS ID #TB8551504, Mark Fazzini, RE/MAX REALTEC GROUP INC. Stellar MLS
- $2,950,0005 bd5 ba4.5k sqft461 PALM ISLAND NE, CLEARWATER BEACH, FL 33767For SaleMLS ID #TB8537798, Alireza Monfared, CENTURY 21 BEGGINS. Stellar MLS
- $3,390,0004 bd3 ba4.5k sqft290 BAYSIDE DRIVE, CLEARWATER BEACH, FL 33767For SaleMLS ID #TB8545884, Selviye Tzekas, ENGEL & VOLKERS BELLEAIR. Stellar MLS
- $2,999,0004 bd4 ba4.9k sqft42 MIDWAY ISLAND, CLEARWATER BEACH, FL 33767For SaleMLS ID #TB8523925, Jonathan Sadylo, SHORE PROPERTY GROUP. Stellar MLS
- $3,300,0003 bd4 ba2.6k sqft11 BAYMONT STREET #302, CLEARWATER BEACH, FL 33767For SaleMLS ID #TB8494438, Robert Gawel, CENTURY 21 LISTSMART. Stellar MLS
- $3,100,0004 bd5 ba2.8k sqft699 BAY ESPLANADE #202, CLEARWATER, FL 33767New ConstructionMLS ID #TB8556771, Linda Louise Preston, COASTAL PROPERTIES GROUP INTERNATIONAL. Stellar MLS
- $2,950,0004 bd3 ba4k sqft136 DEVON DRIVE, CLEARWATER BEACH, FL 33767For SaleMLS ID #TB8538531, Dania Perry, CENTURY 21 JIM WHITE & ASSOC. Stellar MLS
- $2,775,0005 bd5 ba4.3k sqft843 BRUCE AVENUE, CLEARWATER, FL 33767New ConstructionMLS ID #TB8541824, Debra Weisser, SMITH & ASSOCIATES REAL ESTATE. Stellar MLS
- $3,245,0004 bd5 ba2.8k sqft699 BAY ESPLANADE #302, CLEARWATER, FL 33767New ConstructionMLS ID #TB8556766, Linda Louise Preston, COASTAL PROPERTIES GROUP INTERNATIONAL. Stellar MLS
- $2,850,0004 bd3 ba2.7k sqft141 BAYSIDE DRIVE, CLEARWATER, FL 33767For SaleMLS ID #TB8548261, Anna Dementov, FLORIDA LUXURY GROUP. Stellar MLS
- $5,250,0006 bd5 ba5k sqft1058 ELDORADO AVENUE, CLEARWATER BEACH, FL 33767For SaleMLS ID #TB8377994, Ryan Birge, RYAN JOSEPH BIRGE. Stellar MLS
- $3,500,0007 bd8 ba7.2k sqft403 MAGNOLIA DRIVE, CLEARWATER, FL 33756For SaleMLS ID #TB8535473, Abi Neal, MIHARA & ASSOCIATES INC.. Stellar MLS
- $3,679,0005 bd7 ba5k sqft24 N PINE CIRCLE, BELLEAIR, FL 33756For SaleMLS ID #TB8507581, Adam Sochet, VISION REALTY LLC. Stellar MLS
- $3,299,0005 bd3 ba3.2k sqft505 HARBOR DRIVE, BELLEAIR BEACH, FL 33786For SaleMLS ID #TB8555815, Sahar Edmonds, SAHAR & ASSOCIATES REALTY. Stellar MLS
- $3,700,0005 bd4 ba4.5k sqft306 HARBOR DRIVE, INDIAN ROCKS BEACH, FL 33785For SaleMLS ID #TB8467679, Kelly Ackley, KELLER WILLIAMS REALTY PORTFOLIO COLLECTION. Stellar MLS
