Buyers.....Opportunity Is Knocking! It's Your Chance To Own A Super Nice Home In A High Demand Neighborhood At A Very Affordable Price! This Delightful Home Offers: A Firelit Living Room With Bookshelves - A Spacious Kitchen With Lots Of Cabinets, A Breakfast Bar And An 11x8 Dinette Space - The 17x9 Dining Room Could Also Accommodate A Cozy Sitting Area Along With Your Dining Room Table (This Could Be Arranged So Cute) - 3 Nice Size Bedrooms - Handy First Floor Laundry - The Lower Level Has A Rec Room, A Huge Workshop/Storage Room And Another Half Bath - Outstanding Features Include: Andersen Windows, Newer Flooring, Generator, Garden Shed, Newer Roof, Newer Furnace.....Nothing On The Market Can Compete With These Features: Price, Location, Size.....At Such An Affordable Price, It's A Home You'll Be Excited To Own.....It's Simply Irresistible! OPEN HOUSE, SUNDAY, 12:00 - 2:00
Pending
$239,700
824 Krust Dr, Owosso, MI 48867
3beds
2,073sqft
Single Family Residence
Built in 1973
8,712 Square Feet Lot
$239,000 Zestimate®
$116/sqft
$-- HOA
What's special
Garden shedBreakfast barHandy first floor laundryNewer roofNewer flooringAndersen windows
- 49 days
- 66
- 2
Likely to sell faster than
Zillow last checked:
Listing updated:
Listed by:
Susan Matznick 989-666-0410,
The Home Office Realty LLC 989-725-5246
Source: MiRealSource,MLS#: 50220145 Originating MLS: East Central Association of REALTORS
Originating MLS: East Central Association of REALTORSFacts & features
Interior
Bedrooms & bathrooms
- Bedrooms: 3
- Bathrooms: 3
- Full bathrooms: 1
- 1/2 bathrooms: 2
Bedroom 1
- Level: Entry
- Area: 144
- Dimensions: 12 x 12
Bedroom 2
- Level: Entry
- Area: 121
- Dimensions: 11 x 11
Bedroom 3
- Level: Entry
- Area: 120
- Dimensions: 12 x 10
Bathroom 1
- Level: Entry
- Area: 45
- Dimensions: 9 x 5
Dining room
- Level: Entry
- Area: 153
- Dimensions: 17 x 9
Family room
- Level: Basement
- Area: 600
- Dimensions: 25 x 24
Kitchen
- Level: Entry
- Area: 231
- Dimensions: 21 x 11
Living room
- Level: Entry
- Area: 210
- Dimensions: 15 x 14
Heating
- Forced Air, Natural Gas
Cooling
- Central Air
Appliances
- Included: Dishwasher, Disposal, Dryer, Humidifier, Microwave, Range/Oven, Refrigerator, Washer
- Laundry: Entry
Features
- Sump Pump
- Basement: Partially Finished,Sump Pump
- Number of fireplaces: 1
- Fireplace features: Living Room
Interior area
- Total structure area: 2,856
- Total interior livable area: 2,073 sqft
- Finished area above ground: 1,428
- Finished area below ground: 645
Property
Parking
- Total spaces: 2
- Parking features: Attached, Garage Door Opener
- Attached garage spaces: 2
Features
- Levels: One
- Stories: 1
- Exterior features: Street Lights
- Fencing: Fenced,Fence Owned
- Frontage type: Road
- Frontage length: 91
Lot
- Size: 8,712 Square Feet
- Dimensions: 91 x 99
- Features: Walk to School
Details
- Additional structures: Shed(s)
- Parcel number: 7805037000000900
- Zoning description: Residential
- Special conditions: Private
Construction
Type & style
- Home type: SingleFamily
- Architectural style: Ranch
- Property subtype: Single Family Residence
Materials
- Brick, Vinyl Siding
- Foundation: Basement
Condition
- Year built: 1973
Utilities & green energy
- Electric: Generator
- Sewer: Public Sanitary
- Water: Public
- Utilities for property: Cable/Internet Avail.
Community & HOA
Community
- Subdivision: Krust
HOA
- Has HOA: No
Location
- Region: Owosso
Financial & listing details
- Price per square foot: $116/sqft
- Tax assessed value: $224,800
- Annual tax amount: $3,335
- Date on market: 8/28/2026
- Cumulative days on market: 42 days
- Listing agreement: Exclusive Right To Sell
- Listing terms: Cash,Conventional,FHA,VA Loan
- Road surface type: Paved
Estimated market value
$239,000
$227,000 - $251,000
$1,998/mo
Price history
| Date | Event | Price |
|---|---|---|
| 9/10/2026 | Pending sale | $239,700$116/sqft |
Source:  MiRealSource #50220145 Report a problem MiRealSource #50220145 Report a problem | ||
| 8/28/2026 | Listed for sale | $239,700+99.8%$116/sqft |
Source: MiRealSource #50220145 Report a problem | ||
| 3/30/2015 | Sold | $120,000-7.6%$58/sqft |
Source: MiRealSource #20426631 Report a problem | ||
| 12/16/2014 | Listed for sale | $129,900$63/sqft |
Source: The Home Office Realty LLC #30043705 Report a problem | ||
Public tax history
| Year | Property taxes | Tax assessment |
|---|---|---|
| 2025 | $3,169 +0.8% | $112,400 +8.4% |
| 2024 | $3,143 +3.4% | $103,700 +11.7% |
| 2023 | $3,041 | $92,800 +11.1% |
| 2022 | -- | $83,500 +4.6% |
| 2021 | $2,959 | $79,800 +8.6% |
| 2020 | -- | $73,500 +15% |
| 2019 | -- | $63,900 +1.4% |
| 2018 | -- | $63,000 +3.4% |
| 2017 | -- | $60,900 |
| 2016 | -- | $60,900 +2.7% |
| 2015 | -- | $59,300 +2.1% |
| 2014 | -- | $58,100 |
| 2011 | -- | -- |
| 2010 | -- | -- |
| 2009 | -- | -- |
| 2008 | -- | $83,800 +8.7% |
| 2007 | -- | $77,100 |
| 2006 | -- | $77,100 +2.7% |
| 2005 | -- | $75,100 +3.4% |
| 2004 | -- | $72,600 +3.9% |
| 2002 | -- | $69,900 |
Find assessor info on the county website
Monthly payment
Est. payment
Payment breakdown
Explore the cost of this home by adjusting the details. Changes won't be saved.Climate risks
Neighborhood: 48867
Nearby schools
Schools provided by the listing agent
- District: Owosso Public Schools
Source: MiRealSource. This data may not be complete. We recommend contacting the local school district to confirm school assignments for this home.

Similar homes
- $264,9004 bd2 ba2k sqft1762 Copas Rd, Owosso, MI 48867For Sale

 MLS ID #50225090, Taylor Cobb, HOMEFLO. MiRealSource
 - $225,0002 bd2 ba1.6k sqft1200 N Dewey St, Owosso, MI 48867For Sale
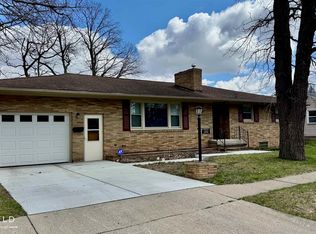 MLS ID #50204173, Jeff McIntyre, Home Field Michigan Real Estate. MiRealSource
 - $199,9003 bd2 ba1.5k sqft704 E Oliver St, Owosso, MI 48867For Sale
 MLS ID #50223833, Cody Chapman, Home Field Michigan Real Estate. MiRealSource
 - $205,0003 bd2 ba1.6k sqft813 N Ball St, Owosso, MI 48867For Sale
 MLS ID #50217948, Jeff McIntyre, Home Field Michigan Real Estate. MiRealSource
 - $234,9006 bd2 ba3k sqft432-434 E Oliver St, Owosso, MI 48867For SaleMLS ID #50212486, Morgan Beilfuss, The Home Office Realty LLC. MiRealSource
- $180,0002 bd3 ba1.2k sqft519 Moore St, Owosso, MI 48867For SaleMLS ID #50215423, Lance Omer, Re/Max of Owosso. MiRealSource
- $310,0003 bd2 ba2.2k sqft2046 Inglewood Ter, Owosso, MI 48867For SaleMLS ID #50219425, Leonard Lindquist, The Home Office Realty LLC. MiRealSource
- $235,0003 bd3 ba1.9k sqft1046 S Pearce St, Owosso, MI 48867For SaleMLS ID #50220101, Morgan Beilfuss, The Home Office Realty LLC. MiRealSource
- $279,9003 bd1 ba1.1k sqft2470 Lyons Rd, Owosso, MI 48867For SaleMLS ID #50219917, Lisa Hitchcock, Kori Shook & Associates. MiRealSource
- $169,0003 bd1 ba1.1k sqft614 E Oliver St, Owosso, MI 48867For SaleMLS ID #50217559, Lance Omer, Re/Max of Owosso. MiRealSource
- $140,0003 bd1 ba1k sqft420 E King St, Owosso, MI 48867For SaleMLS ID #50221149, Jacob Newman, The Home Office Realty LLC. MiRealSource
- $175,0003 bd2 ba1.3k sqft1426 S Pearce St, Owosso, MI 48867For SaleMLS ID #50220965, Jessica Rickman, Rickman Real Estate. MiRealSource
- $155,0003 bd2 ba1.3k sqft5130 N M 52, Owosso, MI 48867For SaleMLS ID #50214594, Lance Omer, Re/Max of Owosso. MiRealSource
- $259,9003 bd2 ba1.6k sqft11025 Miller Rd, Swartz Creek, MI 48473For Sale
 MLS ID #20261079749, Etta Slosser, Red Fox Realty LLC. Realcomp II
 - $135,0003 bd1 ba1.2k sqft801 Michigan Ave, Owosso, MI 48867For SaleMLS ID #50212729, Jacob Newman, The Home Office Realty LLC. MiRealSource
- $259,9003 bd2 ba1.4k sqft8126 Corunna Rd, Flint, MI 48532For SaleMLS ID #20261080069, Nicholas Ramsey, New Michigan Realty. Realcomp II
- $269,9003 bd2 ba1.4k sqft4660 E Lansing Rd, Bancroft, MI 48414For SaleMLS ID #50223764, Barbara Roll-Wyzga, Keller Williams First. MiRealSource
- $229,0003 bd2 ba1.2k sqft6266 Turner Rd, Flushing, MI 48433For SaleMLS ID #20261080740, Lashawn Peterson, EXP Realty Main. Realcomp II
- $325,0003 bd2 ba2.1k sqft2711 Hibbard Rd, Corunna, MI 48817For SaleMLS ID #50219960, Morgan Beilfuss, The Home Office Realty LLC. MiRealSource
