Welcome home to this stunning 2025- built home in the highly sought-after Thornberry subdivision, located in Mannsdale/Germantown school district. Offering the feel and finish of a brand new home without the wait, this home is packed with high-end finishes, thoughtful upgrades, and all the bells and whistles. From the moment you arrive, the immpressive turn appeal and beautiful architectural details set the tone. Situated on one of the largest lots in the neighborhood, this property offers and abundance of outdoor space and is fully fenced for privacy and pets. It also has an oversized screened in porch with built in bar/sink perfect for entertaining. Inside, the open and inviting floor plan features beautiful finishes throughout, with spacious living areas designed for both everyday living and entertaining. The kitchen and main living spaces flow together seamlessly together, while the wet bar adds and extra touch of luxury and makes hosting friends and family a breeze. Not to mention, the enormous pantry with a built in ice maker. Every detail has been thoughtfully selected, and the home is essentially brand new- giving you the opportunity to enjoy a new construction home with all the upgrades already in place. This home truly checks all the boxes!!
Pending
$549,900
824 Thornberry Cv, Madison, MS 39110
4beds
2,444sqft
Residential, Single Family Residence
Built in 2025
0.5 Acres Lot
$549,400 Zestimate®
$225/sqft
$79/mo HOA
What's special
High-end finishesThoughtful upgradesBeautiful finishes throughoutAbundance of outdoor spaceBeautiful architectural details
- 20 days
- 794
- 43
Zillow last checked:
Listing updated:
Listed by:
McKay McKinney 601-853-0414,
BHHS Gateway Real Estate 601-853-0414
Source: MLS United,MLS#: 4161520
Facts & features
Interior
Bedrooms & bathrooms
- Bedrooms: 4
- Bathrooms: 3
- Full bathrooms: 3
Heating
- Central
Cooling
- Central Air
Appliances
- Included: Built-In Gas Range, Disposal, Ice Maker, Microwave, Stainless Steel Appliance(s)
- Laundry: Sink
Features
- Ceiling Fan(s), Double Vanity, Eat-in Kitchen, Pantry, Recessed Lighting, Walk-In Closet(s), Wet Bar
- Flooring: Wood
- Has fireplace: Yes
- Fireplace features: Gas Log, Bath
Interior area
- Total structure area: 2,444
- Total interior livable area: 2,444 sqft
Video & virtual tour
Property
Parking
- Total spaces: 3
- Parking features: Garage Faces Side
- Garage spaces: 3
Features
- Levels: One
- Stories: 1
- Patio & porch: Enclosed, Porch, Screened
- Exterior features: Private Yard, Rain Gutters
- Fencing: Back Yard,Wood,Fenced
Lot
- Size: 0.5 Acres
- Features: Sprinklers In Front, Sprinklers In Rear
Details
- Parcel number: 081f14001/71.35
Construction
Type & style
- Home type: SingleFamily
- Architectural style: Traditional
- Property subtype: Residential, Single Family Residence
Materials
- Brick
- Foundation: Slab
- Roof: Architectural Shingles
Condition
- Move In Ready
- New construction: No
- Year built: 2025
Utilities & green energy
- Sewer: Public Sewer
- Water: Public
- Utilities for property: Electricity Connected, Natural Gas Connected, Sewer Connected, Water Connected, Fiber to the House
Community & HOA
Community
- Features: Pool, Sidewalks, Street Lights
- Subdivision: Thornberry
HOA
- Has HOA: Yes
- Services included: Accounting/Legal, Maintenance Grounds, Management, Pool Service
- HOA fee: $475 semi-annually
Location
- Region: Madison
Financial & listing details
- Price per square foot: $225/sqft
- Annual tax amount: $3,200
- Date on market: 9/4/2026
- Electric utility on property: Yes
Estimated market value
$549,400
$522,000 - $577,000
$3,728/mo
Price history
| Date | Event | Price |
|---|---|---|
| 9/7/2026 | Pending sale | $549,900$225/sqft |
Source: MLS United #4161520 Report a problem | ||
| 9/4/2026 | Listed for sale | $549,900$225/sqft |
Source: MLS United #4161520 Report a problem | ||
Public tax history
Tax history is unavailable.
Monthly payment
Est. payment
Payment breakdown
Explore the cost of this home by adjusting the details. Changes won't be saved.Climate risks
Neighborhood: 39110
Nearby schools
Schools provided by the listing agent
- Elementary: Mannsdale
- Middle: Germantown Middle
- High: Germantown
Source: MLS United. This data may not be complete. We recommend contacting the local school district to confirm school assignments for this home.


Similar homes
- $538,0004 bd3 ba2.5k sqft615 Crossvine Rdg, Madison, MS 39110For Sale
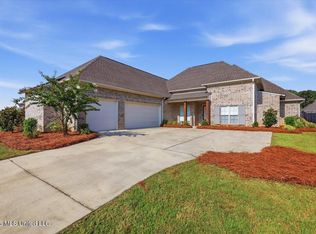 MLS ID #4158744, Allison Bohon, Harrowgate Realty Group, Inc. MLS United
 - $579,0004 bd4 ba2.8k sqft104 Camden Trl, Madison, MS 39110For Sale
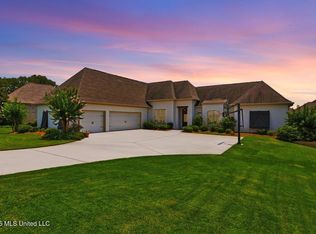 MLS ID #4156315, Ellen Smith, Tom Smith Land & Homes. MLS United
 - $459,0004 bd3 ba2.3k sqft100 Camden Lake Dr, Madison, MS 39110For Sale
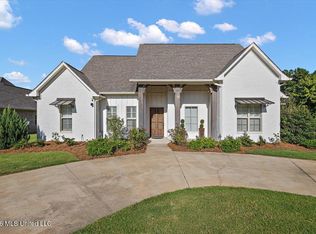 MLS ID #4155945, Christi S Chandler, The Compass Group. MLS United
 - $425,0004 bd3 ba2.2k sqft114 Claiborne St, Madison, MS 39110For Sale
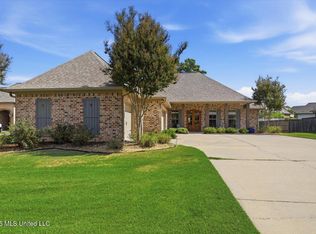 MLS ID #4162278, Loretta D Martello, Front Gate Realty LLC. MLS United
