Beautifully turn key updated 3BD/2BA lakefront home in Somerset at Heron Bay featuring a flex room, versatile floor plan for dining room, office/den (possible 4th BR) This well-maintained home offers a 2-car garage and upgrades including a Generac full house generator, new A/C (2025), impact front door/windows, crown molding, plantation shutters, custom closets, and wood floors in bedrooms. Kitchen features granite island, Carrara marble backsplash, newer appliances (2024-2025), plus natural gas cooktop, tankless water heater, and gas dryer. Family room with stone accent wall and impact French doors. Enjoy a screened patio (22x24), lake views, and added features like WiFi garage opener and built-in storage.
Accepting backups
$849,000
8240 NW 120th Way, Parkland, FL 33076
3beds
1,904sqft
:
Get pre-qualified$6,101/mo
Single Family Residence
Built in 2013
6,891 Square Feet Lot
$821,100 Zestimate®
$446/sqft
$334/mo HOA
What's special
Lake viewsGranite islandFlex roomBuilt-in storageGas dryerNatural gas cooktopWood floors in bedrooms
- 48 days |
- 652 |
- 32 |
Likely to sell faster than
Zillow last checked:
Listing updated:
Listed by:
Jessica Farbman Price 954-240-1778,
Coldwell Banker Realty
Source: BeachesMLS,MLS#: B26039819 Originating MLS: BeachesMLS
Originating MLS: BeachesMLSFacts & features
Interior
Bedrooms & bathrooms
- Bedrooms: 3
- Bathrooms: 2
- Full bathrooms: 2
- Main level bathrooms: 2
- Main level bedrooms: 3
Heating
- Central
Cooling
- Central Air
Appliances
- Included: Cooktop, Dryer, Dishwasher, Freezer, Gas Cooktop, Disposal, Gas Water Heater, Ice Maker, Microwave, Oven, Refrigerator, Water Heater, Washer
- Laundry: Laundry Room, Laundry Tub
Features
- Breakfast Bar, Built-in Features, Breakfast Area, Bathtub, Dining Area, Separate/Formal Dining Room, Dual Sinks, Entrance Foyer, Family/Dining Room, Kitchen Island, Pantry, Split Bedrooms, Soaking Tub, Separate Shower, Walk-In Closet(s)
- Flooring: Tile, Wood
- Windows: Plantation Shutters
- Has fireplace: No
Interior area
- Total structure area: 2,574
- Total interior livable area: 1,904 sqft
Video & virtual tour
Property
Parking
- Total spaces: 4
- Parking features: Attached, Driveway, Garage, Paver Block
- Attached garage spaces: 2
- Uncovered spaces: 2
Accessibility
- Accessibility features: None
Features
- Levels: One
- Stories: 1
- Patio & porch: Covered, Patio, Screened
- Exterior features: Outdoor Living Area
- Pool features: Association, Heated
- Has view: Yes
- View description: Lake, Water
- Has water view: Yes
- Water view: Lake,Water
- Waterfront features: Lake Front
Lot
- Size: 6,891 Square Feet
- Features: Landscaped, Sprinkler System, < 1/4 Acre
Details
- Parcel number: 474131071670
- Zoning: RS-6
- Special conditions: Standard
- Other equipment: Generator
Construction
Type & style
- Home type: SingleFamily
- Architectural style: Mediterranean
- Property subtype: Single Family Residence
Materials
- Block
- Roof: Barrel,Tile
Condition
- Resale,Updated/Remodeled
- New construction: No
- Year built: 2013
Details
- Builder model: AZALEIA
Utilities & green energy
- Sewer: Public Sewer
- Water: Public
- Utilities for property: Natural Gas Available
Community & HOA
Community
- Features: Home Owners Association, Gated, Property Manager On-Site, Street Lights
- Security: Security Gate, Gated Community, Security Guard
- Subdivision: HERON BAY NORTH PLAT 3
HOA
- Has HOA: Yes
- Amenities included: Basketball Court, Clubhouse, Elevator(s), Fitness Center, Gated, Management, Other, Playground, Pickleball, Pool, Sauna, Spa/Hot Tub, Security, Sidewalks, Tennis Court(s)
- Services included: Legal/Accounting, Recreation Facilities, Reserve Fund, Security
- HOA fee: $1,003 quarterly
- HOA name: Heron Bay/KW Property Management
- HOA phone: 954-575-2200
- Second HOA name: Heron Bay
- Second HOA phone: 954-575-2200
Location
- Region: Parkland
Financial & listing details
- Price per square foot: $446/sqft
- Tax assessed value: $718,790
- Annual tax amount: $9,469
- Date on market: 6/11/2026
- Cumulative days on market: 42 days
- Listing terms: Cash,Conventional,VA Loan
- Road surface type: Asphalt
Estimated market value
$821,100
$780,000 - $862,000
$4,399/mo
Price history
| Date | Event | Price |
|---|---|---|
| 6/11/2026 | Listed for sale | $849,000+109.8%$446/sqft |
Source:  BeachesMLS #B26039819 Report a problem BeachesMLS #B26039819 Report a problem | ||
| 6/25/2013 | Sold | $404,600$213/sqft |
Source: Public Record Report a problem | ||
Public tax history
| Year | Property taxes | Tax assessment |
|---|---|---|
| 2025 | $9,469 +2.8% | $440,320 +2.9% |
| 2024 | $9,209 +1.9% | $427,920 +3% |
| 2023 | $9,041 +4.7% | $415,460 +3% |
| 2022 | $8,635 +4.3% | $403,360 +3% |
| 2021 | $8,283 +1.6% | $391,620 +1.4% |
| 2020 | $8,151 +1% | $386,220 +2.3% |
| 2019 | $8,073 | $377,540 +1.9% |
| 2018 | $8,073 +3% | $370,510 +2.1% |
| 2017 | $7,836 -3.9% | $362,890 +2.1% |
| 2016 | $8,150 0% | $355,430 +0.7% |
| 2015 | $8,151 -2.4% | $352,960 +0.8% |
| 2014 | $8,352 | $350,160 +323.4% |
| 2013 | $8,352 +177.9% | $82,700 |
| 2012 | $3,005 +9.5% | $82,700 +44.6% |
| 2011 | $2,744 -4.2% | $57,190 -7.8% |
| 2010 | $2,865 -33.6% | $62,030 -55% |
| 2009 | $4,311 +2.5% | $137,840 |
| 2008 | $4,208 | $137,840 |
Find assessor info on the county website
Monthly payment
Est. payment
Payment breakdown
Explore the cost of this home by adjusting the details. Changes won't be saved.Climate risks
Neighborhood: 33076
Nearby schools
GreatSchools rating
- 10/10Heron Heights Elementary SchoolGrades: PK-5Distance: 1 mi
- 9/10Westglades Middle SchoolGrades: 6-8Distance: 2.1 mi
- 9/10Marjory Stoneman Douglas High SchoolGrades: 9-12Distance: 2.3 mi
Schools provided by the listing agent
- Elementary: Park Trails
- Middle: Westglades
- High: Marjory Stoneman Douglas
Source: BeachesMLS. This data may not be complete. We recommend contacting the local school district to confirm school assignments for this home.
- $796,1004 bd3 ba2.2k sqft8254 NW 120th Way, Pompano Beach, FL 33076Off Market
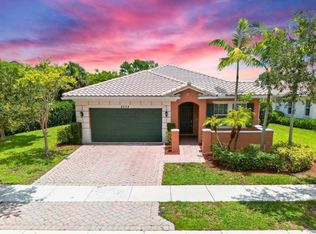
- $793,8003 bd2 ba2.4k sqft8263 NW 120th Way, Parkland, FL 33076Off Market
- $910,0004 bd3 ba2.8k sqft8212 NW 120th Way, Parkland, FL 33076Off Market
- $941,200-- bd-- ba2.8k sqft8333 NW 120th Way, Parkland, FL 33076Off Market
- $930,4005 bd3 ba3.3k sqft12090 NW 83rd Pl, Parkland, FL 33076Off Market
- $955,0004 bd3 ba2.7k sqft12068 NW 83rd Pl, Parkland, FL 33076Sold
- $726,4003 bd2 ba2.4k sqft8230 NW 120th Way, Parkland, FL 33076Off Market
- $1,076,6005 bd4 ba3.3k sqft8247 NW 120th Way, Pompano Beach, FL 33076Off Market
A local agent can set up tours, give advice and negotiate with sellers.
A local lender can help you make sure your offer is ready when you are.
Similar homes
- $824,9004 bd3 ba2.2k sqftNo Place Like Home, Parkland, FL 33076For Sale
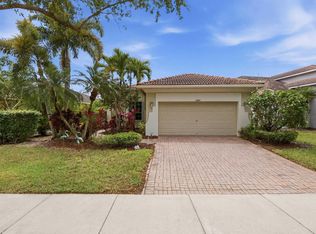
 MLS ID #B26013514, Sharon L Podwol, Preferred Property Finder Inc.. BeachesMLS
 - $840,0003 bd3 ba2.2k sqft11645 NW 71st Place, Parkland, FL 33076For Sale
 MLS ID #B26044983, James Scott Cowles, Redfin Corporation. BeachesMLS
 - $899,9004 bd3 ba2.4k sqft8550 Lakeside Bend, Parkland, FL 33076For Sale
 MLS ID #F10551394, Michael L Citron, Parrot Realty LLC. BeachesMLS
 - $944,0004 bd3 ba2.5k sqft7741 NW 120th Drive, Parkland, FL 33076For Sale
 MLS ID #B26009516, Lee Goldman, E PRO Realty. BeachesMLS
 - $1,050,0004 bd3 ba2.5k sqftAster Model, Parkland, FL 33076For SaleMLS ID #B26049622, Karen Johnson, Keller Williams Realty Consultants. BeachesMLS
- $975,0003 bd3 ba1.9k sqft9031 Leon Circle W, Parkland, FL 33076For SaleMLS ID #B26043159, Karen Sklawer, Compass Florida LLC. BeachesMLS
- $990,0003 bd3 ba2.4k sqft11405 Solstice Circle, Parkland, FL 33076For SaleMLS ID #B26045455, Karen Johnson, Keller Williams Realty Consultants. BeachesMLS
- $899,0004 bd3 ba2.8k sqft6246 NW 125th Avenue, Coral Springs, FL 33076For SaleMLS ID #B26025334, Kathleen W Fontenot, Coldwell Banker Realty. BeachesMLS
- $875,0005 bd3 ba2.7k sqft12420 NW 50th Place, Coral Springs, FL 33076For SaleMLS ID #B26025772, Amie Calia, One Sotheby's International Realty. BeachesMLS
- $963,0002 bd3 ba2.7k sqft11759 Palermo Road, Parkland, FL 33076For SaleMLS ID #B26012014, Karen Sklawer, Compass Florida LLC. BeachesMLS
- $1,100,0004 bd3 ba2.4k sqft9131 Cattail Run, Parkland, FL 33076For SaleMLS ID #B26024281, Dean W Ehrlich, RE/MAX Direct. BeachesMLS
- $935,0004 bd3 ba2.6k sqft9851 NW 49th Place, Coral Springs, FL 33076For SaleMLS ID #B26022478, Daniel Contreras, Keller Williams Realty Consultants. BeachesMLS
- $725,0004 bd3 ba2.4k sqft4752 NW 120th Way, Coral Springs, FL 33076For SaleMLS ID #B26004560, Jake A Thomas, Icon Realty Advisors LLC. BeachesMLS
- $1,195,0002 bd3 ba2.5k sqft9505 Kalmar Circle W, Parkland, FL 33076For SaleMLS ID #B26039698, Howard Kriteman, Beachfront Properties Real Estate LLC. BeachesMLS
- $665,0003 bd2 ba1.6k sqft7531 Old Thyme Court, Parkland, FL 33076For SaleMLS ID #B26032522, Alexander D Blanco, The Keyes Company. BeachesMLS
- $844,9003 bd3 ba2k sqft10927 La Salinas Circle, Boca Raton, FL 33428For SaleMLS ID #B26034989, Andressa Reis, VantaSure Realty LLC. BeachesMLS
- $850,0005 bd3 ba2.5k sqft12372 SW 1st Street, Coral Springs, FL 33071For SaleMLS ID #B26051175, Debi Benson P.A., Re/Max 1st Choice. BeachesMLS
- $799,0003 bd2 ba1.7k sqft19600 Sedgefield Terrace, Boca Raton, FL 33498For SaleMLS ID #B26044996, Robert M Cahan, Lang Realty/ BR. BeachesMLS
- $732,0004 bd3 ba2.5k sqft11622 NW 13TH Manor, Coral Springs, FL 33071For SaleMLS ID #B26055946, Paola Londono, Coldwell Banker Realty. BeachesMLS
- $799,0004 bd2 ba2.3k sqft6018 NW 56th Circle NW, Coral Springs, FL 33067For SaleMLS ID #B26031330, Shakir Dhanji, Charles Rutenberg Realty FTL. BeachesMLS
