Nestled on 10.93 private acres in Golden Gate Estates, this exceptional property at 825 Desoto Blvd N offers the perfect blend of space, privacy, and modern upgrades — with the rare opportunity to split the property into 3–4 total lots, creating incredible potential for investors, builders, or families looking to establish a multi-home estate! The residence has been thoughtfully refreshed, while keeping the gorgeous original true hardwood floors, with brand-new interior and exterior paint, giving the home a clean, modern feel throughout. The garage features a brand-new double-broadcast epoxy floor, while the lanai pad has been completely redone, providing a refreshed outdoor space perfect for relaxing or entertaining. Designed for durability and efficiency, the home includes impact glass windows and sliding doors, a long-lasting steel roof, a whole-home reverse osmosis water treatment system, and a new AO Smith hybrid hot & cold water heater/cooler. An in-ground propane generator provides peace of mind during power outages, ensuring the home stays powered when it matters most. An irrigation system keeps the grounds lush and easy to maintain. Outside, the possibilities are endless. The property features new landscaping around the home, a large fenced area ideal for kids or pets, and private trails throughout the acreage—perfect for exploring with ATVs, quad runners, bikes, or simply enjoying the natural surroundings. Whether you're looking for a private estate, investment opportunity, or room to expand, this unique property offers space, upgrades, and flexibility rarely found in Naples. Endless possibilities await — schedule your private showing today!
For sale
Price cut: $50K (7/28)
$1,149,000
825 Desoto BLVD N, NAPLES, FL 34120
4beds
2,600sqft
:
Get pre-qualified$6,770/mo
Single Family Residence
Built in 1999
10.93 Acres Lot
$-- Zestimate®
$442/sqft
$-- HOA
What's special
Long-lasting steel roof
- 150 days |
- 581 |
- 33 |
Zillow last checked:
Listing updated:
Listed by:
Paul Schiller 239-302-8045,
John R Wood Properties,
Julie Woods 314-359-0042,
John R Wood Properties
Source: SWFLMLS,MLS#: 226009168 Originating MLS: Naples
Originating MLS: NaplesFacts & features
Interior
Bedrooms & bathrooms
- Bedrooms: 4
- Bathrooms: 2
- Full bathrooms: 2
Rooms
- Room types: Den - Study, Guest Bath, Guest Room, Screened Lanai/Porch, 4 Bedrooms Plus Den
Bedroom
- Features: Master BR Ground
Dining room
- Features: Dining - Family
Kitchen
- Features: Gas Available
Heating
- Central
Cooling
- Central Air
Appliances
- Included: Dishwasher, Disposal, Microwave, Range, Refrigerator/Freezer, Reverse Osmosis
- Laundry: Inside
Features
- Smoke Detectors, Walk-In Closet(s), Den - Study, Guest Bath, Guest Room, Laundry in Residence, Screened Lanai/Porch
- Flooring: Tile, Wood
- Doors: Impact Resistant Doors
- Windows: Impact Resistant Windows
- Has fireplace: No
Interior area
- Total structure area: 3,011
- Total interior livable area: 2,600 sqft
Video & virtual tour
Property
Parking
- Total spaces: 2
- Parking features: Circular Driveway, Driveway, Attached
- Attached garage spaces: 2
- Has uncovered spaces: Yes
Features
- Stories: 1
- Patio & porch: Screened Lanai/Porch
- Has private pool: Yes
- Pool features: In Ground, Electric Heat
- Fencing: Fenced
- Has view: Yes
- View description: Landscaped Area, Preserve
- Waterfront features: None
Lot
- Size: 10.93 Acres
- Features: Oversize
Details
- Parcel number: 40748280003
- Other equipment: Generator
- Horses can be raised: Yes
Construction
Type & style
- Home type: SingleFamily
- Architectural style: Ranch
- Property subtype: Single Family Residence
Materials
- Block, Stucco
- Foundation: Concrete Block
- Roof: Metal
Condition
- New construction: No
- Year built: 1999
Utilities & green energy
- Gas: Propane
- Sewer: Septic Tank
- Water: Reverse Osmosis - Entire House, Well
Community & HOA
Community
- Features: No Subdivision
- Security: Smoke Detector(s)
- Subdivision: GOLDEN GATE ESTATES
HOA
- Has HOA: No
- Amenities included: Storage, Horses OK
Location
- Region: Naples
Financial & listing details
- Price per square foot: $442/sqft
- Tax assessed value: $962,742
- Annual tax amount: $5,246
- Date on market: 3/5/2026
- Lease term: Buyer Finance/Cash
Estimated market value
Not available
Estimated sales range
Not available
Not available
Price history
| Date | Event | Price |
|---|---|---|
| 7/28/2026 | Price change | $1,149,000-4.2%$442/sqft |
Source:  SWFLMLS #226009168 Report a problem SWFLMLS #226009168 Report a problem | ||
| 6/15/2026 | Price change | $1,199,000-7.7%$461/sqft |
Source: SWFLMLS #226009168 Report a problem | ||
| 4/4/2026 | Price change | $1,299,000-13.3%$500/sqft |
Source: SWFLMLS #226009168 Report a problem | ||
| 3/5/2026 | Listed for sale | $1,499,000+294.5%$577/sqft |
Source: SWFLMLS #226009168 Report a problem | ||
| 3/2/2016 | Sold | $380,000-2.3%$146/sqft |
Source: Public Record Report a problem | ||
| 10/31/2015 | Price change | $389,000-1.5%$150/sqft |
Source: RE/MAX Realty Select #215001508 Report a problem | ||
| 10/25/2015 | Price change | $395,000-0.3%$152/sqft |
Source: RE/MAX Realty Select #215001508 Report a problem | ||
| 10/8/2015 | Price change | $396,000-0.3%$152/sqft |
Source: RE/MAX REALTY SELECT #215001508 Report a problem | ||
| 9/23/2015 | Price change | $397,000-0.3%$153/sqft |
Source: RE/MAX REALTY SELECT #215001508 Report a problem | ||
| 9/10/2015 | Price change | $398,000-0.3%$153/sqft |
Source: RE/MAX REALTY SELECT #215001508 Report a problem | ||
| 2/5/2015 | Price change | $399,000-9.1%$153/sqft |
Source: RE/MAX REALTY SELECT #215001508 Report a problem | ||
| 1/11/2015 | Listed for sale | $439,000+2826.7%$169/sqft |
Source: RE/MAX Realty Select #215001508 Report a problem | ||
| 5/27/1998 | Sold | $15,000$6/sqft |
Source: Public Record Report a problem | ||
Public tax history
| Year | Property taxes | Tax assessment |
|---|---|---|
| 2025 | $5,247 +7.2% | $519,780 +2.9% |
| 2024 | $4,896 +6.5% | $505,131 +3% |
| 2023 | $4,597 -3.9% | $490,418 +3% |
| 2022 | $4,783 -1% | $476,134 +3% |
| 2021 | $4,830 +11.9% | $462,266 +9.9% |
| 2020 | $4,315 +29.4% | $420,490 +26.8% |
| 2019 | $3,336 +2.3% | $331,692 +1.9% |
| 2018 | $3,259 -6.1% | $325,507 +2.9% |
| 2017 | $3,472 -9.4% | $316,397 +122.8% |
| 2016 | $3,833 +177.9% | $141,981 +0.7% |
| 2015 | $1,380 -0.6% | $140,994 +56.9% |
| 2014 | $1,387 +16.6% | $89,875 +2.4% |
| 2013 | $1,190 +1.5% | $87,808 +2.7% |
| 2012 | $1,173 +4.8% | $85,504 +4.8% |
| 2011 | $1,119 -43.3% | $81,557 -36.7% |
| 2010 | $1,972 +8.8% | $128,802 -18.5% |
| 2009 | $1,812 | $158,039 -24% |
| 2008 | $1,812 -7.4% | $207,831 +7.3% |
| 2007 | $1,957 -2.7% | $193,680 +2.5% |
| 2006 | $2,013 | $188,956 +3% |
| 2005 | $2,013 +2.6% | $183,452 +3% |
| 2004 | $1,962 +0.6% | $178,109 +1.9% |
| 2003 | $1,950 +10.2% | $174,788 +9.8% |
| 2002 | $1,770 -40.9% | $159,240 +16.6% |
| 2001 | $2,994 +103% | $136,539 |
| 2000 | $1,475 | -- |
Find assessor info on the county website
Monthly payment
Est. payment
Payment breakdown
Explore the cost of this home by adjusting the details. Changes won't be saved.Climate risks
Neighborhood: Golden Gate
Nearby schools
GreatSchools rating
- 7/10Sabal Palm Elementary SchoolGrades: PK-5Distance: 1.4 mi
- 8/10Cypress Palm Middle SchoolGrades: 6-8Distance: 1.4 mi
- 6/10Palmetto Ridge High SchoolGrades: 9-12Distance: 5.2 mi
Schools provided by the listing agent
- Elementary: SABLE PALM ELEMENTARY
- Middle: CYPRESS PALM MIDDLE
- High: PALMETTO RIDGE HIGH
Source: SWFLMLS. This data may not be complete. We recommend contacting the local school district to confirm school assignments for this home.
- $90,5002.34 Acres925 Desoto Blvd N, Naples, FL 34120Off Market

- $555,4003 bd2 ba1.6k sqft4425 8th Ave NE, Naples, FL 34120Off Market
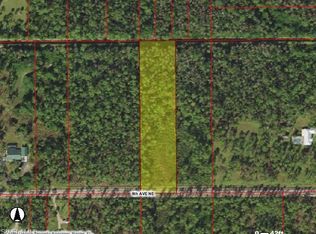
- $589,100-- bd-- ba1.8k sqft4442 8th Ave NE, Naples, FL 34120Off Market
- $108,677-- bd-- ba-- sqft945 Desoto Blvd N, Naples, FL 34120Off Market
- $660,0003 bd2 ba2k sqft860 Desoto Blvd N, Naples, FL 34120Sold
- $869,3004 bd3 ba2.4k sqft830 Desoto Blvd N, Naples, FL 34120Off Market
- $556,7492.89 Acres880 Desoto Blvd N, Naples, FL 34120Off Market
- $528,200-- bd-- ba2.4k sqft4570 8th Ave NE, Naples, FL 34120Off Market
A local agent can set up tours, give advice and negotiate with sellers.
Similar homes
- $1,100,0004 bd3 ba3.3k sqft1485 Desoto Blvd N, Naples, FL 34120For Sale
 MLS ID #2260360, Paul Tateo, Horizons by the Sea, INC. Marco Multi List
 - $1,150,0004 bd3 ba3.1k sqft2481 22nd AVE NE, NAPLES, FL 34120For Sale
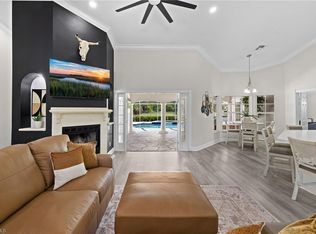
 MLS ID #226017522, Nina Llorca, Coldwell Banker Realty. SWFLMLS
 - $980,0004 bd2 ba2.3k sqft3935 10th AVE NE, NAPLES, FL 34120For Sale
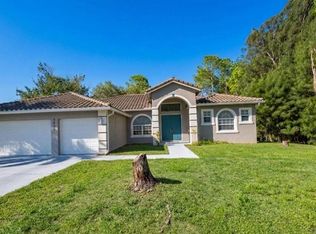 MLS ID #226015027, Ronald Garcia, Key & Legacy Realty LLC. SWFLMLS
 - $1,100,0004 bd4 ba2.8k sqft4063 8th AVE NE, NAPLES, FL 34120For Sale
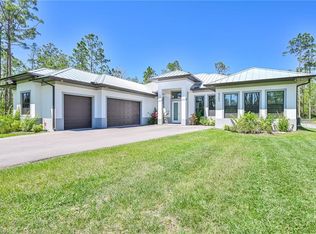 MLS ID #224051920, Nathalia Mato, Mato Realty, LLC. SWFLMLS
 - $1,125,0003 bd4 ba3.1k sqft3585 33rd AVE NE, NAPLES, FL 34120For SaleMLS ID #226002168, Chip Terrell, Jr., Faust Realty Group. SWFLMLS
- $799,0003 bd2 ba1.8k sqft875 20th ST NE, NAPLES, FL 34120For SaleMLS ID #226027107, SusanaG Garcia, Marzucco Real Estate. SWFLMLS
- $999,0004 bd3 ba2.4k sqft3886 24th AVE SE, NAPLES, FL 34117For SaleMLS ID #226010581, Angelo Sottosanti, PA, Coldwell Banker Realty. SWFLMLS
- $770,0004 bd3 ba2.6k sqft2841 12th AVE NE, NAPLES, FL 34120For SaleMLS ID #226004678, Ashley Perez, Marzucco Real Estate. SWFLMLS
- $719,0004 bd2 ba2.2k sqft231 16th ST NE, NAPLES, FL 34120For SaleMLS ID #226024289, Daniel Jackson, MDM Naples Real Estate LLC. SWFLMLS
- $700,0004 bd4 ba2.2k sqft2581 4th AVE NE, NAPLES, FL 34120For SaleMLS ID #226020034, Steve Bacardi, LLC, Coldwell Banker Realty. SWFLMLS
- $779,5003 bd3 ba2.2k sqft3841 4th AVE NE, NAPLES, FL 34120For SaleMLS ID #226008545, Luis Marin Sanz, U S Prime Realty, LLC. SWFLMLS
- $890,0004 bd3 ba2.2k sqft2575 31st AVE NE, NAPLES, FL 34120For SaleMLS ID #226016402, William Ritman, PA, London Foster Realty. SWFLMLS
- $689,0003 bd2 ba1.6k sqft3760 Golden Gate BLVD E, NAPLES, FL 34120For SaleMLS ID #226022960, Adrian Cabrera Herrera, A Plus Realty. SWFLMLS
- $930,0004 bd3 ba3k sqft1860 22nd Avenue NE, NAPLES, FL 34120For SaleMLS ID #225081314, Tina Pietropaoli, PA, Compass Florida LLC. SWFLMLS
- $629,0004 bd2 ba2.1k sqft2930 35th AVE NE, NAPLES, FL 34120For SaleMLS ID #226026583, Renel Laurent, Luxury Real Estate Group. SWFLMLS
- $580,0005 bd3 ba2.4k sqft4105 2nd Ave NE, Naples, FL 34120For SaleMLS ID #2260338, Michelle Thomas, Premier Sotheby's International Realty. Marco Multi List
- $624,9004 bd2 ba2.1k sqft4110 Randall Blvd, Naples, FL 34120For Sale
 MLS ID #2026024986, Lissette Riquelme, Redfin Corporation. Florida Gulf Coast MLS
 - $749,9993 bd3 ba2k sqft1720 16th ST NE, NAPLES, FL 34120For SaleMLS ID #226018648, Roger Romanet, Realty One Group MVP. SWFLMLS
- $879,0004 bd3 ba2.4k sqft2286 2nd AVE SE, NAPLES, FL 34117For SaleMLS ID #226027503, Kathy Erickson, Downing Frye Realty Inc.. SWFLMLS
- $750,0004 bd5 ba2.1k sqft3210 22nd AVE NE, NAPLES, FL 34120For SaleMLS ID #225069603, Ashley Perez, Marzucco Real Estate. SWFLMLS
