Escape to peaceful country living with this beautifully situated 4-bedroom plus den pool with spa home set on a stunning 5.61-acre lot with wide canal views. This custom home features nearly 2,500 square feet of living space designed for comfort and relaxation. A tiled wraparound porch spans the front of the home, offering a charming space to enjoy morning coffee, relax outdoors, and take in the surrounding natural beauty. The unique second-level den opens to a screened-in loft overlooking the expansive canal—an ideal place to unwind, enjoy the breeze, and take in the tranquil scenery. The loft area also includes a convenient half bathroom, making it a comfortable private retreat or entertainment space. The home’s layout offers generous living areas, making it perfect for both everyday living and entertaining. One of the bedrooms features its own private side entrance, making it ideal for an in-law suite, guest quarters, or private home office while still maintaining separation from the main living areas. The home is equipped with solar panels, keeping electricity costs extremely low with an average electric bill of approximately $20 per month—providing both energy efficiency and long-term savings. Step outside to enjoy your private pool with spa and the serene outdoor setting that defines true country living. The property also includes a large 1,020-square-foot detached garage, providing ample room for vehicles, equipment, hobbies, or a workshop. Inside the garage is a built-in kennel that leads directly to a fenced outdoor area, allowing dogs to safely roam and enjoy the space while remaining secure. The entire 5.61-acre parcel is 100% uplands and beautifully dotted with mature oak and palm trees, offering privacy and plenty of room for future projects, expansion, or recreational use. The property is also located outside of a flood zone, adding additional peace of mind for homeowners and lenders. Whether you're looking for space to store boats or RVs, create additional structures, or simply enjoy wide-open land, this property delivers exceptional flexibility. If you’re seeking privacy, acreage, scenic canal views, and a peaceful lifestyle while still being within reach of modern conveniences, this unique property is a rare opportunity to make your vision a reality.
Pending
$999,000
3886 24th AVE SE, NAPLES, FL 34117
4beds
2,440sqft
Single Family Residence
Built in 2013
5.61 Acres Lot
$938,000 Zestimate®
$409/sqft
$-- HOA
What's special
Private pool with spa
- 210 days
- 64
- 3
Zillow last checked:
Listing updated:
Listed by:
Angelo Sottosanti, PA 239-537-9849,
Coldwell Banker Realty
Source: SWFLMLS,MLS#: 226010581 Originating MLS: Naples
Originating MLS: NaplesFacts & features
Interior
Bedrooms & bathrooms
- Bedrooms: 4
- Bathrooms: 3
- Full bathrooms: 2
- 1/2 bathrooms: 1
Rooms
- Room types: Den - Study, Family Room, Great Room, Guest Bath, Office, Loft, Screened Lanai/Porch, 4 Bedrooms Plus Den
Bedroom
- Features: First Floor Bedroom, Master BR Ground, Split Bedrooms
Dining room
- Features: Breakfast Bar, Dining - Family, Eat-in Kitchen, Formal
Heating
- Central
Cooling
- Central Air
Appliances
- Included: Dishwasher, Dryer, Microwave, Range, Refrigerator/Freezer, Washer
- Laundry: Inside
Features
- Bar, Smoke Detectors, Walk-In Closet(s), Den - Study, Family Room, Great Room, Guest Bath, Home Office, Laundry in Residence, Loft, Screened Lanai/Porch
- Flooring: Carpet, Tile
- Windows: Shutters
- Has fireplace: No
Interior area
- Total structure area: 2,921
- Total interior livable area: 2,440 sqft
Video & virtual tour
Property
Parking
- Total spaces: 2
- Parking features: Circular Driveway, Driveway, Detached
- Garage spaces: 2
- Has uncovered spaces: Yes
Features
- Levels: Two
- Stories: 2
- Patio & porch: Deck, Screened Lanai/Porch
- Has private pool: Yes
- Pool features: In Ground, Concrete, Electric Heat
- Has spa: Yes
- Spa features: In Ground, Concrete, Screened
- Fencing: Fenced
- Has view: Yes
- View description: Canal, Landscaped Area
- Has water view: Yes
- Water view: Canal
- Waterfront features: Canal Front
Lot
- Size: 5.61 Acres
- Features: Across From Waterfront, Dead End, Oversize
Details
- Parcel number: 41227120007
Construction
Type & style
- Home type: SingleFamily
- Architectural style: Florida
- Property subtype: Single Family Residence
Materials
- Block
- Foundation: Concrete Block
- Roof: Shingle
Condition
- New construction: No
- Year built: 2013
Utilities & green energy
- Sewer: Septic Tank
- Water: Well
Green energy
- Energy generation: Solar
Community & HOA
Community
- Features: Non-Gated
- Security: Smoke Detector(s)
- Subdivision: GOLDEN GATE ESTATES
HOA
- Has HOA: No
- Amenities included: None
Location
- Region: Naples
Financial & listing details
- Price per square foot: $409/sqft
- Tax assessed value: $703,401
- Annual tax amount: $4,569
- Date on market: 3/19/2026
- Lease term: Buyer Finance/Cash
- Contingency: Financing
- Road surface type: Paved
Estimated market value
$938,000
$891,000 - $985,000
$5,267/mo
Price history
| Date | Event | Price |
|---|---|---|
| 8/27/2026 | Pending sale | $999,000$409/sqft |
Source:  SWFLMLS #226010581 Report a problem SWFLMLS #226010581 Report a problem | ||
| 4/30/2026 | Price change | $999,000-4.8%$409/sqft |
Source: SWFLMLS #226010581 Report a problem | ||
| 4/16/2026 | Price change | $1,049,000-4.5%$430/sqft |
Source: SWFLMLS #226010581 Report a problem | ||
| 3/19/2026 | Listed for sale | $1,099,000+3132.4%$450/sqft |
Source: SWFLMLS #226010581 Report a problem | ||
| 9/5/2000 | Sold | $34,000+36%$14/sqft |
Source: Public Record Report a problem | ||
| 10/30/1998 | Sold | $25,000$10/sqft |
Source: Public Record Report a problem | ||
Public tax history
| Year | Property taxes | Tax assessment |
|---|---|---|
| 2025 | $4,760 -5.8% | $468,438 -9.2% |
| 2024 | $5,055 +6.3% | $515,901 +3% |
| 2023 | $4,757 -2.8% | $500,875 +3% |
| 2022 | $4,895 -1% | $486,286 +3% |
| 2021 | $4,942 +2.4% | $472,122 +1.4% |
| 2020 | $4,825 +1.8% | $465,604 +2.3% |
| 2019 | $4,742 +2.3% | $455,136 +1.9% |
| 2018 | $4,637 -4.4% | $446,650 +2.1% |
| 2017 | $4,850 +1.5% | $437,463 +2.1% |
| 2016 | $4,776 +2.2% | $428,465 +0.7% |
| 2015 | $4,675 -0.7% | $425,487 +20.2% |
| 2014 | $4,708 +2853.3% | $354,001 +2549.7% |
| 2013 | $159 -12.2% | $13,360 -11.1% |
| 2012 | $182 -9.5% | $15,030 -10% |
| 2011 | $201 -72.1% | $16,700 -16.7% |
| 2010 | $720 -45.6% | $20,040 -67.6% |
| 2009 | $1,323 | $61,790 -50% |
| 2008 | $1,323 -30.9% | $123,580 -17.8% |
| 2007 | $1,914 +16.8% | $150,300 -6.3% |
| 2006 | $1,639 | $160,320 +24.3% |
| 2005 | $1,639 +82.4% | $129,030 +84% |
| 2004 | $898 +75.7% | $70,125 +78.6% |
| 2003 | $511 +103.3% | $39,270 +105.9% |
| 2002 | $251 -33.2% | $19,074 +36% |
| 2001 | $377 +81.3% | $14,025 |
| 2000 | $208 | -- |
Find assessor info on the county website
Monthly payment
Est. payment
Payment breakdown
Explore the cost of this home by adjusting the details. Changes won't be saved.Climate risks
Neighborhood: Golden Gate
Nearby schools
Schools provided by the listing agent
- Elementary: SABAL PALM
- Middle: CYPRESS PALM
- High: PALMETTO RIDGE
Source: SWFLMLS. This data may not be complete. We recommend contacting the local school district to confirm school assignments for this home.
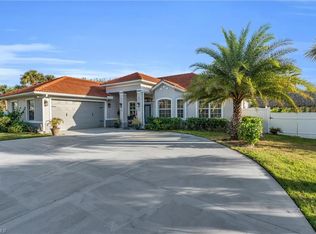
Similar homes
- $993,0004 bd3 ba2.7k sqft104 12th AVE NW, NAPLES, FL 34120For Sale
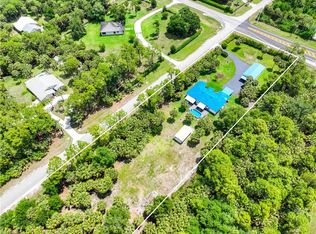
 MLS ID #226014201, Chris Alley, Downing Frye Realty Inc.. SWFLMLS
 - $850,0003 bd3 ba2.6k sqft1330 11TH ST SW, NAPLES, FL 34117For Sale
 MLS ID #226022860, Susan Heller, EXP Realty LLC. SWFLMLS
 - $674,9004 bd2 ba2.2k sqft4845 20th AVE SE, NAPLES, FL 34117For Sale
 MLS ID #226020642, Sophia Barry, Berkshire Hathaway FL Realty. SWFLMLS
 - $524,9994 bd2 ba1.8k sqft4093 24th AVE SE, NAPLES, FL 34117For Sale
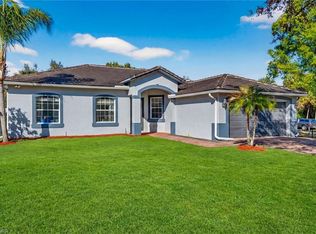 MLS ID #226006084, Andrew Rios, Realty One Group MVP. SWFLMLS
 - $830,0003 bd2 ba1.7k sqft940 10th ST SE, NAPLES, FL 34117For SaleMLS ID #226013515, Melynda Slaughter, Serhant-Naples. SWFLMLS
- $799,9003 bd2 ba1.8k sqft3280 25th AVE SW, NAPLES, FL 34117For SaleMLS ID #226022964, Silvina Garcia, LLC, Xclusive Homes LLC. SWFLMLS
- $644,9003 bd2 ba1.2k sqft2795 12th AVE SE, NAPLES, FL 34117For SaleMLS ID #226020683, Ben Brucker, Knowledge Base Real Estate. SWFLMLS
- $685,0004 bd4 ba2.2k sqft2581 4th AVE NE, NAPLES, FL 34120For SaleMLS ID #226020034, Steve Bacardi, LLC, Coldwell Banker Realty. SWFLMLS
- $899,9993 bd3 ba1.9k sqft360 16th AVE NW, NAPLES, FL 34120For SaleMLS ID #226028969, Aimee Rodriguez, Marzucco Real Estate. SWFLMLS
- $1,075,0003 bd2 ba2k sqft5791 Golden Gate PKWY, NAPLES, FL 34116For SaleMLS ID #226028799, Flor Cintron, Marzucco Real Estate. SWFLMLS
- $799,0003 bd2 ba1.8k sqft875 20th ST NE, NAPLES, FL 34120For SaleMLS ID #226027107, SusanaG Garcia, Marzucco Real Estate. SWFLMLS
- $885,0003 bd2 ba1.9k sqft9065 Siesta Bay DR, NAPLES, FL 34120For SaleMLS ID #226035132, Renee Poppie, Realty World J Pavich Real Est. SWFLMLS
- $499,9003 bd2 ba1.5k sqft191 4th ST NE, NAPLES, FL 34120For SaleMLS ID #226034361, Bryan H Brax, PA, Compass Florida LLC. SWFLMLS
- $989,0003 bd2 ba2.1k sqft1845 Pondside LN, NAPLES, FL 34109For SaleMLS ID #226036604, Jason Knox, Compass Florida LLC. SWFLMLS
- $899,0004 bd2 ba2.3k sqft178 Westwood DR, NAPLES, FL 34110For SaleMLS ID #226031547, Amanda Mallette, Premiere Plus Realty Company. SWFLMLS
- $715,0003 bd2 ba1.8k sqft3525 35th AVE NE, NAPLES, FL 34120For SaleMLS ID #226030408, John See, Keller Williams Elite Realty. SWFLMLS
- $819,0004 bd3 ba2.5k sqft2078 Grove DR, NAPLES, FL 34120For SaleMLS ID #226021711, Rei Culi, PA, John R Wood Properties. SWFLMLS
- $650,0003 bd2 ba1.7k sqft4440 60th AVE NE, NAPLES, FL 34120For SaleMLS ID #226030374, Steve Bacardi, LLC, Coldwell Banker Realty. SWFLMLS
- $844,0005 bd5 ba3.4k sqft2175 Vermont LN, NAPLES, FL 34120For SaleMLS ID #226023226, Kim Ellis, John R Wood Properties. SWFLMLS
- $1,150,0005 bd4 ba2.9k sqft3675 Canopy CIR, NAPLES, FL 34120For SaleMLS ID #226035207, Aileen Colon Martinez, Premiere Plus Realty Company. SWFLMLS
