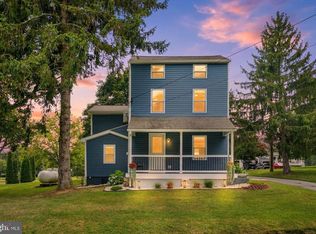
Welcome to 825 Nottingham Road, a beautifully updated Elkton retreat with an extensive list of improvements inside and out. Major updates include a newer roof, LP SmartSide siding, Andersen 400 Series windows, updated HVAC, newer well pump, updated electric service and panel, Trex front porch, and updated entry doors. Inside, enjoy fresh paint throughout, new Mohawk and LifeProof flooring, new recessed lighting, five Bluetooth/remote ceiling fans, and a bonus office room. The living area features a stunning Quadra-Fire Trekker pellet stove installed last September in a custom alcove with slate tile floor, travertine wall, color-changing LED lighting, wireless thermostat control, and stainless steel chimney. All three bathrooms have been fully remodeled, including a custom oversized walk-in shower with glass enclosure, LED rainfall shower head, body jets, custom tile and granite surround, and updated toilets. The kitchen features freshly painted cabinets, updated hardware, deep stainless sink, Bosch dishwasher, Frigidaire air fryer oven, and LG French door refrigerator. Outdoor features include new landscaping, above-ground pool, playground area, 14x10 Backyard Discovery cedar gazebo, pole barn with new LED shop lights, Ethernet connection, 50-amp RV/EV hookup, and stone parking pad with potential for a lean-to addition. Too many upgrades to list — this private, move-in-ready home is a must-see!
For sale
$399,999
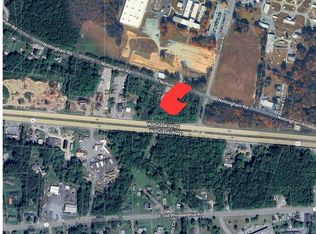
825 Nottingham Rd, Elkton, MD 21921
3beds
2,000sqft
Manufactured Home
Built in 2005
1.5 Acres Lot
$393,800 Zestimate®
$200/sqft
$-- HOA
What's special
Wireless thermostat controlUpdated toiletsTravertine wallFresh paint throughoutUpdated hvacUpdated hardwareNew recessed lighting
- 3 days
- 1,197
- 146
Zillow last checked:
Listing updated:
Listed by:
Ann Marie Germano 732-740-4594,
Patterson-Schwartz-Middletown 3022855100
Source: Bright MLS,MLS#: MDCC2023066
Facts & features
Interior
Bedrooms & bathrooms
- Bedrooms: 3
- Bathrooms: 3
- Full bathrooms: 3
- Main level bathrooms: 3
- Main level bedrooms: 3
Basement
- Area: 0
Heating
- Heat Pump, Electric
Cooling
- Central Air, Electric
Appliances
- Included: Electric Water Heater
Features
- Flooring: Luxury Vinyl
- Has basement: No
- Number of fireplaces: 1
Interior area
- Total structure area: 2,000
- Total interior livable area: 2,000 sqft
- Finished area above ground: 2,000
- Finished area below ground: 0
Video & virtual tour
Property
Parking
- Total spaces: 13
- Parking features: Detached Carport, Driveway
- Carport spaces: 6
- Uncovered spaces: 7
Accessibility
- Accessibility features: >84" Garage Door
Features
- Levels: One
- Stories: 1
- Has private pool: Yes
- Pool features: Private
Lot
- Size: 1.5 Acres
- Features: Backs to Trees
Details
- Additional structures: Above Grade, Below Grade
- Parcel number: 0803035035239
- Zoning: R
- Special conditions: Standard
Construction
Type & style
- Home type: MobileManufactured
- Architectural style: Ranch/Rambler
- Property subtype: Manufactured Home
Materials
- Composition, Vinyl Siding
- Roof: Architectural Shingle
Condition
- Excellent
- New construction: No
- Year built: 2005
Utilities & green energy
- Sewer: On Site Septic
- Water: Well
Community & HOA
Community
- Subdivision: None
HOA
- Has HOA: No
Location
- Region: Elkton
- Municipality: Cecil
Financial & listing details
- Price per square foot: $200/sqft
- Tax assessed value: $247,733
- Annual tax amount: $2,623
- Date on market: 9/12/2026
- Listing agreement: Exclusive Right To Sell
- Inclusions: Pool
- Exclusions: Playset, Flagpole
- Ownership: Fee Simple
Estimated market value
$393,800
$374,000 - $413,000
$2,609/mo
Price history
| Date | Event | Price |
|---|---|---|
| 9/12/2026 | Listed for sale | $399,999+1677.8%$200/sqft |
Source:  Bright MLS #MDCC2023066 Report a problem Bright MLS #MDCC2023066 Report a problem | ||
| 2/6/2018 | Sold | $22,500-90.6%$11/sqft |
Source: Public Record Report a problem | ||
| 12/1/2017 | Listed for sale | $239,900$120/sqft |
Source: Integrity Real Estate #1004259233 Report a problem | ||
Public tax history
| Year | Property taxes | Tax assessment |
|---|---|---|
| 2025 | $2,623 +8.6% | $234,167 +6.2% |
| 2024 | $2,414 -0.1% | $220,600 +0.8% |
| 2023 | $2,416 -1.1% | $218,767 -0.8% |
| 2022 | $2,443 -0.4% | $220,600 +2.6% |
| 2021 | $2,452 +1.7% | $215,100 +3% |
| 2020 | $2,410 +3% | $208,933 -2.9% |
| 2019 | $2,339 +3.1% | $215,100 +9.4% |
| 2018 | $2,268 -2.6% | $196,600 |
| 2017 | $2,328 +4.4% | $196,600 |
| 2016 | $2,229 -1.2% | $196,600 -1.3% |
| 2015 | $2,257 -0.5% | $199,200 |
| 2014 | $2,267 | $199,200 |
| 2013 | -- | $199,200 -8% |
| 2012 | -- | $216,500 |
| 2011 | -- | $216,500 |
| 2010 | -- | $216,500 -16% |
| 2009 | -- | $257,680 +15.7% |
| 2008 | -- | $222,666 +18.7% |
| 2007 | -- | $187,653 +22.9% |
| 2006 | -- | $152,640 +118.1% |
| 2005 | -- | $69,982 -43.7% |
| 2004 | -- | $124,240 +7.6% |
| 2003 | -- | $115,500 +2.1% |
| 2002 | -- | $113,110 +2.2% |
| 2001 | -- | $110,720 |
Find assessor info on the county website
Monthly payment
Climate risks
Neighborhood: 21921
Nearby schools
Schools provided by the listing agent
- District: Cecil County Public Schools
Source: Bright MLS. This data may not be complete. We recommend contacting the local school district to confirm school assignments for this home.
Similar homes
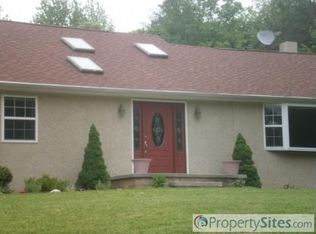
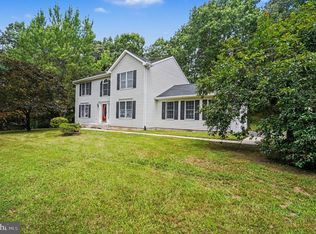
- $449,0003 bd3 ba2.2k sqft146 Nicholas Dr, Elkton, MD 21921For Sale
 MLS ID #MDCC2022474, Doreen Moran, RE/MAX Chesapeake. Bright MLS
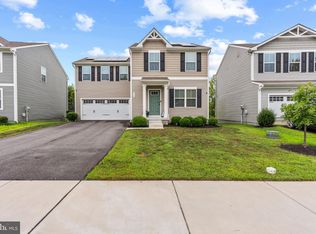
 - $444,9904 bd3 ba1.6k sqft112 Goldspire Dr, Elkton, MD 21921For Sale
 MLS ID #MDCC2022936, Jordan Brown, Real Broker, LLC. Bright MLS
 - $464,9003 bd3 ba1.7k sqft1847 Blue Ball Rd, Elkton, MD 21921For Sale
 MLS ID #MDCC2022338, Lisa Mam, Keller Williams Select Realtors of Annapolis. Bright MLS
 - $435,0004 bd3 ba1.9k sqft2703 Blue Ball Rd, Elkton, MD 21921For Sale
 MLS ID #MDCC2022890, Kelli Stansfield, RE/MAX Chesapeake. Bright MLS
 - $469,0004 bd3 ba2.6k sqftNone Available, Elkton, MD 21921For SaleMLS ID #MDCC2022902, Danielle Ward, Patterson-Schwartz-Newark. Bright MLS
- $399,9003 bd2 ba1.3k sqft8 Crabapple Ct, Elkton, MD 21921For SaleMLS ID #MDCC2022342, Tracy McCullough, Remax Vision. Bright MLS
- $399,9004 bd3 ba1.9k sqft17 Viburnum Ave, Elkton, MD 21921For SaleMLS ID #MDCC2021622, J. Aaron Falkenstein, Integrity Real Estate. Bright MLS
- $325,0003 bd2 ba1.8k sqft134 Wesley St, Elkton, MD 21921For SaleMLS ID #MDCC2022560, Chris Kotula, Realty Plus Associates. Bright MLS
- $345,0003 bd2 ba1.5k sqft505 Saint Charles St, Elkton, MD 21921For SaleMLS ID #MDCC2022804, Trevor Vivian, Barksdale & Affiliates Realty. Bright MLS
- $574,9003 bd2 ba1.3k sqft2115 Old Elk Neck Rd, Elkton, MD 21921For SaleMLS ID #MDCC2023004, Lee Wolff, FSBO Broker. Bright MLS
- $325,0003 bd2 ba1.2k sqftNone Available, Elkton, MD 21921For SaleMLS ID #MDCC2022680, Angela Allen, Patterson-Schwartz-Hockessin. Bright MLS
- $318,9953 bd2 ba1.7k sqftNone Available, Elkton, MD 21921For SaleMLS ID #MDCC2021812, Diego Reyes Rodriguez, Empower Real Estate, LLC. Bright MLS
- $560,0004 bd2 ba2.5k sqft368 Appleton Rd, Elkton, MD 21921For SaleMLS ID #MDCC2022326, Robyn Roberts, BHHS Fox & Roach-Christiana. Bright MLS
- $444,9004 bd3 ba2.3k sqft62 Hunting Ridge Rd, Newark, DE 19702For SaleMLS ID #DENC2111020, Andrea Harrington, Compass. Bright MLS
- $325,0004 bd2 ba1.3k sqft302 Park Cir, Elkton, MD 21921For SaleMLS ID #MDCC2022722, Kristin Lewis, Integrity Real Estate. Bright MLS
- $499,0004 bd4 ba2.8k sqft9 Raydan Way, North East, MD 21901For SaleMLS ID #MDCC2023044, Kristen Slijepcevic, Century 21 Gold Key Realty. Bright MLS
- $449,9003 bd3 ba1.7k sqft233 Ashleys Way, Oxford, PA 19363For SaleMLS ID #PACT2135604, Andrew Welk, CENTURY 21 Home Advisors. Bright MLS
- $485,0003 bd2 ba1.4k sqft818 Bradford Ln, Newark, DE 19711For SaleMLS ID #DENC2111014, Chris Black, BHHS Fox & Roach - Hockessin. Bright MLS
- $469,9003 bd3 ba2k sqft155 Five Iron Dr, North East, MD 21901For SaleMLS ID #MDCC2022926, Danielle Benson, Century 21 Gold Key Realty. Bright MLS
- $400,0004 bd2 ba1.6k sqft53 Shull Dr, Newark, DE 19711For SaleMLS ID #DENC2107958, Lindsay Powell Conley, The Moving Experience Delaware Inc. Bright MLS
