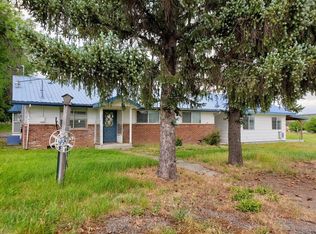
Great potential and amazing views from this 4.1 acre home north of Elgin! This property overlooks rolling farm ground and hillsides to the east, with plenty of space for animals and elbow room on two tax lots. There is a shop and a pole barn. The home features real hardwood floors in the main areas, lots of windows for views and lights, and an open kitchen. Lots of extras. Bring your finishing touches and make this home your own! Call your realtor today.
Pending
$329,000
825 Palmer Junction Rd, Elgin, OR 97827
3beds
1,568sqft
Residential, Manufactured Home
Built in 1991
4.1 Acres Lot
$-- Zestimate®
$210/sqft
$-- HOA
What's special
Open kitchen
- 84 days
- 19
- 0
Zillow last checked:
Listing updated:
Listed by:
Jeffrey Clark 541-805-8274,
Blue Summit Realty Group
Source: RMLS (OR),MLS#: 276397765
Facts & features
Interior
Bedrooms & bathrooms
- Bedrooms: 3
- Bathrooms: 2
- Full bathrooms: 2
- Main level bathrooms: 2
Rooms
- Room types: Bedroom 2, Bedroom 3, Dining Room, Family Room, Kitchen, Living Room, Primary Bedroom
Primary bedroom
- Level: Main
Heating
- Forced Air, Wood Stove
Cooling
- Central Air
Appliances
- Included: Free-Standing Range, Free-Standing Refrigerator, Gas Appliances, Range Hood, Washer/Dryer, Electric Water Heater
- Laundry: Laundry Room
Features
- Ceiling Fan(s)
- Flooring: Hardwood, Wall to Wall Carpet, Wood
- Windows: Double Pane Windows, Vinyl Frames
- Basement: Crawl Space
- Number of fireplaces: 1
- Fireplace features: Wood Burning
Interior area
- Total structure area: 1,568
- Total interior livable area: 1,568 sqft
Property
Parking
- Total spaces: 1
- Parking features: Off Street, Detached
- Garage spaces: 1
Accessibility
- Accessibility features: Main Floor Bedroom Bath, Minimal Steps, Natural Lighting, One Level, Accessibility
Features
- Stories: 1
- Patio & porch: Deck
- Exterior features: Yard
- Fencing: Fenced
- Has view: Yes
- View description: Territorial
Lot
- Size: 4.1 Acres
- Features: Level, Acres 3 to 5
Details
- Additional structures: Barn, Outbuilding
- Additional parcels included: 16131
- Parcel number: 16030
- Zoning: UC-R2
Construction
Type & style
- Home type: MobileManufactured
- Property subtype: Residential, Manufactured Home
Materials
- T111 Siding
- Roof: Metal
Condition
- Fixer
- New construction: No
- Year built: 1991
Utilities & green energy
- Sewer: Standard Septic
- Water: Well
Community & HOA
HOA
- Has HOA: No
Location
- Region: Elgin
Financial & listing details
- Price per square foot: $210/sqft
- Tax assessed value: $227,730
- Annual tax amount: $1,498
- Date on market: 6/22/2026
- Cumulative days on market: 84 days
- Listing terms: Cash,Conventional
- Road surface type: Paved
- Body type: Double Wide
Estimated market value
Not available
Estimated sales range
Not available
Not available
Price history
| Date | Event | Price |
|---|---|---|
| 7/6/2026 | Pending sale | $329,000$210/sqft |
Source:  RMLS (OR) #276397765 Report a problem RMLS (OR) #276397765 Report a problem | ||
| 6/23/2026 | Listed for sale | $329,000$210/sqft |
Source: RMLS (OR) #276397765 Report a problem | ||
Public tax history
| Year | Property taxes | Tax assessment |
|---|---|---|
| 2025 | $1,498 +3% | $135,190 +3% |
| 2024 | $1,455 +3% | $131,270 +3% |
| 2023 | $1,412 +3% | $127,460 +3% |
| 2022 | $1,371 +3% | $123,753 +3% |
| 2021 | $1,331 +3% | $120,149 +3% |
| 2020 | $1,293 +6.1% | $116,650 +6.1% |
| 2018 | $1,218 | $109,955 +3% |
| 2017 | $1,218 +6.1% | $106,753 +3% |
| 2016 | $1,149 | $103,644 +3% |
| 2015 | $1,149 +7.3% | $100,626 +3% |
| 2014 | $1,071 | $97,696 +3% |
| 2013 | $1,071 +6.1% | $94,851 +3% |
| 2012 | $1,009 +3.9% | $92,089 +6.1% |
| 2010 | $971 -6.9% | $86,803 +3% |
| 2009 | $1,043 +19.2% | $84,275 +3% |
| 2008 | $875 +3.3% | $81,821 +3% |
| 2007 | $847 | $79,438 |
Find assessor info on the county website
Monthly payment
Climate risks
Neighborhood: 97827
Nearby schools
Schools provided by the listing agent
- Elementary: Stella Mayfield
- Middle: Stella Mayfield
- High: Elgin
Source: RMLS (OR). This data may not be complete. We recommend contacting the local school district to confirm school assignments for this home.
Similar homes
- $304,9993 bd2 ba1.4k sqft740 N 11th Ave, Elgin, OR 97827Active

 MLS ID #766613509, Shawna McKinnis, RE/MAX Real Estate Team. RMLS (OR)
 - $259,0003 bd2 ba1.6k sqft503 N 11th Ave, Elgin, OR 97827Active
 MLS ID #539295088, Teresa Uriarte, eXp Realty, LLC. RMLS (OR)
 - $345,0003 bd2 ba1.6k sqft900 N 15th Ave, Elgin, OR 97827Active
 MLS ID #330849850, Tina Robertson, Eagle Cap Realty, Inc. RMLS (OR)
 - $249,9003 bd2 ba1.5k sqft1800 Cedar St, Elgin, OR 97827Active
 MLS ID #400477416, Kari White, Village Realty. RMLS (OR)
 - $314,9002 bd1 ba1.1k sqft1790 Cedar St, Elgin, OR 97827ActiveMLS ID #764351340, Micah Anderson, High Country Realty Professionals. RMLS (OR)
- $325,0002 bd1 ba1k sqft1390 Alder St, Elgin, OR 97827ActiveMLS ID #623323285, Fran Zerbel, Valley Realty. RMLS (OR)
- $395,0004 bd2 ba2k sqft270 S 17th Ave, Elgin, OR 97827ActiveMLS ID #146464758, John Collins, Ranch-N-Home Realty, Inc. RMLS (OR)
- $239,0003 bd1 ba1.1k sqft265 N 4th Ave, Elgin, OR 97827ActiveMLS ID #24172034, Roger Hutson, Valley Realty. RMLS (OR)
- $335,0003 bd2 ba1.3k sqft2707 N 4th St, La Grande, OR 97850ActiveMLS ID #230480046, Christopher Jones, Blue Summit Realty Group. RMLS (OR)
- $355,0003 bd2 ba1.6k sqft10301 Emily Dr, Island City, OR 97850ActiveMLS ID #136964857, Randall McKinnis, RE/MAX Real Estate Team. RMLS (OR)
- $349,0003 bd2 ba2.1k sqft402 3rd St, Wallowa, OR 97885ActiveMLS ID #109110409, Deidra Ripsom, Homestead Co.. RMLS (OR)
- $374,0003 bd2 ba1.3k sqft10107 Emily Dr, Island City, OR 97850ActiveMLS ID #319120929, Marlo Thomas, Red Leaf Realty. RMLS (OR)
- $395,0004 bd2 ba2.3k sqft2912 N 1st St, La Grande, OR 97850ActiveMLS ID #487449521, John Collins, Ranch-N-Home Realty, Inc. RMLS (OR)
- $293,0002 bd2 ba1.9k sqft2708 N Cherry St, La Grande, OR 97850ActiveMLS ID #770353664, Valerie Alderson, Seaquist Real Estate. RMLS (OR)
- $269,0002 bd2 ba1.2k sqft408 W 1st St, Wallowa, OR 97885ActiveMLS ID #288744848, Lindsey Chrisman, Ruby Peak Realty, Inc.. RMLS (OR)
- $290,0002 bd3 ba1.6k sqft10710 S McAlister Rd, Island City, OR 97850ActiveMLS ID #788309941, Todd McAndie, Blue Summit Realty Group. RMLS (OR)
- $480,0004 bd2 ba2.1k sqft701 Z Ave, La Grande, OR 97850ActiveMLS ID #456300657, Toni Burton, High Country Realty Professionals. RMLS (OR)
- $294,9003 bd2 ba1.1k sqft1102 Y Ave, La Grande, OR 97850ActiveMLS ID #769526185, Shawna McKinnis, RE/MAX Real Estate Team. RMLS (OR)
- $435,0004 bd2 ba1.9k sqft2704 N Greenwood St, La Grande, OR 97850ActiveMLS ID #676967674, Anna Goodman, Eagle Cap Realty, Inc. RMLS (OR)
- $209,9003 bd2 ba1.4k sqft3111 Q Ave #4, La Grande, OR 97850ActiveMLS ID #387403705, Roger Lowe, Lowes Flat Fee Realty A Homezu Partner. RMLS (OR)
