CHARMING, UPDATED & CUTE AS A BUTTON! This gorgeous bungalow perfectly blends original character with thoughtful updates on a quiet, adorable street just ONE BLOCK FROM OTTAWA UNIVERSITY! Mature trees create a beautiful shaded front yard & add to the welcoming, established feel. Light, bright & inviting inside with beautifully refinished ORIGINAL HARDWOOD FLOORS, updated kitchen with SS appliances, 2 FULL BATHROOMS & a reconfigured mud porch/laundry room with tons of storage & utility sink.
BIG-TICKET UPDATES include 6-year forced air HVAC, 4-year HIGH IMPACT-RESISTANT ROOF & GUTTERS, upgraded 200-amp electrical service, waterproofed crawl space, some newer windows & newer siding along the back of the home. Central electric & forced-air heat.
Don't miss the INCREDIBLE POTENTIAL UPSTAIRS! The HUGE attic has already been spray-foam insulated & includes one of the home's TWO FULL, FINISHED BATHROOMS—giving you an amazing head start on creating a spacious PRIMARY SUITE, private office, multiple office spaces, studio or flexible bonus area. With the bathroom already complete, so much of the groundwork is done—finish the remaining space & make it your own!
Outside is where this property REALLY sets itself apart! A HUGE NEW 36x12 COVERED PATIO overlooks the fully fenced backyard—perfect for morning coffee, summer dinners & entertaining. The detached 21x18 GARAGE/WORKSHOP with alley access offers fantastic space for vehicles, projects, hobbies or storage, PLUS abundant off-street parking & an additional tool shed.
Original hardwoods, modern updates, incredible outdoor living, workshop space, fenced yard, mature trees, EXPANSION POTENTIAL & an unbeatable location—this charming bungalow packs SO MUCH into one property at an incredible price!
Pending
$199,000
825 S Mulberry St, Ottawa, KS 66067
2beds
1,000sqft
Single Family Residence
Built in 1940
9,500 Acres Lot
$-- Zestimate®
$199/sqft
$-- HOA
What's special
- 20 days
- 626
- 43
Zillow last checked:
Listing updated:
Listed by:
Holly Renfro 913-638-2783,
Platinum Realty LLC
Source: Heartland MLS as distributed by MLS GRID,MLS#: 2643834
Facts & features
Interior
Bedrooms & bathrooms
- Bedrooms: 2
- Bathrooms: 2
- Full bathrooms: 2
Primary bedroom
- Level: First
- Area: 192 Square Feet
- Dimensions: 12 x 16
Bedroom 2
- Level: First
- Area: 120 Square Feet
- Dimensions: 10 x 12
Bathroom 1
- Level: First
- Area: 63 Square Feet
- Dimensions: 9 x 7
Bathroom 2
- Level: Second
- Dimensions: 7 x 5
Other
- Level: Second
- Dimensions: 34 x 22
Kitchen
- Level: First
- Area: 336 Square Feet
- Dimensions: 14 x 24
Laundry
- Features: Ceramic Tiles
- Level: First
- Area: 96 Square Feet
- Dimensions: 8 x 12
Living room
- Features: Ceiling Fan(s)
- Level: First
- Area: 285 Square Feet
- Dimensions: 15 x 19
Other
- Dimensions: 36 x 12
Workshop
- Dimensions: 21 x 18
Heating
- Natural Gas
Cooling
- Window Unit(s)
Appliances
- Included: Dryer, Microwave, Refrigerator, Free-Standing Electric Oven, Stainless Steel Appliance(s), Washer
Features
- Flooring: Tile, Wood
- Basement: Concrete,Crawl Space
- Has fireplace: No
Interior area
- Total structure area: 1,000
- Total interior livable area: 1,000 sqft
- Finished area above ground: 1,000
- Finished area below ground: 0
Property
Parking
- Total spaces: 1
- Parking features: Detached, Garage Faces Rear
- Garage spaces: 1
Features
- Patio & porch: Covered
Lot
- Size: 9,500 Acres
- Dimensions: 50' x 150'
- Features: City Lot
Details
- Additional structures: Garage(s), Outbuilding, Shed(s)
- Parcel number: 1310102013007.000
Construction
Type & style
- Home type: SingleFamily
- Property subtype: Single Family Residence
Materials
- Frame, Vinyl Siding
- Roof: Composition
Condition
- Year built: 1940
Utilities & green energy
- Sewer: Public Sewer
- Water: Public
Community & HOA
Community
- Subdivision: Ottawa
HOA
- Has HOA: No
Location
- Region: Ottawa
Financial & listing details
- Price per square foot: $199/sqft
- Tax assessed value: $108,240
- Annual tax amount: $1,950
- Date on market: 10/1/2026
- Listing terms: Cash,Conventional
- Ownership: Estate/Trust
- Road surface type: Paved
Estimated market value
Not available
Estimated sales range
Not available
Not available
Price history
| Date | Event | Price |
|---|---|---|
| 10/5/2026 | Pending sale | $199,000$199/sqft |
Source:  Heartland MLS as distributed by MLS GRID #2643834 Report a problem | ||
| 10/1/2026 | Listed for sale | $199,000$199/sqft |
Source: Heartland MLS as distributed by MLS GRID #2643834 Report a problem | ||
Public tax history
| Year | Property taxes | Tax assessment |
|---|---|---|
| 2024 | $1,826 +7.6% | $12,448 +13.1% |
| 2023 | $1,696 +10.1% | $11,005 +13.8% |
| 2022 | $1,540 | $9,672 +6.1% |
| 2021 | -- | $9,119 +1.1% |
| 2020 | -- | $9,019 +7.1% |
| 2019 | $1,483 +4.6% | $8,425 +5.4% |
| 2018 | $1,418 +11.6% | $7,993 +6% |
| 2014 | $1,271 | $7,544 +1.1% |
| 2013 | -- | $7,463 |
| 2012 | -- | -- |
| 2011 | -- | -- |
| 2009 | -- | $7,636 +0.8% |
| 2008 | -- | $7,578 |
Find assessor info on the county website
Monthly payment
Est. payment
Payment breakdown
Explore the cost of this home by adjusting the details. Changes won't be saved.Climate risks
Neighborhood: 66067
Nearby schools
Schools provided by the listing agent
- Elementary: Ottawa
- Middle: Ottawa
- High: Ottawa
Source: Heartland MLS as distributed by MLS GRID. This data may not be complete. We recommend contacting the local school district to confirm school assignments for this home.
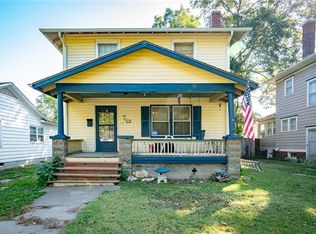
Similar homes
- $199,9502 bd1 ba908 sqft510 E Massasoit St, Ottawa, KS 66067For Sale
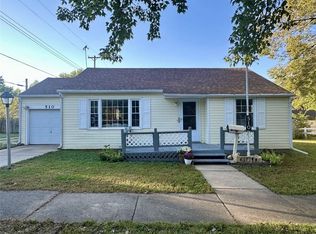 MLS ID #2645951, Daryl Stottlemire, ReeceNichols Town & Country. Heartland MLS as distributed by MLS GRID
- $205,0004 bd1 ba1.1k sqft1040 S Cottonwood St, Ottawa, KS 66067For Sale
 MLS ID #2601428, Ken Hoover Group, Keller Williams KC North. Heartland MLS as distributed by MLS GRID
- $215,0003 bd1 ba1k sqft823 S Sycamore St, Ottawa, KS 66067For Sale
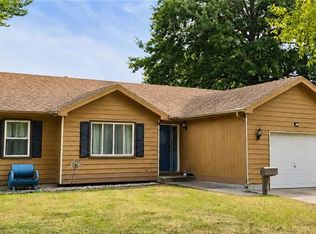 MLS ID #2637632, Laurie Blanco, Crown Realty. Heartland MLS as distributed by MLS GRID
- $195,0004 bd1 ba1.3k sqft1027 N Mulberry St, Ottawa, KS 66067For Sale
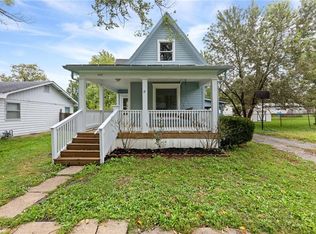 MLS ID #2647560, Brent Rodina, KW Diamond Partners. Heartland MLS as distributed by MLS GRID
