Welcome to an exceptional custom-built newly constructed home offering an unparalleled combination of luxury, craftsmanship, and location. Just one-mile to the beach and within close proximity to downtown Point Pleasant's restaurants and shopping, this stunning six-bedroom, five-bath home is designed for sophisticated everyday living and effortless entertaining. From the moment you enter, the attention to detail is unmistakable. The impressive foyer features herringbone brick flooring, wide-plank white oak floors, and 10-foot coffered ceilings. The first floor offers a thoughtfully designed mudroom, full bathroom, versatile flex room/office, and an expansive open-concept kitchen, dining, and living area. A gas fireplace anchors the living room, creating a warm and inviting gathering space. The spectacular gourmet chef's kitchen is the centerpiece of the home, featuring custom appliances, a full-size refrigerator and freezer, wood-coffered ceilings, an oversized eat-in island, and generous dining area. The kitchen is outfitted with a 10-burner custom Forno free-range oven, dual wall ovens, and a double-wide grill, complemented by a spacious butler's pantry and stylish wet bar—an entertainer's dream. The second level features dramatic cathedral ceilings and a luxurious primary suite designed as a private retreat. The spa-like custom bathroom showcases a stunning floating tub, custom tile work, dual oversized rainfall showerheads, and custom toilets. Three additional bedrooms, a beautifully appointed full bathroom, and a dedicated laundry room complete the second floor. The full walk-out basement with 10-foot ceilings dramatically expands the home's living space and includes an in-law suite, additional bedroom and bathroom, gas fireplace, and flexible recreational space. The lower level is already designed with the potential to easily accommodate a future kitchen and dining area, offering tremendous versatility for extended family, guests, or multi-generational living. A two-car garage features insulated Craftsman-style doors, while the home's exterior combines timeless style with low-maintenance materials. Outdoor living is enhanced by a 40' x 7' rear deck with Trex waterproof decking, composite front porch, and paver patio. Approval has been granted for an in-ground pool, creating an exciting opportunity to further customize the backyard and complete your ideal Shore lifestyle. Additional features include 95% efficient HVAC systems with two-zone heating and air conditioning, LED lighting throughout, an Owens Corning lifetime roof, and board-and-batten vinyl siding panels. This remarkable residence offers the rare opportunity to enjoy the benefits of brand-new custom construction in one of Point Pleasant's most desirable locations. Just a few blocks from downtown for dinner and shopping, close proximity for a day at the beach, then return home to enjoy the exceptional craftsmanship, expansive living spaces, and thoughtfully designed amenities this extraordinary property has to offer. Luxury, location, and lifestyle—beautifully brought together in this exceptional Point Pleasant home.
New construction
$1,999,999
825 Trenton Avenue, Point Pleasant, NJ 08742
6beds
2,796sqft
Single Family Residence
Built in 2026
8,712 Square Feet Lot
$1,943,300 Zestimate®
$715/sqft
$-- HOA
What's special
In-law suiteWood-coffered ceilingsDramatic cathedral ceilingsFull-size refrigerator and freezerOversized eat-in islandHerringbone brick flooringStylish wet bar
- 6 days
- 1,625
- 129
Likely to sell faster than
Zillow last checked:
Listing updated:
Listed by:
Brian Kerrigan 732-267-1425,
Real Broker, LLC- Red Bank,
Michelle Lorme 732-768-1188,
Real Broker, LLC- Red Bank
Source: MoreMLS,MLS#: 22632623
Facts & features
Interior
Bedrooms & bathrooms
- Bedrooms: 6
- Bathrooms: 5
- Full bathrooms: 5
Rooms
- Room types: Bonus Room
Heating
- 3+ Zoned Heat
Cooling
- Central Air, 2 Zoned AC
Features
- Ceilings - 9Ft+ 1st Flr, Ceilings - 9Ft+ 2nd Flr, Dec Molding, Wet Bar, Eat-in Kitchen, Recessed Lighting
- Flooring: Tile, Wood
- Doors: Sliding Doors
- Basement: Ceilings - High,Finished,Full,Walk-Out Access
- Attic: Attic,Pull Down Stairs
- Number of fireplaces: 2
Interior area
- Total structure area: 2,796
- Total interior livable area: 2,796 sqft
Property
Parking
- Total spaces: 2
- Parking features: Paver Block, Driveway
- Attached garage spaces: 2
- Has uncovered spaces: Yes
Features
- Stories: 2
- Exterior features: Lighting
- Has private pool: Yes
- Pool features: See Remarks
Lot
- Size: 8,712 Square Feet
- Dimensions: 52 x 164
Details
- Parcel number: 250011300000002302
- Zoning description: Residential, Single Family
Construction
Type & style
- Home type: SingleFamily
- Architectural style: Custom
- Property subtype: Single Family Residence
Condition
- New construction: Yes
- Year built: 2026
Utilities & green energy
- Sewer: Public Sewer
Community & HOA
Community
- Subdivision: None
HOA
- Has HOA: No
Location
- Region: Point Pleasant Beach
Financial & listing details
- Price per square foot: $715/sqft
- Tax assessed value: $170,500
- Annual tax amount: $4,133
- Date on market: 10/15/2026
- Inclusions: Outdoor Lighting, Washer, Wall Oven, Ceiling Fan(s), Dishwasher, Dryer, Light Fixtures, Microwave, Stove, Stove Hood, Refrigerator, Screens, Freezer, Garage Door Opener, Gas Cooking
- Exclusions: Personal Property
Estimated market value
$1,943,300
$1.85M - $2.04M
$7,434/mo
Price history
| Date | Event | Price |
|---|---|---|
| 10/15/2026 | Listed for sale | $1,999,999+657.6%$715/sqft |
Source:  MoreMLS #22632623 Report a problem | ||
| 5/15/2023 | Sold | $264,000$94/sqft |
Source: MoreMLS #22237510 Report a problem | ||
| 4/23/2023 | Pending sale | $264,000$94/sqft |
Source: MoreMLS #22237510 Report a problem | ||
| 4/21/2023 | Listed for sale | $264,000$94/sqft |
Source: MoreMLS #22237510 Report a problem | ||
| 3/29/2023 | Contingent | $264,000$94/sqft |
Source: MoreMLS #22237510 Report a problem | ||
| 3/15/2023 | Price change | $264,000-8.7%$94/sqft |
Source: MoreMLS #22237510 Report a problem | ||
| 12/15/2022 | Listed for sale | $289,000-67.1%$103/sqft |
Source: MoreMLS #22237510 Report a problem | ||
| 12/12/2022 | Listing removed | -- |
Source: MoreMLS #22231101 Report a problem | ||
| 10/3/2022 | Listed for sale | $879,000+170.5%$314/sqft |
Source: MoreMLS #22231101 Report a problem | ||
| 8/24/2022 | Listing removed | -- |
Source: MoreMLS #22219086 Report a problem | ||
| 6/20/2022 | Listed for sale | $325,000$116/sqft |
Source: MoreMLS #22219086 Report a problem | ||
Public tax history
| Year | Property taxes | Tax assessment |
|---|---|---|
| 2023 | -- | $170,500 |
Find assessor info on the county website
Monthly payment
Est. payment
Payment breakdown
Explore the cost of this home by adjusting the details. Changes won't be saved.Climate risks
Neighborhood: 08742
Nearby schools
Schools provided by the listing agent
- Elementary: Ocean
- Middle: Memorial
- High: Point Pleasant Borough
Source: MoreMLS. This data may not be complete. We recommend contacting the local school district to confirm school assignments for this home.
- $964,7004 bd3 ba1.9k sqft817 Trenton Ave, Point Pleasant Beach, NJ 08742Off Market

- $1,087,0004 bd3 ba2.2k sqft819 Trenton Ave, Point Pleasant Beach, NJ 08742Off Market
- $1,427,1004 bd3 ba2.4k sqft199 Trenton Court Point, Pleasant Beach, NJ 08742Off Market

- $1,400,0004 bd3 ba-- sqft197 Trenton Ct, Pt Pleasant Beach, NJ 08742Sold

Similar homes
- $1,775,0005 bd3 ba2.9k sqft1315 Thomas Street, Point Pleasant, NJ 08742New Construction

 MLS ID #22626672, Stacy M Vetrini, Crossroads Realty, Inc.. MoreMLS
- $2,459,0005 bd3 ba2k sqft1322 Ocean Avenue, Point Pleasant Beach, NJ 08742For Sale
 MLS ID #22617743, Anna Fiore, RE/MAX Revolution. MoreMLS
- $1,999,9994 bd6 ba3.8k sqft1411 Winesap Drive, Manasquan, NJ 08736For Sale
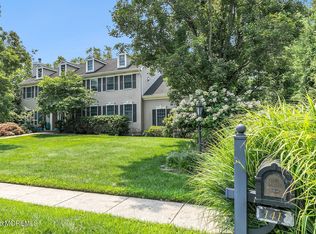 MLS ID #22621668, Colleen Dingley, Diane Turton, Realtors-Spring Lake. MoreMLS
- $1,690,0003 bd4 ba3k sqft2113 River Road #E, Point Pleasant, NJ 08742New Construction
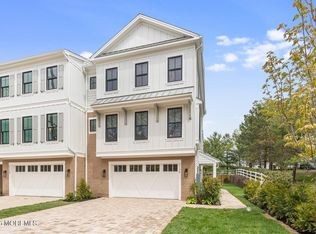 MLS ID #22627387, Christopher J Lombardi, Glen Mary Real Estate. MoreMLS
- $1,795,0004 bd3 ba2.4k sqft2144 Village Road, Sea Girt, NJ 08750For SaleMLS ID #22621654, Mariam Savaria, Coldwell Banker Realty. MoreMLS
- $1,799,9004 bd5 ba3.4k sqft470 Princeton Avenue, Brick, NJ 08724For SaleMLS ID #22623496, Jamie Paradise, Paradise Real Estate Group. MoreMLS
- $1,399,9005 bd4 ba3.8k sqft505 Curtis Avenue, Point Pleasant, NJ 08742New ConstructionMLS ID #22630863, Irene Shepherd, Ruggeri Realty, LLC. MoreMLS
- $1,950,0005 bd3 ba2.1k sqft907 Woodcrest Drive, Spring Lake Heights, NJ 07762For SaleMLS ID #22627800, Leah Beganie, Berkshire Hathaway HomeServices Fox & Roach - Rumson. MoreMLS
- $1,999,9999 bd5 ba3.4k sqft165 Whitesville Road, Jackson, NJ 08527For SaleMLS ID #22612989, Kaitlyn Mack, EXP Realty. MoreMLS
- $2,150,0005 bd4 ba2.7k sqft445 Slocum Place, Oakhurst, NJ 07755For SaleMLS ID #22625287, Dena Erani, Meyer Edery Real Estate Agency INC.. MoreMLS
- $1,499,0005 bd5 ba4.1k sqft10 Cherise Court, Jackson, NJ 08527For SaleMLS ID #22631328, Shimon Neustadt, NFL Realty LLC. MoreMLS
- $1,499,0005 bd4 ba2.6k sqft1711 Maple Street, Wall, NJ 07719For SaleMLS ID #22627747, Colleen A Tobin, Diane Turton, Realtors-Spring Lake. MoreMLS
- $1,895,0006 bd4 ba3.3k sqft9 Wellington Court, Colts Neck, NJ 07722For SaleMLS ID #22626878, Lucille C Buonocore, Mike Koen Realty. MoreMLS
- $1,368,0004 bd4 ba3k sqft41 N Cherokee Lane, Brick, NJ 08724For SaleMLS ID #22631010, Tracy Barcus, 1st Class Real Estate Agency. MoreMLS
- $2,750,0005 bd7 ba3.6k sqft641 Park Avenue, Brielle, NJ 08730New ConstructionMLS ID #22630782, Nicole Richman, RE/MAX Revolution. MoreMLS
- $1,050,0006 bd2 ba2.1k sqft778 Tunney Point Drive, Toms River, NJ 08753For SaleMLS ID #22618080, Gregory C Vlachakis, RE/MAX Revolution. MoreMLS
- $1,695,0004 bd3 ba2.8k sqft872 Sunrise Blvd, Forked River, NJ 08731For Sale
 MLS ID #NJOC2046014, Rosa Mazzei, RE/MAX at Barnegat Bay - Forked River. Bright MLS
- $1,250,0004 bd4 ba3.6k sqft221 Verdant Court, Freehold, NJ 07728For SaleMLS ID #22632953, Christine Manna, Heritage House Sotheby's International Realty. MoreMLS
- $1,850,0004 bd5 ba3.3k sqft701 13th Avenue, Belmar, NJ 07719New ConstructionMLS ID #22624804, Edward James Szumski, Berkshire Hathaway HomeServices Fox & Roach - Spring Lake. MoreMLS
