LOCATION LOCATION LOCATION! Built in 2018, this thoughtfully designed 5-bedroom, 4-bathroom acreage sits on 28 acres with a rare balance of mature trees & open space, providing the privacy acreage buyers are looking for while also having grassy space for entertainment. At the heart of the home is a stunning kitchen featuring an expansive L-shaped island w/ generous seating, custom cabinetry, stone countertops, & a walk-in pantry. Designed to bring people together, the kitchen flows seamlessly into the dining area & spacious living room, where large windows flood the space w/ natural light & stone pillars. The home offers 5 well-appointed bedrooms, including a primary suite w/ a walk-in closet & private bath A 2nd bedroom also enjoys its own private ensuite bathroom, ideal for guests or multigenerational living. 3 additional guest bedrooms provide plenty of flexibility for family, visitors, work-from-home needs, or an at home gym. Thoughtfully designed w/ safety in mind, the sellers included a dedicated storm room when the home was built, offering added peace of mind during severe weather. Outside features include a huge covered patio space designed to be a screened in area, w/ an outdoor stone fireplace. The 3 stall attached garage is oversized w/ an added storage room. The 36x40 metal outbuilding will come in handy for run-off storage, outdoor equipment, etc. This home is listed UNDER a 2025 official appraisal. Call your local realtor today and schedule a showing!
Pending
$895,000
8254 103rd Ave, Indianola, IA 50125
5beds
3,025sqft
:
Get pre-qualified$6,317/mo
Single Family Residence
Built in 2018
28.32 Acres Lot
$871,700 Zestimate®
$296/sqft
$-- HOA
What's special
Outdoor stone fireplaceGrassy space for entertainmentStone pillarsWalk-in pantryStunning kitchenStone countertopsCustom cabinetry
- 25 days |
- 233 |
- 6 |
Likely to sell faster than
Zillow last checked:
Listing updated:
Listed by:
Dan Rozga (515)494-6241,
RE/MAX Concepts
Source: DMMLS,MLS#: 743104 Originating MLS: Des Moines Area Association of REALTORS
Originating MLS: Des Moines Area Association of REALTORSFacts & features
Interior
Bedrooms & bathrooms
- Bedrooms: 5
- Bathrooms: 4
- Full bathrooms: 1
- 3/4 bathrooms: 2
- 1/2 bathrooms: 1
- Main level bedrooms: 5
Heating
- Forced Air, Gas, Natural Gas
Cooling
- Central Air
Appliances
- Included: Built-In Oven, Cooktop, Dishwasher, Refrigerator
- Laundry: Main Level
Features
- Dining Area
- Flooring: Carpet
- Number of fireplaces: 1
Interior area
- Total structure area: 3,025
- Total interior livable area: 3,025 sqft
Property
Parking
- Total spaces: 3
- Parking features: Attached, Garage, Three Car Garage
- Attached garage spaces: 3
Features
- Stories: 1
- Patio & porch: Covered, Patio, Porch, Screened
- Exterior features: Enclosed Porch, Patio, Storage
Lot
- Size: 28.32 Acres
Details
- Additional structures: Storage
- Parcel number: 14000100440
- Zoning: Res
Construction
Type & style
- Home type: SingleFamily
- Architectural style: Ranch
- Property subtype: Single Family Residence
Materials
- Vinyl Siding
- Foundation: Poured, Slab
- Roof: Asphalt,Shingle
Condition
- Year built: 2018
Community & HOA
HOA
- Has HOA: No
Location
- Region: Indianola
Financial & listing details
- Price per square foot: $296/sqft
- Tax assessed value: $965,700
- Annual tax amount: $8,710
- Date on market: 6/15/2026
- Cumulative days on market: 41 days
- Listing terms: Cash,Conventional,FHA,USDA Loan,VA Loan
- Road surface type: Gravel
Estimated market value
$871,700
$828,000 - $915,000
$3,032/mo
Price history
| Date | Event | Price |
|---|---|---|
| 7/2/2026 | Pending sale | $895,000$296/sqft |
Source:  DMMLS #743104 Report a problem DMMLS #743104 Report a problem | ||
| 6/15/2026 | Listed for sale | $895,000$296/sqft |
Source: DMMLS #743104 Report a problem | ||
Public tax history
| Year | Property taxes | Tax assessment |
|---|---|---|
| 2025 | $8,710 +1% | $965,700 +44.8% |
| 2024 | $8,622 +13.7% | $666,700 |
| 2023 | $7,586 +0.9% | $666,700 +31.1% |
| 2022 | $7,516 +3.5% | $508,600 |
| 2021 | $7,260 +135.4% | $508,600 +11.3% |
| 2020 | $3,084 +1175.3% | $456,900 +137.2% |
| 2019 | $242 +2.3% | $192,600 +1201.4% |
| 2018 | $237 +1.1% | $14,800 |
| 2017 | $234 +6.4% | -- |
| 2016 | $220 | $16,300 |
| 2015 | $220 | -- |
| 2014 | $220 | $17,600 |
Find assessor info on the county website
Monthly payment
Est. payment
Payment breakdown
Explore the cost of this home by adjusting the details. Changes won't be saved.Climate risks
Neighborhood: 50125
Nearby schools
GreatSchools rating
- 4/10Wilder Elementary SchoolGrades: K-5Distance: 3.2 mi
- 6/10Indianola Middle SchoolGrades: 6-8Distance: 5.2 mi
- 9/10Indianola High SchoolGrades: 9-12Distance: 5 mi
Schools provided by the listing agent
- District: Indianola
Source: DMMLS. This data may not be complete. We recommend contacting the local school district to confirm school assignments for this home.
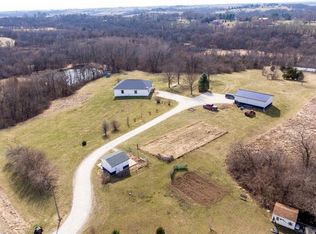
- $633,4004 bd2 ba2k sqft8064 103rd Ave, Indianola, IA 50125Off Market
- $549,1004 bd3 ba1.7k sqft10138 Grimes St, Indianola, IA 50125Off Market
- $718,5004 bd3 ba2.2k sqft8243 R63 Hwy, Indianola, IA 50125Off Market
- $779,9003 bd3 ba2.1k sqft8241 R63 Hwy, Indianola, IA 50125Pending

- $527,3004 bd3 ba2.6k sqft8257 R63 Hwy, Indianola, IA 50125Off Market
- $271,3003 bd2 ba1.5k sqft8060 103rd Ave, Indianola, IA 50125Off Market
- $407,7002 bd2 ba1.2k sqft9994 Grimes St, Indianola, IA 50125Off Market
- $287,200-- bd-- ba-- sqft8147 R63 Hwy, Indianola, IA 50125Off Market
A local agent can set up tours, give advice and negotiate with sellers.
Similar homes
- $845,0005 bd4 ba4.4k sqft11735 160th Ave, Indianola, IA 50125For Sale
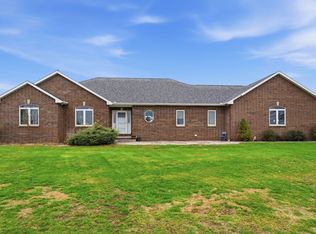 MLS ID #738566, Iesha Dooley, Epique Realty. DMMLS
 - $787,4005 bd4 ba2.9k sqft7501 N Onyx Trl, Indianola, IA 50125For Sale
 MLS ID #742950, McCormick, Kayla, EXP Realty, LLC. DMMLS
 - $650,0004 bd3 ba1.5k sqft13069 Garst Trl, Indianola, IA 50125For Sale
 MLS ID #737044, Jonathan Musser, RE/MAX Precision. DMMLS
 - $875,0005 bd5 ba2.9k sqft2337 Vintage Ln, Saint Charles, IA 50240For Sale
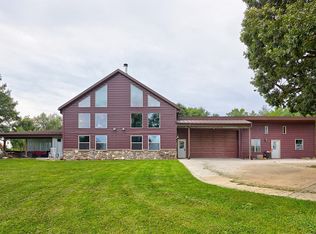 MLS ID #736708, Julie Baudler, RE/MAX Concepts. DMMLS
 - $485,0004 bd3 ba1.7k sqft1010 S Y St, Indianola, IA 50125For SaleMLS ID #742928, Josh Baker, Iowa Realty Indianola. DMMLS
- $925,0006 bd4 ba3k sqft3446 SW 54th St, West Des Moines, IA 50265For SaleMLS ID #736828, Michael Caligiuri, Iowa Realty Mills Crossing. DMMLS
- $849,5005 bd4 ba1.9k sqft6480 64th Ln, Norwalk, IA 50211New ConstructionMLS ID #727374, JOE SPICK, Iowa Realty Mills Crossing. DMMLS
- $900,0004 bd4 ba2.5k sqft4646 SE 116th St, Runnells, IA 50237For SaleMLS ID #742785, Angela McKenzie, RE/MAX Concepts. DMMLS
- $835,0005 bd5 ba4.1k sqft705 S 25th Ct, West Des Moines, IA 50265For SaleMLS ID #745955, Matt Klein, RE/MAX Concepts. DMMLS
- $625,0002 bd2 ba2.4k sqft15368 Newbold St, Indianola, IA 50125For SaleMLS ID #735634, MaK Noltensmeier, Keller Williams Realty GDM. DMMLS
- $900,0004 bd4 ba2.6k sqft410 N 36th St, Cumming, IA 50061For SaleMLS ID #741159, Ashlee Knickerbocker, Keller Williams Realty GDM. DMMLS
- $925,0005 bd5 ba3.6k sqft31194 Napa Valley Crst, Waukee, IA 50263For SaleMLS ID #743303, Jen Stanbrough, RE/MAX Precision. DMMLS
- $899,9004 bd5 ba2.3k sqft2314 Autumn Blaze Dr, Norwalk, IA 50211For SaleMLS ID #733129, Medina Rahmanovic, RE/MAX Precision. DMMLS
- $455,0005 bd4 ba2k sqft1001 Sunset Cir, Indianola, IA 50125For SaleMLS ID #739526, Josh Baker, Iowa Realty Indianola. DMMLS
- $1,100,0003 bd4 ba3.7k sqft23908 130th Ave, Lucas, IA 50151For SaleMLS ID #743000, Mike Nelson, Peoples Company. DMMLS
- $850,0004 bd4 ba2.4k sqft7708 Virginia St, New Virginia, IA 50210For SaleMLS ID #740942, Daran Becker, Peoples Company. DMMLS
- $830,0006 bd5 ba3.9k sqft6185 NE Rising Sun Dr, Pleasant Hill, IA 50327For SaleMLS ID #737243, Dillon Bradshaw, RE/MAX Revolution. DMMLS
- $729,9905 bd4 ba2.6k sqft2105 Timberview Dr, Norwalk, IA 50211For SaleMLS ID #745524, Tim Lucken, Real Broker, LLC. DMMLS
- $860,0005 bd6 ba3.8k sqft31290 Napa Valley Dr, Waukee, IA 50263For SaleMLS ID #738473, Gabby Fisher, Keller Williams Realty GDM. DMMLS
- $875,0005 bd5 ba3.2k sqft3007 152nd St, Urbandale, IA 50323For SaleMLS ID #729661, A.J. Anderson, LPT Realty, LLC. DMMLS
