Great opportunity to make this home your own! This 2500sf Ranch style home sits on a 0.48 acre corner lot and features 4 bedrooms and 3 full baths. Upon entry you'll notice the open floor plan with updated kitchen with granite counters and tile backsplash, and a brick fireplace. Bathrooms have also been updated. The home also features an in law suite with it's own entrance and handicap accessible features such as the shower, sink and ramp. You'll also notice recessed LED lighting along with ceiling fans and the tankless water heater. The rear yard features a deck and partially fenced yard. Plenty of parking on the paved driveway that has double access. Come take a look!
Foreclosure
$389,900
8256 New Ashcake Rd, Mechanicsville, VA 23116
4beds
2,500sqft
Single Family Residence
Built in 1981
0.48 Acres Lot
$386,700 Zestimate®
$156/sqft
$-- HOA
What's special
Brick fireplacePartially fenced yardOpen floor planCeiling fansRecessed led lighting
- 71 days
- 2,359
- 143
Likely to sell faster than
Zillow last checked:
Listing updated:
Listed by:
Joy Liggan 804-545-6300,
Virginia Capital Realty 804-545-6300
Source: CVRMLS,MLS#: 2622703 Originating MLS: Central Virginia Regional MLS
Facts & features
Interior
Bedrooms & bathrooms
- Bedrooms: 4
- Bathrooms: 3
- Full bathrooms: 3
Other
- Description: Tub & Shower
- Level: First
Heating
- Electric, Zoned
Cooling
- Central Air, Zoned
Appliances
- Included: Tankless Water Heater
Features
- Basement: Crawl Space
- Attic: Pull Down Stairs
- Number of fireplaces: 1
- Fireplace features: Masonry
Interior area
- Total interior livable area: 2,500 sqft
- Finished area above ground: 2,500
- Finished area below ground: 0
Property
Parking
- Parking features: Circular Driveway, Driveway, No Garage, Off Street, Paved
- Has uncovered spaces: Yes
Features
- Levels: One
- Stories: 1
- Patio & porch: Front Porch, Deck
- Exterior features: Deck, Paved Driveway
- Pool features: None
- Fencing: Back Yard,Fenced,Partial
Lot
- Size: 0.48 Acres
- Features: Corner Lot
Details
- Additional structures: Shed(s)
- Parcel number: 8707428066
- Zoning description: R2
- Special conditions: Corporate Listing,Real Estate Owned
Construction
Type & style
- Home type: SingleFamily
- Architectural style: Ranch
- Property subtype: Single Family Residence
Materials
- Frame, Wood Siding
- Roof: Composition,Shingle
Condition
- Resale
- New construction: No
- Year built: 1981
Utilities & green energy
- Sewer: Public Sewer
- Water: Public
Community & HOA
Community
- Subdivision: Pearsons Corner
Location
- Region: Mechanicsville
Financial & listing details
- Price per square foot: $156/sqft
- Tax assessed value: $459,000
- Annual tax amount: $3,717
- Date on market: 8/19/2026
- Ownership: Corporate,REO
- Ownership type: Corporation
Foreclosure details
Estimated market value
$386,700
$367,000 - $406,000
$2,790/mo
Price history
| Date | Event | Price |
|---|---|---|
| 6/11/2025 | Sold | $358,894+1.1%$144/sqft |
Source: Public Record Report a problem | ||
| 2/6/2021 | Listing removed | $355,000$142/sqft |
Source:  CVRMLS #2034622 Report a problem | ||
| 12/14/2020 | Price change | $355,000-2.7%$142/sqft |
Source: Fathom Realty Virginia #2034622 Report a problem | ||
| 12/3/2020 | Listed for sale | $365,000+12.3%$146/sqft |
Source: Fathom Realty Virginia #2034622 Report a problem | ||
| 11/10/2017 | Sold | $324,900$130/sqft |
Source:  CVRMLS #1733559 Report a problem | ||
| 10/7/2017 | Price change | $324,900+10.1%$130/sqft |
Source: Ridge Point Realty LLC #1733559 Report a problem | ||
| 5/25/2017 | Listed for sale | $295,000+68.6%$118/sqft |
Source: Owner Report a problem | ||
| 5/23/2017 | Sold | $175,000+1.7%$70/sqft |
Source: Public Record Report a problem | ||
| 7/15/2015 | Sold | $172,000$69/sqft |
Source: Public Record Report a problem | ||
Public tax history
| Year | Property taxes | Tax assessment |
|---|---|---|
| 2025 | $3,400 +4.8% | $419,800 +4.8% |
| 2024 | $3,245 +6.5% | $400,600 +6.5% |
| 2023 | $3,048 +6.1% | $376,300 +6.1% |
| 2022 | $2,873 | $354,700 +3.6% |
| 2021 | -- | $342,300 +9.5% |
| 2020 | $2,532 +23.7% | $312,600 |
| 2019 | $2,048 | $312,600 +23.7% |
| 2018 | $2,048 | $252,800 |
| 2017 | $2,048 +11.2% | $252,800 +11.2% |
| 2016 | $1,842 | $227,400 |
| 2015 | $1,842 | $227,400 |
| 2014 | $1,842 | $227,400 |
| 2013 | $1,842 -8.1% | -- |
| 2012 | $2,004 | -- |
| 2011 | $2,004 | -- |
| 2010 | $2,004 -5.2% | -- |
| 2009 | $2,115 +11.7% | -- |
| 2008 | $1,894 | -- |
| 2007 | $1,894 +15.2% | -- |
| 2006 | $1,643 | -- |
| 2005 | $1,643 | -- |
| 2004 | -- | -- |
| 2003 | $1,392 +9.3% | -- |
| 2002 | $1,273 | -- |
| 2001 | $1,273 | -- |
Find assessor info on the county website
Monthly payment
Climate risks
Neighborhood: 23116
Nearby schools
Schools provided by the listing agent
- Elementary: Pearsons Corner
- Middle: Oak Knoll
- High: Hanover
Source: CVRMLS. This data may not be complete. We recommend contacting the local school district to confirm school assignments for this home.
- $358,6003 bd2 ba1.4k sqft8262 New Ashcake Rd, Mechanicsville, VA 23116Off Market
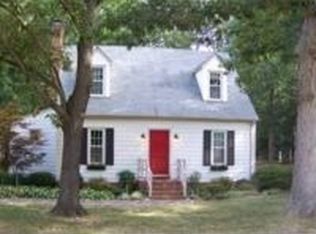
- $491,9005 bd4 ba2k sqft10111 Julie Way, Mechanicsville, VA 23116Off Market
- $395,6003 bd2 ba1.7k sqft8246 New Ashcake Rd, Mechanicsville, VA 23116Off Market
- $406,8003 bd2 ba1.7k sqft10110 Julie Way, Mechanicsville, VA 23116Off Market
Similar homes
- $425,0004 bd3 ba2.3k sqft9226 Totopotomoy Trl, Ashland, VA 23005For Sale
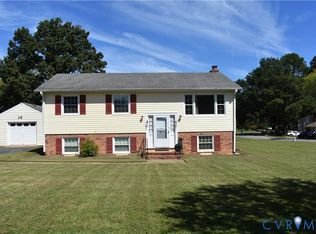 MLS ID #2625289, Newton Carroll, Joyner Fine Properties. CVRMLS
- $449,9503 bd2 ba1.8k sqft10995 Linderwood Dr, Mechanicsville, VA 23116For Sale
 MLS ID #2628466, Suzanne Super, Hometown Realty. CVRMLS
- $450,0003 bd3 ba2.5k sqft10172 Atlee Station Rd, Mechanicsville, VA 23116For Sale
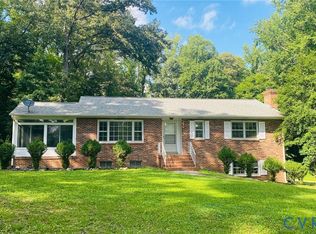 MLS ID #2621363, Michelle Zhang, First Choice Realty. CVRMLS
- $435,0003 bd2 ba1.6k sqft8585 Anderson Ct, Mechanicsville, VA 23116For Sale
 MLS ID #2626888, Kris Boykin, ERA Woody Hogg & Assoc. CVRMLS
- $335,0004 bd2 ba2.2k sqft13134 Overhill Dr, Glen Allen, VA 23059For Sale
 MLS ID #VAHA2001250, Tony Giglio, Top Brokerage LLC. Bright MLS
- $375,0005 bd3 ba1.4k sqft13110 Courtland Ln #0, Ruther Glen, VA 22546For SaleMLS ID #VACV2011142, Matthew Petrey, EXP Realty, LLC. Bright MLS
