Just South of Muskogee – 3 Bed | 2 Bath | Shop | Pond | Approx. 4.9 acres
Beautiful brick home offering comfortable living space, perfectly situated on approximately 4.9 acres just south of Muskogee. This 3-bedroom, 2-bath property combines modern updates with peaceful country living.
Recent improvements include new central heat and air, fresh interior paint, and new flooring, giving the home a clean, updated feel and making it move-in ready.
Outside, you’ll enjoy plenty of space to spread out with open acreage, a detached shop building, and your own pond—ideal for hobbyists, small livestock, equipment storage, or simply enjoying the Oklahoma sunsets.
If you’re looking for acreage, updates, and room to work and play—all within a short drive to Muskogee—this property checks the boxes.
Pending
$289,000
8256 S Highway 64 Hwy, Muskogee, OK 74403
3beds
1,883sqft
Single Family Residence
Built in 1992
4.03 Acres Lot
$-- Zestimate®
$153/sqft
$-- HOA
What's special
Own pondDetached shop buildingFresh interior paintBeautiful brick homeComfortable living spaceOpen acreageNew flooring
- 210 days
- 17
- 2
Zillow last checked:
Listing updated:
Listed by:
Hoss Durrett 918-617-3477,
eXp Realty, LLC
Source: MLS Technology, Inc.,MLS#: 2609882 Originating MLS: MLS Technology
Originating MLS: MLS TechnologyFacts & features
Interior
Bedrooms & bathrooms
- Bedrooms: 3
- Bathrooms: 2
- Full bathrooms: 2
Primary bedroom
- Description: Master Bedroom,Private Bath,Separate Closets
- Level: First
Primary bathroom
- Description: Master Bath,Bathtub,Full Bath,Heater,Vent
- Level: First
Den
- Description: Den/Family Room,Fireplace
- Level: First
Dining room
- Description: Dining Room,Combo w/ Living
- Level: First
Kitchen
- Description: Kitchen,Pantry
- Level: First
Living room
- Description: Living Room,Combo,Fireplace
- Level: First
Utility room
- Description: Utility Room,Inside
- Level: First
Heating
- Central, Electric, Heat Pump
Cooling
- Central Air
Appliances
- Included: Cooktop, Electric Water Heater, Oven, Range
- Laundry: Washer Hookup, Electric Dryer Hookup
Features
- Laminate Counters, Electric Oven Connection, Electric Range Connection, Programmable Thermostat
- Flooring: Laminate, Wood Veneer
- Windows: Aluminum Frames
- Basement: None
- Number of fireplaces: 1
- Fireplace features: Blower Fan, Insert, Wood Burning
Interior area
- Total structure area: 1,883
- Total interior livable area: 1,883 sqft
Property
Parking
- Total spaces: 2
- Parking features: Attached, Carport, Garage
- Attached garage spaces: 2
- Has carport: Yes
Features
- Levels: One
- Stories: 1
- Patio & porch: Patio
- Pool features: None
- Fencing: Barbed Wire
Lot
- Size: 4.03 Acres
- Features: Additional Land Available, Farm, Ranch
Details
- Additional structures: Workshop
Construction
Type & style
- Home type: SingleFamily
- Architectural style: Ranch
- Property subtype: Single Family Residence
Materials
- Wood Siding, Wood Frame
- Foundation: Slab
- Roof: Asphalt,Fiberglass
Condition
- Year built: 1992
Utilities & green energy
- Sewer: Septic Tank
- Water: Rural
- Utilities for property: Electricity Available, Phone Available, Unknown, Water Available
Community & HOA
Community
- Features: Sidewalks
- Security: No Safety Shelter, Smoke Detector(s)
- Subdivision: Muskogee Co Unplatted
HOA
- Has HOA: No
Location
- Region: Muskogee
Financial & listing details
- Price per square foot: $153/sqft
- Annual tax amount: $1,385
- Date on market: 3/20/2026
- Cumulative days on market: 116 days
- Listing terms: Conventional,FHA,Other,VA Loan
Estimated market value
Not available
Estimated sales range
Not available
Not available
Price history
| Date | Event | Price |
|---|---|---|
| 7/6/2026 | Pending sale | $289,000$153/sqft |
Source:  MLS Technology, Inc. #2609882 Report a problem MLS Technology, Inc. #2609882 Report a problem | ||
| 5/27/2026 | Price change | $289,000-6.8%$153/sqft |
Source: MLS Technology, Inc. #2609882 Report a problem | ||
| 4/9/2026 | Price change | $310,000-4.6%$165/sqft |
Source: MLS Technology, Inc. #2609882 Report a problem | ||
| 3/2/2026 | Listed for sale | $325,000$173/sqft |
Source: MLS Technology, Inc. #2607207 Report a problem | ||
Public tax history
Tax history is unavailable.
Monthly payment
Est. payment
Payment breakdown
Explore the cost of this home by adjusting the details. Changes won't be saved.Climate risks
Neighborhood: 74403
Nearby schools
Schools provided by the listing agent
- Elementary: Hilldale
- High: Hilldale
- District: Hilldale - Sch Dist (K4)
Source: MLS Technology, Inc.. This data may not be complete. We recommend contacting the local school district to confirm school assignments for this home.
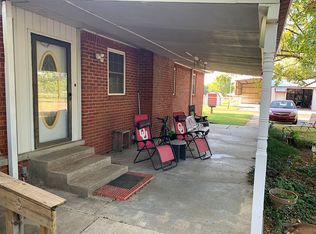
Similar homes
- $282,0003 bd2 ba1.8k sqft6261 E 53rd St S, Muskogee, OK 74403For Sale
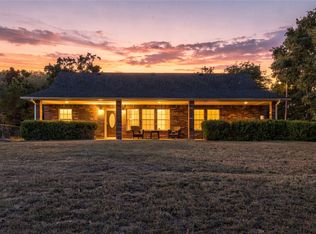 MLS ID #2634922, Shelly Ross, C21/First Choice Realty. MLS Technology, Inc.
 - $259,0004 bd3 ba2.2k sqft5430 S 25th St E, Muskogee, OK 74403For Sale
 MLS ID #2623288, Sherri Jones, Chinowth & Cohen. MLS Technology, Inc.
 - $279,0004 bd2 ba1.9k sqft516 Hillcrest St, Muskogee, OK 74403For Sale
 MLS ID #2625481, Michele Mackey, Chinowth & Cohen. MLS Technology, Inc.
 - $307,0003 bd2 ba1.7k sqft3908 Crestview Dr, Muskogee, OK 74403For Sale
 MLS ID #2633243, Marisa Clark, ERA C. S. Raper & Son. MLS Technology, Inc.
