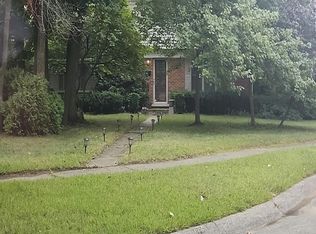
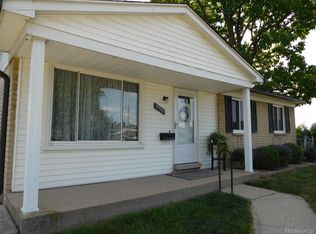
Handyman/Investor Special. 3 Bedroom Ranch Home With 1.5 Baths. Family Room w/Natural Fireplace Added on Years Ago. Full Basement With Laundry Room, Washtub, Furnace, & HWT. Furnace, HWT, and Washer & Dryer Are in Working Condition. Also Has an Attached 2 Car Garage, Central Air, & Fenced Yard. Home is in Need of Complete Renovation, Including Roof. Home Can be Cleaned Out, or Sold As-Is. No Repairs Will Be Made by The Seller. Seller May Need 30 Days Free Occupancy After Closing.
Pending
$194,900
8256 San Marco Blvd, Sterling Heights, MI 48313
3beds
1,343sqft
:
Get pre-qualified$1,404/mo
Single Family Residence
Built in 1962
7,405 Square Feet Lot
$202,800 Zestimate®
$145/sqft
$-- HOA
What's special
Fenced yardCentral air
- 14 days |
- 134 |
- 8 |
Zillow last checked:
Listing updated:
Listed by:
Christine Ziejka 586-596-7266,
Lifestyle Homes, LLC 586-231-0616
Source: MiRealSource,MLS#: 50214859 Originating MLS: MiRealSource
Originating MLS: MiRealSourceFacts & features
Interior
Bedrooms & bathrooms
- Bedrooms: 3
- Bathrooms: 2
- Full bathrooms: 1
- 1/2 bathrooms: 1
Rooms
- Room types: Family Room, Bedroom, Master Bedroom, Living Room, Laundry, First Flr Lavatory
Primary bedroom
- Level: First
Bedroom 1
- Level: First
- Area: 120
- Dimensions: 12 x 10
Bedroom 2
- Level: First
- Area: 110
- Dimensions: 11 x 10
Bedroom 3
- Level: First
- Area: 90
- Dimensions: 10 x 9
Bathroom 1
- Level: First
- Area: 63
- Dimensions: 9 x 7
Family room
- Level: First
- Area: 480
- Dimensions: 24 x 20
Kitchen
- Level: First
- Area: 288
- Dimensions: 24 x 12
Living room
- Level: First
- Area: 280
- Dimensions: 20 x 14
Heating
- Forced Air, Natural Gas, Space Heater
Cooling
- Central Air
Appliances
- Included: Dryer, Washer, Gas Water Heater
- Laundry: Lower Level, In Basement
Features
- Eat-in Kitchen
- Flooring: Hardwood
- Windows: Storms/Screens
- Basement: Block
- Number of fireplaces: 1
- Fireplace features: Natural Fireplace
Interior area
- Total structure area: 2,362
- Total interior livable area: 1,343 sqft
- Finished area above ground: 1,343
- Finished area below ground: 0
Property
Parking
- Total spaces: 2
- Parking features: 2 Spaces, Garage, Driveway, Attached, Electric in Garage, Direct Access
- Attached garage spaces: 2
Features
- Levels: One
- Stories: 1
- Patio & porch: Porch
- Exterior features: Sidewalks
- Fencing: Fenced
- Frontage type: Road
- Frontage length: 60
Lot
- Size: 7,405 Square Feet
- Dimensions: 60 x 120
- Features: Subdivision
Details
- Parcel number: 101015302012
- Zoning description: Residential
- Special conditions: Private
Construction
Type & style
- Home type: SingleFamily
- Architectural style: Ranch
- Property subtype: Single Family Residence
Materials
- Brick
- Foundation: Basement
Condition
- New construction: No
- Year built: 1962
Utilities & green energy
- Sewer: Public At Street
- Water: Public Water at Street
Community & HOA
Community
- Subdivision: Plumbrook Village
HOA
- Has HOA: No
Location
- Region: Sterling Heights
Financial & listing details
- Price per square foot: $145/sqft
- Tax assessed value: $271,600
- Annual tax amount: $3,172
- Date on market: 7/14/2026
- Cumulative days on market: 15 days
- Listing agreement: Exclusive Right To Sell
- Listing terms: Cash,Conventional
- Road surface type: Paved
Estimated market value
$202,800
$193,000 - $213,000
$2,016/mo
Price history
| Date | Event | Price |
|---|---|---|
| 7/14/2026 | Pending sale | $194,900$145/sqft |
Source:  MiRealSource #50214859 Report a problem MiRealSource #50214859 Report a problem | ||
| 7/14/2026 | Listed for sale | $194,900$145/sqft |
Source: MiRealSource #50214859 Report a problem | ||
Public tax history
| Year | Property taxes | Tax assessment |
|---|---|---|
| 2025 | $3,007 +5.6% | $135,800 +5.8% |
| 2024 | $2,848 +5.2% | $128,300 +11.9% |
| 2023 | $2,707 +2.1% | $114,700 +10.3% |
| 2022 | $2,651 | $104,000 +4.6% |
| 2021 | -- | $99,400 +3.5% |
| 2020 | -- | $96,000 +6.2% |
| 2019 | -- | $90,400 +10.2% |
| 2018 | $2,340 | $82,000 +5% |
| 2017 | -- | $78,100 |
| 2016 | -- | $78,100 +6% |
| 2015 | -- | $73,700 +21% |
| 2014 | -- | $60,900 |
| 2012 | -- | -- |
| 2009 | -- | -- |
| 2001 | $1,542 +3.3% | $53,800 +3.1% |
| 2000 | $1,493 | $52,200 |
Find assessor info on the county website
Monthly payment
Est. payment
Payment breakdown
Explore the cost of this home by adjusting the details. Changes won't be saved.Climate risks
Neighborhood: 48313
Nearby schools
GreatSchools rating
- 8/10Plumbrook Elementary SchoolGrades: PK-6Distance: 0.3 mi
- 6/10Davis Junior High SchoolGrades: 7-9Distance: 0.6 mi
- 8/10Adlai Stevenson High SchoolGrades: 9-12Distance: 0.7 mi
Schools provided by the listing agent
- District: Utica Community Schools
Source: MiRealSource. This data may not be complete. We recommend contacting the local school district to confirm school assignments for this home.
- $257,200-- bd1 ba1k sqft8244 San Marco Blvd, Sterling Heights, MI 48313Off Market
- $280,7003 bd2 ba1.1k sqft8268 San Marco Blvd, Sterling Heights, MI 48313Off Market
- $286,9003 bd1 ba1.2k sqft8312 San Marco Blvd, Sterling Heights, MI 48313Off Market
- $245,000-- bd1 ba1k sqft8220 San Marco Blvd, Sterling Heights, MI 48313Off Market
- $292,0003 bd2 ba1.2k sqft8247 San Marco Blvd, Sterling Heights, MI 48313Off Market
- $310,0003 bd2 ba1.7k sqft8324 San Marco Blvd, Sterling Heights, MI 48313Sold
- $268,8003 bd1 ba1.1k sqft8235 San Marco Blvd, Sterling Heights, MI 48313Off Market
- $270,800-- bd1 ba1.2k sqft8271 San Marco Blvd, Sterling Heights, MI 48313Off Market
A local agent can set up tours, give advice and negotiate with sellers.
Similar homes
- $--3 bd2 ba1.4k sqft11923 Fairview Dr, Sterling Heights, MI 48312Auction
 Auction.com 1
 - $--3 bd1 ba1.1k sqft42630 Rutgers Dr, Sterling Heights, MI 48313Auction
 Auction.com 2
 - $225,0003 bd2 ba1.9k sqft39116 Lea Ct, Sterling Heights, MI 48313For Sale
 MLS ID #20261050566, Carol A Van Dyke Dietrich, Oak and Stone Real Estate. Realcomp II
 - $225,0002 bd1 ba1.3k sqft11956 Nineteen Mile Rd, Sterling Heights, MI 48313For Sale

 MLS ID #50215346, Jodi Lipscomb, RE/MAX First. MiRealSource
 - $--2 bd2 ba1.5k sqft14554 Moravian Manor Cir, Sterling Heights, MI 48312AuctionAuction.com 2
- $219,0003 bd2 ba1.5k sqft43105 Penny Dr, Sterling Heights, MI 48314For SaleMLS ID #20261046984, Najuka Sakpal, Braven Enterprises LLC. Realcomp II
- $235,9003 bd3 ba912 sqft12415 Clinton River Rd, Sterling Heights, MI 48313For Sale
 MLS ID #26027272, Christian Baldridge, Michigan Prime. MichRIC
 - $199,9993 bd1 ba1.1k sqft2121 Chesley Dr, Sterling Heights, MI 48310For SaleMLS ID #20261045245, Asten Cholagh, Golden Key Realty Group LLC. Realcomp II
- $--3 bd1 ba1k sqft47365 Nita Dr, Utica, MI 48317AuctionServiceLink Auction
- $--3 bd1 ba1.2k sqft8774 Shannon Dr, Sterling Heights, MI 48314AuctionServiceLink Auction
- $--3 bd1 ba1k sqft7820 Carpenter St, Shelby Township, MI 48317AuctionAuction.com 2
- $268,0003 bd2 ba1.8k sqft10994 Lesure Dr, Sterling Heights, MI 48312For SaleMLS ID #50215081, Olivia Budny-Bartz, RE/MAX First. MiRealSource
- $172,0003 bd2 ba1.3k sqft8410 Hickory Dr, Sterling Heights, MI 48312For SaleMLS ID #20261057415, Nawar Toma, Real Estate One-Sterling Heights. Realcomp II
- $235,0004 bd2 ba1.2k sqft11360 Deno Ct, Sterling Heights, MI 48314For SaleMLS ID #20261040048, Kowsar Khan, IKONIK REALTY. Realcomp II
- $--2 bd2 ba1.3k sqft45623 Altz St, Utica, MI 48315AuctionAuction.com 2
- $164,9002 bd2 ba1.7k sqft8401 Eighteen Mile Rd #112, Sterling Heights, MI 48313For SaleMLS ID #20261049148, Luyao Jiang, EXP Realty Main. Realcomp II
- $185,0003 bd3 ba1.7k sqft8948 Shawn Dr, Sterling Heights, MI 48312For SaleMLS ID #20261050761, Stephanie Janiga, Keller Williams Advantage. Realcomp II
- $264,9993 bd1 ba2k sqft42251 Betley Dr, Sterling Heights, MI 48313For SaleMLS ID #50212211, Janice Calcaterra, Real Estate One Clinton. MiRealSource
- $185,0002 bd2 ba1k sqft36412 Park Place Dr, Sterling Heights, MI 48310For SaleMLS ID #20261053463, Nicholas Blalock, Epique Realty. Realcomp II
- $284,0003 bd2 ba1.8k sqft5242 Mansfield Ave, Sterling Heights, MI 48310For SaleMLS ID #20261053625, Chantel T Hines, Keller Williams Lakeside. Realcomp II
