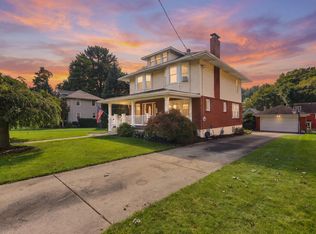
Timeless Elegance & Modern Luxury meet at 826 Viewmont Avenue. This Southern Colonial Style, Spectacular, 5 Bedroom – 4 Bathroom Home is sure to impress from the moment you arrive. Impressive Architecture, Beautiful Landscaping, and the Welcoming Covered Front Porch create an unforgettable first impression – all surrounded by a Mature Tree-Lined Street. When you enter the front door, you will be welcomed by craftsmanship and an abundance of custom details making this home the perfect blend of classic character and today's desired amenities. Throughout the home, Custom Oak Dentil Moldings and Millwork add character. Discover generously proportioned Living Areas and the heart of the home – the Open Concept Kitchen/Living Area. The Updated Kitchen showcases Cherry Cabinetry, Granite Counters, and Stainless Appliances. Living Room offers a gas Fireplace along with 2 sets of French Doors leading to the Backyard & Deck. You will also find 5 Generously Sized Bedrooms, including a highly desirable first-floor primary suite featuring a spacious walk-in closet and beautifully updated en-suite bath. All 5 Bedrooms Feature Vaulted Ceilings and Walk-In Closets. A Rare Find - 2 of the Bedrooms Feature Full En-Suite Bathrooms. Main Floor Laundry Room. A 17' x 28' Bonus Room is Located Above the 3 Car-Attached Garage as well as recently finished space in the Full Basement with extra tall ceiling height. Beautifully updated throughout without sacrificing its timeless character, a home of this caliber is a rare find—come experience its beauty today! Call today for more information or to schedule your personal tour! *Showings Begin on Thursday, September 10th.*
Pending
$465,000
826 Viewmont Ave, Johnstown, PA 15905
5beds
4,437sqft
Single Family Residence
Built in 1996
0.39 Acres Lot
$471,800 Zestimate®
$105/sqft
$-- HOA
What's special
Beautiful landscapingFirst-floor primary suiteWelcoming covered front porchCherry cabinetryImpressive architectureMain floor laundry roomBeautifully updated en-suite bath
- 25 days
- 1,170
- 72
Zillow last checked:
Listing updated:
Listed by:
Cory Pollagi Overdorff,
RE/MAX POWER Associates 814-254-4743
Source: CSMLS,MLS#: 96042519
Facts & features
Interior
Bedrooms & bathrooms
- Bedrooms: 5
- Bathrooms: 4
- Full bathrooms: 3
- 1/2 bathrooms: 1
Rooms
- Room types: Den/Office, Great Room, Loft, Master Bathroom, Rec Room, Dining Room, Sunroom
Primary bedroom
- Description: Vaulted Ceiling W/ 6'x8' Walk-In Closet
- Level: First
- Area: 266
- Dimensions: 14 x 19
Bedroom 1
- Description: Vaulted Ceilings & 2 Walk-In Closets
- Level: Second
- Area: 150
- Dimensions: 10 x 15
Bedroom 2
- Description: Vaulted Ceilings & 2 Walk-In Closets
- Level: Second
- Area: 224
- Dimensions: 14 x 16
Bedroom 3
- Description: Vaulted Ceilings & Full En-Suite Bath
- Level: Second
- Area: 195
- Dimensions: 13 x 15
Bedroom 4
- Description: Vaulted Ceilings & 2 Walk-In Closets
- Level: Second
- Area: 224
- Dimensions: 14 x 16
Primary bathroom
- Description: Custom Height Vanity, Jetted Tub/Shower
- Level: First
- Area: 99
- Dimensions: 9 x 11
Bathroom 1
- Description: Custom Height Vanity, Tub/Shower
- Level: Second
- Area: 40
- Dimensions: 5 x 8
Bathroom 2
- Description: Powder Room W/ Pantry Storage Room
- Level: First
- Area: 25
- Dimensions: 5 x 5
Bathroom 3
- Description: En Suite To Bedroom # 3
- Level: Second
- Area: 45
- Dimensions: 9 x 5
Dining room
- Description: Dentil Oak Molding W/ Arched Windows
- Level: First
- Area: 132
- Dimensions: 11 x 12
Family room
- Description: Great Office Space W/ Oak Pocket Doors
- Level: First
- Area: 196
- Dimensions: 14 x 14
Kitchen
- Description: Cherry Cab./Updated Granite/Ss Appliance
- Level: First
- Area: 225
- Dimensions: 15 x 15
Living room
- Description: Gas Fp W/ Oak Wall Feature, Hw Flooring
- Level: First
- Area: 336
- Dimensions: 16 x 21
Heating
- Fireplace(s), Forced Air
Cooling
- Ceiling Fan(s), Central Air
Appliances
- Included: Dishwasher, Disposal, Dryer, Range, Refrigerator, Washer
- Laundry: Sink, Main Level, First Level, Washer/Dryer Incl. W/ Full Laundry Sink
Features
- Bath Updated, Breakfast Room, Eat-in Kitchen, Entrance Foyer, Kitchen Updated, Main Floor Bedroom, Pantry, Walk-In Closet(s), Vaulted Ceiling(s)
- Flooring: Carpet, Ceramic Tile, Hardwood
- Doors: French Doors
- Windows: Double Hung, Double Pane Windows, Skylight(s)
- Basement: Full,Partially Finished
- Number of fireplaces: 1
- Fireplace features: Gas
Interior area
- Total structure area: 4,437
- Total interior livable area: 4,437 sqft
- Finished area above ground: 3,717
- Finished area below ground: 720
Video & virtual tour
Property
Parking
- Total spaces: 3
- Parking features: Attached, Garage Door Opener, Asphalt
- Attached garage spaces: 3
- Has uncovered spaces: Yes
Features
- Levels: Two
- Patio & porch: Covered, Deck
- Exterior features: Lighting
- Pool features: None
- Has spa: Yes
- Spa features: Bath
Lot
- Size: 0.39 Acres
- Dimensions: 90 x 140 x 175 x 115
- Features: Irregular Lot
Details
- Additional structures: Shed/Utility Building
- Parcel number: 066033696
- Zoning description: Residential
- Other equipment: Intercom
Construction
Type & style
- Home type: SingleFamily
- Architectural style: Two Story
- Property subtype: Single Family Residence
Materials
- Brick, Vinyl Siding
- Roof: Shingle
Condition
- Year built: 1996
Utilities & green energy
- Sewer: Public Sewer
- Water: Public
- Utilities for property: Natural Gas Connected
Community & HOA
Location
- Region: Johnstown
Financial & listing details
- Price per square foot: $105/sqft
- Tax assessed value: $50,820
- Annual tax amount: $7,595
- Date on market: 9/7/2026
- Inclusions: Range/Oven, Refrigerators (2), Washer, Dryer, & Window Treatments/Rods.
- Exclusions: Seller's Personal Property
Estimated market value
$471,800
$448,000 - $495,000
$1,797/mo
Price history
| Date | Event | Price |
|---|---|---|
| 9/13/2026 | Pending sale | $465,000$105/sqft |
Source:  CSMLS #96042519 Report a problem CSMLS #96042519 Report a problem | ||
| 9/7/2026 | Listed for sale | $465,000+132.5%$105/sqft |
Source: CSMLS #96042519 Report a problem | ||
| 4/10/2017 | Sold | $200,000-13%$45/sqft |
Source: Public Record Report a problem | ||
| 12/8/2016 | Listing removed | $229,900$52/sqft |
Source: Howard Hanna - Johnstown - Heritage Real Estate, Inc. #96013414 Report a problem | ||
| 7/13/2016 | Price change | $229,900-11.5%$52/sqft |
Source: Howard Hanna - Johnstown - Heritage Real Estate, Inc. #96013414 Report a problem | ||
| 3/10/2016 | Listed for sale | $259,900$59/sqft |
Source: HOWARD HANNA HERITAGE REAL ESTATE #96013414 Report a problem | ||
| 1/3/2016 | Listing removed | $259,900$59/sqft |
Source: Howard Hanna - Johnstown - Heritage Real Estate, Inc. #96012009 Report a problem | ||
| 10/22/2015 | Price change | $259,900-10.1%$59/sqft |
Source: Howard Hanna - Johnstown - Heritage Real Estate, Inc. #96012009 Report a problem | ||
| 7/3/2015 | Price change | $289,000-3.3%$65/sqft |
Source: HOWARD HANNA HERITAGE REAL ESTATE #96012009 Report a problem | ||
| 11/6/2010 | Listed for sale | $299,000-22.3%$67/sqft |
Source: Systems Engineering, Inc. #96002282 Report a problem | ||
| 6/23/2010 | Listing removed | $384,900$87/sqft |
Source: Systems Engineering, Inc. #92050237 Report a problem | ||
| 11/1/2009 | Listed for sale | $384,900$87/sqft |
Source: Systems Engineering, Inc. #92050237 Report a problem | ||
| 8/21/2009 | Listing removed | $384,900$87/sqft |
Source: Visual Tour #092050237 Report a problem | ||
| 8/15/2009 | Listed for sale | $384,900$87/sqft |
Source: Visual Tour #092050237 Report a problem | ||
Public tax history
| Year | Property taxes | Tax assessment |
|---|---|---|
| 2025 | $7,252 | $50,820 |
| 2024 | $7,252 | $50,820 |
| 2023 | $7,252 -0.3% | $50,820 |
| 2022 | $7,277 +0.4% | $50,820 |
| 2021 | $7,252 | $50,820 |
| 2020 | $7,252 +19.2% | $50,820 |
| 2019 | $6,083 -8.7% | $50,820 -8.7% |
| 2018 | $6,663 +174.8% | $55,660 -22% |
| 2017 | $2,425 -1.4% | $71,320 |
| 2016 | $2,461 +16.9% | $71,320 |
| 2015 | $2,104 | $71,320 |
| 2014 | $2,104 | $71,320 |
| 2013 | -- | $71,320 |
| 2012 | -- | $71,320 |
| 2011 | -- | $71,320 |
| 2010 | -- | $71,320 |
| 2009 | -- | $71,320 |
| 2008 | $3,013 +2.4% | $71,320 |
| 2007 | $2,942 | $71,320 |
| 2006 | -- | $71,320 |
| 2005 | -- | $71,320 +100% |
| 2004 | -- | $35,660 |
| 2003 | -- | $35,660 |
| 2002 | -- | $35,660 |
| 2000 | -- | $35,660 |
Find assessor info on the county website
Monthly payment
Est. payment
Payment breakdown
Explore the cost of this home by adjusting the details. Changes won't be saved.Climate risks
Neighborhood: 15905
Similar homes
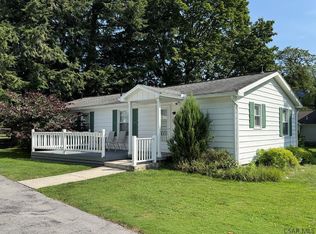
- $420,0004 bd4 ba3.9k sqft310 Westgate Dr, Johnstown, PA 15905For Sale
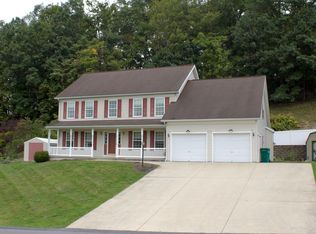 MLS ID #96042650, Gavin McCall. CSMLS
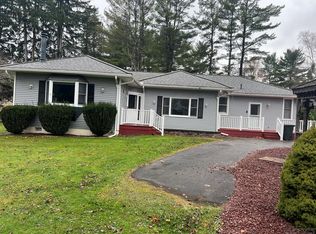
 - $430,0005 bd5 ba3.7k sqft126 Fayette St, Johnstown, PA 15905For Sale
 MLS ID #1754913, Kara Boyd. WPMLS
 - $235,0004 bd3 ba2.2k sqft1931 Menoher Blvd, Johnstown, PA 15905For Sale
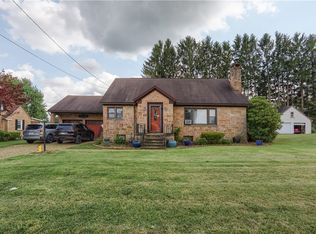 MLS ID #1762507, Mindy Cunningham. WPMLS
 - $249,9004 bd2 ba2.8k sqft183 State St, Johnstown, PA 15905For Sale
 MLS ID #96042554, Michael Zamias. CSMLS
