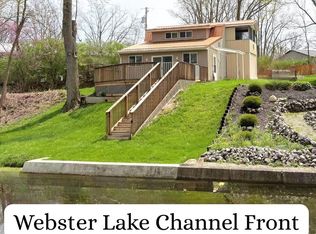
Looking for a home that's been updated and is ready for its next owner? This beautifully updated 3-bedroom home offers the flexibility of a possible 4th bedroom, giving you extra space for a home office, playroom, guest room, or whatever best fits your lifestyle. Inside, you'll find a fully remodeled kitchen and bathroom, along with tasteful updates throughout the home. The kitchen features newer cabinetry, a stylish backsplash, and soft-close drawers that add both convenience and quality. Large windows bring in an abundance of natural light, creating a bright and inviting atmosphere throughout. Beyond the cosmetic updates, you'll appreciate the peace of mind that comes with many of the home's major mechanical improvements already being completed. The furnace and central air conditioning ARE BOTH BRAND NEW! NEW water softener and water heater were also installed this year. These are some of the biggest expenses homeowners face, and they're already taken care of for you. Step outside to the back porch, the perfect place to enjoy your morning coffee or unwind after a long day. Additional improvements include newer flooring throughout the home, updated interior doors, refreshed trim, and many other thoughtful updates that give the home a clean, modern feel. Whether you're buying your first home, downsizing, or simply looking for a move-in-ready property, this home offers outstanding value in a convenient location. Schedule your private showing today before it's gone!
Pending
Price cut: $5.1K (7/17)
$209,900
8266 E Asbury Ln, North Webster, IN 46555
3beds
1,440sqft
:
Get pre-qualified$1,303/mo
Single Family Residence
Built in 1960
5,227 Square Feet Lot
$205,800 Zestimate®
$--/sqft
$-- HOA
What's special
Clean modern feelStylish backsplashBright and inviting atmosphereFully remodeled kitchenUpdated interior doorsRefreshed trimNewer cabinetry
- 30 days |
- 1,688 |
- 88 |
Likely to sell faster than
Zillow last checked:
Listing updated:
Listed by:
Berto Barrera Cell:574-253-7400,
RE/MAX Results,
Sabas Valencia,
RE/MAX Results
Source: IRMLS,MLS#: 202625150
Facts & features
Interior
Bedrooms & bathrooms
- Bedrooms: 3
- Bathrooms: 1
- Full bathrooms: 1
- Main level bedrooms: 2
Bedroom 1
- Level: Main
Bedroom 2
- Level: Main
Kitchen
- Level: Main
- Area: 80
- Dimensions: 10 x 8
Living room
- Level: Main
- Area: 195
- Dimensions: 15 x 13
Heating
- Natural Gas, Forced Air
Cooling
- Central Air
Appliances
- Included: Dishwasher, Refrigerator, Washer, Dryer-Gas, Gas Range
- Laundry: Electric Dryer Hookup, Main Level, Washer Hookup
Features
- Main Level Bedroom Suite
- Basement: Crawl Space,Block
- Has fireplace: No
Interior area
- Total structure area: 1,440
- Total interior livable area: 1,440 sqft
- Finished area above ground: 1,440
- Finished area below ground: 0
Video & virtual tour
Property
Features
- Levels: One and One Half
- Stories: 1.5
- Patio & porch: Porch
Lot
- Size: 5,227 Square Feet
- Dimensions: 60x84
- Features: 0-2.9999
Details
- Additional structures: Shed
- Parcel number: 430811400123.000023
Construction
Type & style
- Home type: SingleFamily
- Property subtype: Single Family Residence
Materials
- Vinyl Siding
- Roof: Asphalt,Shingle
Condition
- New construction: No
- Year built: 1960
Utilities & green energy
- Sewer: City
- Water: Well
Community & HOA
Community
- Subdivision: Epworth Forest
Location
- Region: North Webster
Financial & listing details
- Tax assessed value: $191,100
- Annual tax amount: $732
- Date on market: 6/25/2026
- Listing terms: Cash,Conventional,FHA,USDA Loan,VA Loan
Estimated market value
$205,800
$196,000 - $216,000
$1,419/mo
Price history
| Date | Event | Price |
|---|---|---|
| 7/22/2026 | Pending sale | $209,900 |
Source:  IRMLS #202625150 Report a problem IRMLS #202625150 Report a problem | ||
| 7/17/2026 | Price change | $209,900-2.4% |
Source: IRMLS #202625150 Report a problem | ||
| 6/25/2026 | Listed for sale | $215,000+13.2% |
Source: IRMLS #202625150 Report a problem | ||
| 5/22/2024 | Sold | $190,000+6.1% |
Source: IRMLS #202413965 Report a problem | ||
| 5/16/2024 | Pending sale | $179,000 |
Source: IRMLS #202413965 Report a problem | ||
| 4/24/2024 | Listed for sale | $179,000+140.3% |
Source: IRMLS #202413965 Report a problem | ||
| 12/7/2023 | Sold | $74,500-29%$52/sqft |
Source: Public Record Report a problem | ||
| 6/10/2019 | Sold | $105,000-0.8%$73/sqft |
Source: Berkshire Hathaway HomeServices Northern Indiana Real Estate Solds #201914202_46555 Report a problem | ||
| 5/14/2019 | Price change | $105,900-3.6%$74/sqft |
Source: Integrity Real Estate #201914202 Report a problem | ||
| 4/17/2019 | Listed for sale | $109,900+99.8%$76/sqft |
Source: Integrity Real Estate #201914202 Report a problem | ||
| 10/20/2018 | Sold | $55,000-8.3%$38/sqft |
Source: Agent Provided Report a problem | ||
| 9/17/2018 | Listed for sale | $60,000+15.4%$42/sqft |
Source: Hosler Realty Inc - Kendallville #201842082 Report a problem | ||
| 8/29/2005 | Sold | $52,000$36/sqft |
Source: Agent Provided Report a problem | ||
Public tax history
| Year | Property taxes | Tax assessment |
|---|---|---|
| 2025 | $511 +6.9% | $191,100 +45.4% |
| 2024 | $478 +2.9% | $131,400 +4.5% |
| 2023 | $465 +32.7% | $125,700 +5.5% |
| 2022 | $350 +5.9% | $119,100 +18.9% |
| 2021 | $331 +86.8% | $100,200 +0.6% |
| 2020 | $177 -67.1% | $99,600 +44.6% |
| 2019 | $538 +1.7% | $68,900 +15.2% |
| 2018 | $530 +26.7% | $59,800 +3.8% |
| 2017 | $418 -3.6% | $57,600 +9.7% |
| 2016 | $434 -2.8% | $52,500 +3.1% |
| 2014 | $446 -6.1% | $50,900 +1.2% |
| 2013 | $475 +471.3% | $50,300 -1% |
| 2012 | $83 +4.6% | $50,800 -2.3% |
| 2011 | $80 -11.7% | $52,000 |
| 2010 | $90 +21.5% | $52,000 |
| 2009 | $74 -25.2% | $52,000 +0.4% |
| 2007 | $99 | $51,800 |
| 2006 | -- | $51,800 +4% |
| 2005 | -- | $49,800 |
Find assessor info on the county website
Monthly payment
Est. payment
Payment breakdown
Explore the cost of this home by adjusting the details. Changes won't be saved.Climate risks
Neighborhood: 46555
Nearby schools
GreatSchools rating
- 7/10North Webster Elementary SchoolGrades: PK-5Distance: 1.3 mi
- 7/10Wawasee Middle SchoolGrades: 6-8Distance: 3.2 mi
- 4/10Wawasee High SchoolGrades: 9-12Distance: 6.9 mi
Schools provided by the listing agent
- Elementary: Syracuse
- Middle: Wawasee
- High: Wawasee
- District: Wawasee
Source: IRMLS. This data may not be complete. We recommend contacting the local school district to confirm school assignments for this home.

- $274,1004 bd2 ba1.8k sqft8252 E Asbury Ln, North Webster, IN 46555Off Market
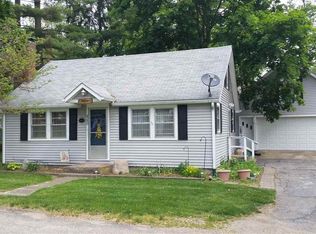
- $188,3002 bd1 ba1.6k sqft8280 E Asbury Ln, North Webster, IN 46555Off Market
- $293,7003 bd3 ba1.9k sqft8265 E Epworth Forest Rd, North Webster, IN 46555Off Market
- $15,9003,600 Square Feet8260 E Wesley Ln, North Webster, IN 46555Off Market
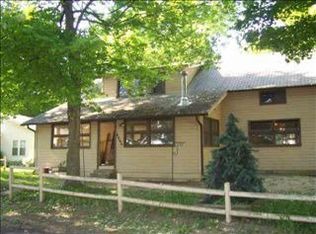
- $227,0005 bd2 ba1.4k sqft8250 E Wesley Ln, North Webster, IN 46555Off Market
- $269,5003 bd2 ba1.5k sqft8279 E Epworth Forest Rd, North Webster, IN 46555Off Market
- $220,8002 bd1 ba1.5k sqft8272 E Wesley Ln, North Webster, IN 46555Off Market
- $162,4002 bd1 ba1.2k sqft8292 E Asbury Ln, North Webster, IN 46555Off Market
A local agent can set up tours, give advice and negotiate with sellers.
A local lender can help you make sure your offer is ready when you are.
Similar homes
- $210,0001 bd2 ba784 sqft96 Ems W23 Ln, North Webster, IN 46555For Sale
 MLS ID #202620678, Angela Racolta, Encore Sotheby's International Realty. IRMLS
 - $215,0003 bd1 ba1.1k sqft7851 E 1000 N, Syracuse, IN 46567For Sale
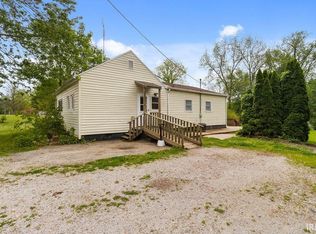 MLS ID #202620413, Scott Gingerich, The Gingerich Group. IRMLS
 - $269,9002 bd2 ba1.3k sqft25 Ems W16a Ln, North Webster, IN 46555For Sale
 MLS ID #202613634, Aaron Wright, RE/MAX Results. IRMLS
 - $239,0003 bd2 ba1.4k sqft102 North St, Sidney, IN 46562For Sale
 MLS ID #202629500, James Bausch, RE/MAX Results. IRMLS
 - $174,9002 bd1 ba922 sqft2950 S State Road 5 57 Rd #57, Pierceton, IN 46562For SaleMLS ID #202627428, Susan Hoffman, RE/MAX Results. IRMLS
- $189,0003 bd1 ba1.3k sqft426 Ems T26 Ln, Leesburg, IN 46538For SaleMLS ID #202617653, Kim Vuittonet, Cressy & Everett- Goshen. IRMLS
- $190,0003 bd2 ba1.6k sqft1031 N Huntington St, Syracuse, IN 46567For SaleMLS ID #202623914, Michele C Burkheimer, Century 21 Circle. IRMLS
- $209,9003 bd1 ba1.2k sqft615 Oldfather St, Warsaw, IN 46580For SaleMLS ID #202627062, Berto Barrera, RE/MAX Results. IRMLS
- $224,9004 bd1 ba2.1k sqft1200 N Huntington St, Syracuse, IN 46567For SaleMLS ID #202618896, Tina Miller, RE/MAX Results. IRMLS
- $239,9003 bd1 ba1.5k sqft1815 Michaels St, Warsaw, IN 46580For SaleMLS ID #202625240, Julie Hall, Patton Hall Real Estate. IRMLS
- $179,9002 bd1 ba877 sqft419 N Roosevelt St, Warsaw, IN 46580For SaleMLS ID #202629861, Jessica L Kemper, Nauti Real Estate. IRMLS
- $115,0002 bd2 ba960 sqft32 Ems W14a Ln, North Webster, IN 46555For SaleMLS ID #202623482, Jeremy W Doerr, Re/Max Partners. IRMLS
- $219,9003 bd2 ba1.9k sqft107 S Henry St, Milford, IN 46542For SaleMLS ID #202620758, Julie Hall, Patton Hall Real Estate. IRMLS
- $198,9003 bd2 ba1.4k sqft2728 E Evergreen Dr, Warsaw, IN 46582For SaleMLS ID #202625515, Chad Metzger, Metzger Property Services, LLC. IRMLS
- $205,0003 bd2 ba1.3k sqft413 E Market St, Columbia City, IN 46725For SaleMLS ID #202626470, Susan Hoffman, RE/MAX Results. IRMLS
- $229,9003 bd2 ba1.4k sqft205 E Smith St, Milford, IN 46542For SaleMLS ID #202618161, Cheryl Erb, Berkshire Hathaway HomeServices Elkhart. IRMLS
- $--2 bd2 ba1.1k sqft628 E Lakewood Ave, Warsaw, IN 46580AuctionMLS ID #202626349, Chad Metzger, Metzger Property Services, LLC. IRMLS
- $225,0003 bd1 ba1k sqft1313 E Douglas St, Goshen, IN 46528For SaleMLS ID #202627861, Jenn Montiel, HomeFront Realty, LLC. IRMLS
- $228,9003 bd2 ba1.1k sqft104 N Elm St, Milford, IN 46542For SaleMLS ID #202623907, Michael Lee, CENTURY 21 Bradley Realty, Inc. IRMLS
- $219,9993 bd1 ba1.2k sqft1822 Sharon St, Warsaw, IN 46580For SaleMLS ID #202625861, Taya R Jacobs, Re/Max Partners. IRMLS
