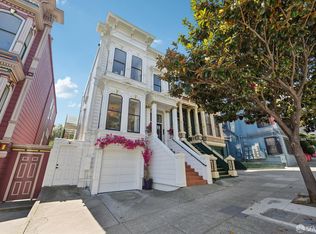
Moments from Duboce Park, this stunning home enjoys unusual separation from the neighboring property, with three-sided natural light across all levels. The first level, deeded exclusively to 827, includes garage parking, storage, and basement. The primary level of 827 is remodeled while retaining original Victorian features: a spacious living room with a stunning chandelier, two generously sized bedrooms, two baths, soaring 11-foot ceilings, European white oak floors, Italian marble, designer finishes, and a washer/dryer. The kitchen features custom inset cabinetry, solid brass fixtures, a professional-grade range, glass-front refrigerator, wine refrigerator, beverage center, oversized island with seating, and Italian marble surfaces with a slab backsplash. The guest bedroom retains original Victorian moldings, overlooks the garden, and includes an original marble fireplace. The primary suite offers a dedicated workspace, ensuite bath, and garden views. French doors open to a private deck and an expansive backyard deeded exclusively to 827, with mature fruit trees and English roses.
Pending
$2,495,000
827 Haight St, San Francisco, CA 94117
2beds
1,310sqft
Condominium
Built in 1900
-- sqft lot
$-- Zestimate®
$1,905/sqft
$-- HOA
What's special
- 34 days
- 9
- 0
Zillow last checked:
Listing updated:
Listed by:
Joshua Altman DRE #01852218 510-282-5674,
eXp Realty of Northern CA Inc. 888-832-7179
Source: SFAR,MLS#: 426169377 Originating MLS: San Francisco Association of REALTORS
Facts & features
Interior
Bedrooms & bathrooms
- Bedrooms: 2
- Bathrooms: 2
- Full bathrooms: 2
Primary bedroom
- Area: 0
- Dimensions: 0 x 0
Bedroom 1
- Area: 0
- Dimensions: 0 x 0
Bedroom 2
- Area: 0
- Dimensions: 0 x 0
Bedroom 3
- Area: 0
- Dimensions: 0 x 0
Bedroom 4
- Area: 0
- Dimensions: 0 x 0
Dining room
- Area: 0
- Dimensions: 0 x 0
Family room
- Area: 0
- Dimensions: 0 x 0
Kitchen
- Features: Marble Counter
- Area: 0
- Dimensions: 0 x 0
Living room
- Area: 0
- Dimensions: 0 x 0
Heating
- Central
Appliances
- Included: Dishwasher, Disposal, Free-Standing Gas Range, Wine Refrigerator
- Laundry: Electric Dryer Hookup
Features
- Flooring: Other
- Basement: Partially Finished
- Number of fireplaces: 1
- Fireplace features: Other
Interior area
- Total structure area: 1,310
- Total interior livable area: 1,310 sqft
Property
Parking
- Total spaces: 2
- Parking features: Tandem, On Site - Mapped (Condo Only)
- Has garage: Yes
Lot
- Size: 3,438 Square Feet
Details
- Parcel number: 1239061
- Special conditions: Standard
Construction
Type & style
- Home type: Condo
- Property subtype: Condominium
- Attached to another structure: Yes
Condition
- Updated/Remodeled
- New construction: No
- Year built: 1900
Community & HOA
HOA
- Has HOA: No
Location
- Region: San Francisco
- Elevation: 0
Financial & listing details
- Price per square foot: $1,905/sqft
- Price range: $2.5M - $2.5M
- Date on market: 10/1/2026
- Cumulative days on market: 3 days
- Total actual rent: 0
Estimated market value
Not available
Estimated sales range
Not available
Not available
Price history
| Date | Event | Price |
|---|---|---|
| 11/2/2026 | Pending sale | $2,495,000$1,905/sqft |
Source:  SFAR #426169377 Report a problem | ||
Public tax history
Tax history is unavailable.
Monthly payment
Est. payment
Payment breakdown
Explore the cost of this home by adjusting the details. Changes won't be saved.Climate risks
Neighborhood: Lower Haight
- $1,495,0002 bd1 ba1.1k sqft829 Haight St, San Francisco, CA 94117Pending
- $3,398,9003 bd2 ba2.2k sqft819 Haight St, San Francisco, CA 94117Off Market

- $4,148,0004 bd3 ba2.4k sqft827-829 Haight St, San Francisco, CA 94117Off Market
- $1,779,200-- bd2 ba1.9k sqft831-833 Haight St, San Francisco, CA 94117Off Market
Similar homes
- $2,500,0002 bd2 ba1.1k sqft1998 Broadway Street #1206, San Francisco, CA 94109For Sale
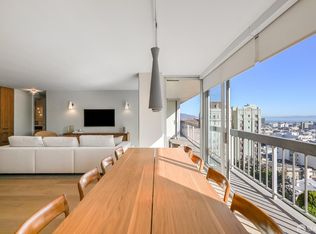 MLS ID #426174159, Eric Schmitt, Coldwell Banker Realty. BAREIS
- $1,798,0002 bd2 ba1.3k sqft39 Broderick St, San Francisco, CA 94117For Sale
 MLS ID #ML82063772, William Cheung. MLSListings Inc
- $2,600,0002 bd2 ba1.3k sqft1637 Chestnut St, San Francisco, CA 94123For Sale
 MLS ID #426173033, Blakely Hull DRE #02073136, Engel & Voelkers San Francisco. SFAR
- $1,849,0002 bd1 ba1.4k sqft1149 Fell St, San Francisco, CA 94117For Sale
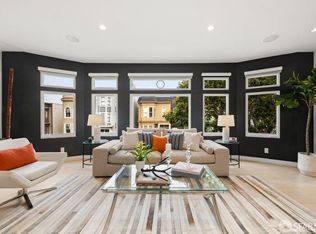 MLS ID #426158407, Michelle K. Pender DRE #01911642, Engel & Voelkers San Francisco. SFAR
Local buyer's agents are ready to help
