829 Haight Street is a luminous top-floor residence you may never want to leave. A two-bedroom, one-bathroom home that feels warm, composed, and considered. Grand Victorian windows with moulding, ceiling rosettes, wainscoting, and hallways of gorgeous wall paneling set an architectural tone from the first step. Light floods the home on three sides. The living room is flanked by six large windows, anchored by a cozy fireplace, dining area, wide plank floors, and designer lighting fixture. The Victorian bay is a dream work space with a lovely outlook. The kitchen: inset cabinetry, porcelain countertops, built-in luxury refrigerator, Bertazzoni Italian gas range, paneled dishwasher, large farm sink, and considered designer lighting. In-unit laundry. The bath features marble mosaic flooring, a marble vanity top, Serena & Lily lighting, and Kohler fixtures. Both bedrooms are a dream: Wall paneling, European wallpapers, and chandelier in each, and massive double-door closets. The primary sits in perfect proximity to the bath, with French doors to a generous European-style closet outfitted in a custom luxury Elfa wardrobe system. Minutes from Duboce Park; Easy access to Muni, Nopa, Hayes Valley, Duboce Triangle, the Castro, and Alamo Square.
Pending
$1,495,000
829 Haight St, San Francisco, CA 94117
2beds
1,141sqft
Condominium
Built in 1900
-- sqft lot
$-- Zestimate®
$1,310/sqft
$-- HOA
What's special
- 34 days
- 5
- 0
Zillow last checked:
Listing updated:
Listed by:
Joshua Altman DRE #01852218 510-282-5674,
eXp Realty of Northern CA Inc. 888-832-7179
Source: SFAR,MLS#: 426170101 Originating MLS: San Francisco Association of REALTORS
Facts & features
Interior
Bedrooms & bathrooms
- Bedrooms: 2
- Bathrooms: 1
- Full bathrooms: 1
Primary bedroom
- Area: 0
- Dimensions: 0 x 0
Bedroom 1
- Area: 0
- Dimensions: 0 x 0
Bedroom 2
- Area: 0
- Dimensions: 0 x 0
Bedroom 3
- Area: 0
- Dimensions: 0 x 0
Bedroom 4
- Area: 0
- Dimensions: 0 x 0
Primary bathroom
- Features: Tub w/Shower Over
Dining room
- Area: 0
- Dimensions: 0 x 0
Family room
- Area: 0
- Dimensions: 0 x 0
Kitchen
- Area: 0
- Dimensions: 0 x 0
Living room
- Area: 0
- Dimensions: 0 x 0
Heating
- Central
Appliances
- Included: Dishwasher, Disposal, Free-Standing Gas Oven, Plumbed For Ice Maker, Tankless Water Heater, Washer/Dryer Stacked
Features
- Flooring: Other
- Number of fireplaces: 1
- Fireplace features: Other
- Common walls with other units/homes: No One Above
Interior area
- Total structure area: 1,141
- Total interior livable area: 1,141 sqft
Property
Lot
- Size: 3,438 Square Feet
Details
- Parcel number: 1239062
- Special conditions: Standard
Construction
Type & style
- Home type: Condo
- Property subtype: Condominium
- Attached to another structure: Yes
Condition
- Year built: 1900
Community & HOA
HOA
- Has HOA: No
Location
- Region: San Francisco
- Elevation: 0
Financial & listing details
- Price per square foot: $1,310/sqft
- Price range: $1.5M - $1.5M
- Date on market: 10/1/2026
- Cumulative days on market: 3 days
- Total actual rent: 0
Estimated market value
Not available
Estimated sales range
Not available
Not available
Price history
| Date | Event | Price |
|---|---|---|
| 11/2/2026 | Pending sale | $1,495,000$1,310/sqft |
Source:  SFAR #426170101 Report a problem | ||
Public tax history
Tax history is unavailable.
Monthly payment
Est. payment
Payment breakdown
Explore the cost of this home by adjusting the details. Changes won't be saved.Climate risks
Neighborhood: Lower Haight
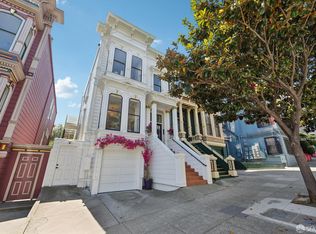
- $2,495,0002 bd2 ba1.3k sqft827 Haight St, San Francisco, CA 94117Pending
- $4,148,0004 bd3 ba2.4k sqft827-829 Haight St, San Francisco, CA 94117Off Market
- $1,779,200-- bd2 ba1.9k sqft831-833 Haight St, San Francisco, CA 94117Off Market
- $2,694,600-- bd-- ba-- sqft833 Haight St, San Francisco, CA 94117Off Market
Similar homes
- $1,798,0002 bd2 ba1.3k sqft39 Broderick St, San Francisco, CA 94117For Sale
 MLS ID #ML82063772, William Cheung. MLSListings Inc
- $1,595,0002 bd1 ba1.2k sqft3959 19th St, San Francisco, CA 94114For Sale
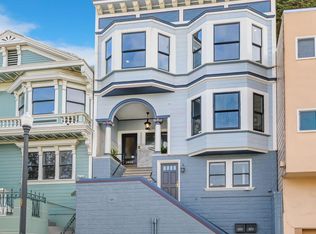 MLS ID #426170925, Brendon Kearney DRE #01350213, Compass. SFAR
- $1,698,0003 bd3 ba1.3k sqft134 Haight St #A, San Francisco, CA 94102For Sale
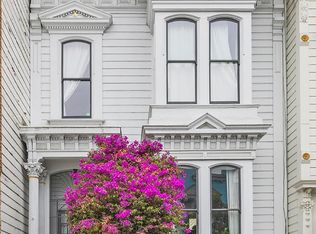 MLS ID #426174270, Renee M. Gonsalves DRE #01365295, Compass. SFAR
- $1,250,0002 bd1 ba1.1k sqft356 Dolores St, San Francisco, CA 94110For Sale
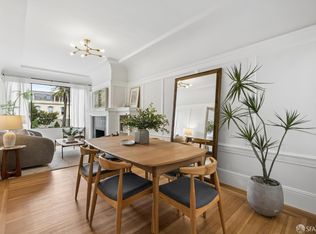 MLS ID #426173499, Alek Keytiyev DRE #01955427, Compass. SFAR
Local buyer's agents are ready to help
