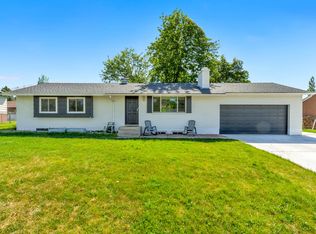
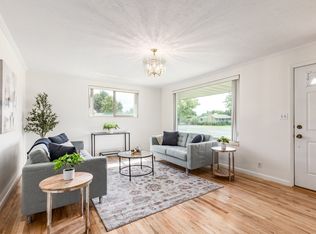
Discover an exceptional opportunity in the heart of Orem! Located less than half a mile from UVU, this spacious 6-bedroom, 2-bathroom rambler offers flexibility, comfort, and an unbeatable location. The home features a fully equipped mother-in-law apartment with a separate living space, making it ideal for multi-generational living, extended family, guests, or a private home office setup. With plenty of off-street parking, there's ample room for family and visitors alike. Recent upgrades include brand-new HVAC systems for year-round comfort and energy-efficient solar panels to help reduce utility costs. The functional rambler layout provides generous living space, while the prime location offers quick access to UVU, shopping, dining, parks, and major commuter routes. Whether you're looking for extra space to spread out or a home that offers incredible versatility, this property is ready to meet your needs. Don't miss your chance to own a well-maintained home in one of Orem's most convenient locations!
Accepting backups
$525,000
828 S 210 W, Orem, UT 84058
6beds
2,376sqft
Single Family Residence
Built in 1959
8,276 Square Feet Lot
$521,400 Zestimate®
$221/sqft
$-- HOA
What's special
Plenty of off-street parkingEnergy-efficient solar panels
- 27 days
- 337
- 23
Zillow last checked:
Listing updated:
Listed by:
Marisa Bentley 801-836-2800,
Berkshire Hathaway HomeServices Elite Real Estate
Source: UtahRealEstate.com,MLS#: 2185905
Facts & features
Interior
Bedrooms & bathrooms
- Bedrooms: 6
- Bathrooms: 2
- Full bathrooms: 1
- 3/4 bathrooms: 1
- Main level bedrooms: 3
Rooms
- Room types: Master Bathroom, Second Kitchen
Heating
- Forced Air, Central
Cooling
- Central Air
Appliances
- Included: Oven, Countertop Range, Instant Hot Water
- Laundry: Electric Dryer Hookup
Features
- In-Law Floorplan
- Flooring: Carpet, Hardwood, Linoleum
- Basement: Entrance,Full,Basement Entrance
- Number of fireplaces: 1
Interior area
- Total structure area: 2,376
- Total interior livable area: 2,376 sqft
- Finished area above ground: 1,188
- Finished area below ground: 1,128
Property
Parking
- Total spaces: 7
- Parking features: Carport
- Carport spaces: 1
- Uncovered spaces: 6
Features
- Stories: 2
- Patio & porch: Covered Deck
- Exterior features: Lighting
- Fencing: Full
- Has view: Yes
- View description: Mountain(s)
Lot
- Size: 8,276 Square Feet
- Features: Curb & Gutter
- Topography: Terrain
- Residential vegetation: Landscaping: Full, Mature Trees
Details
- Parcel number: 360480008
- Zoning: RES
- Zoning description: Single-Family
Construction
Type & style
- Home type: SingleFamily
- Architectural style: Rambler/Ranch
- Property subtype: Single Family Residence
Materials
- Brick
- Roof: Asphalt
Condition
- Blt./Standing
- New construction: No
- Year built: 1959
Utilities & green energy
- Sewer: Public Sewer, Sewer: Public
- Water: Culinary
- Utilities for property: Natural Gas Connected, Electricity Connected, Sewer Connected, Water Connected
Green energy
- Energy generation: Solar
Community & HOA
Community
- Features: Sidewalks
- Subdivision: Castle Heights
HOA
- Has HOA: No
Location
- Region: Orem
Financial & listing details
- Price per square foot: $221/sqft
- Tax assessed value: $404,100
- Annual tax amount: $1,770
- Date on market: 9/17/2026
- Listing terms: Cash,Conventional,FHA,VA Loan
- Acres allowed for irrigation: 0
- Electric utility on property: Yes
- Road surface type: Paved
Estimated market value
$521,400
$495,000 - $547,000
$2,405/mo
Price history
| Date | Event | Price |
|---|---|---|
| 10/6/2026 | Pending sale | $525,000$221/sqft |
Source: BHHS broker feed #2185905 Report a problem | ||
| 9/17/2026 | Listed for sale | $525,000+200.3%$221/sqft |
Source:  UtahRealEstate.com #2185905 Report a problem UtahRealEstate.com #2185905 Report a problem | ||
| 3/16/2016 | Sold | -- |
Source: Agent Provided Report a problem | ||
| 1/5/2016 | Price change | $174,800-8%$74/sqft |
Source: CENTURY 21 Everest Realty Group #1318891 Report a problem | ||
| 11/25/2015 | Listed for sale | $190,000$80/sqft |
Source: CENTURY 21 Everest Realty Group #1318891 Report a problem | ||
Public tax history
| Year | Property taxes | Tax assessment |
|---|---|---|
| 2025 | $1,770 +6.5% | $404,100 +9.4% |
| 2024 | $1,662 +10.7% | $369,500 +3% |
| 2023 | $1,502 -5.1% | $358,900 -2% |
| 2022 | $1,582 +7.6% | $366,200 +134.9% |
| 2021 | $1,470 +12.6% | $155,925 -37% |
| 2020 | $1,305 +13.4% | $247,400 +98.2% |
| 2019 | $1,151 +9.9% | $124,795 -40.4% |
| 2018 | $1,047 -1.9% | $209,500 +98.3% |
| 2017 | $1,067 | $105,655 +6.4% |
| 2016 | $1,067 +1.7% | $99,275 +7.6% |
| 2015 | $1,049 +3.8% | $92,290 +4.3% |
| 2014 | $1,011 | $88,495 +19.8% |
| 2013 | -- | $73,865 +4.8% |
| 2012 | -- | $70,510 -11.4% |
| 2009 | -- | $79,585 -17% |
| 2008 | -- | $95,865 -4% |
| 2007 | -- | $99,825 +26.4% |
| 2006 | -- | $78,980 +5% |
| 2005 | -- | $75,234 |
| 2003 | -- | $75,234 -45% |
| 2001 | $776 +6% | $136,789 +99.2% |
| 2000 | $732 | $68,665 |
Find assessor info on the county website
Monthly payment
Est. payment
Payment breakdown
Explore the cost of this home by adjusting the details. Changes won't be saved.Climate risks
Neighborhood: Lakeridge
Nearby schools
Schools provided by the listing agent
- Elementary: Westmore
- Middle: Lakeridge
- High: Mountain View
- District: Alpine
Source: UtahRealEstate.com. This data may not be complete. We recommend contacting the local school district to confirm school assignments for this home.
Similar homes
- $480,0003 bd2 ba1.4k sqft940 S 100 W, Orem, UT 84058For Sale

 MLS ID #2189714, Marcelino Ruben Romero, EXP Realty, LLC. UtahRealEstate.com
 - $564,9005 bd3 ba2.5k sqft1467 S 185 W, Orem, UT 84058For Sale
 MLS ID #2158847, James Telaroli, Axis Realty Inc. UtahRealEstate.com
 - $575,0005 bd2 ba3k sqft1645 S 350 E, Orem, UT 84058For Sale
 MLS ID #2182787, Mandy Bullock, Summit Sotheby's International Realty. UtahRealEstate.com
 - $524,9005 bd2 ba2.2k sqft980 W 230 N, Orem, UT 84057For Sale
 MLS ID #2172810, Lewis Weaver, Real Broker, LLC. UtahRealEstate.com
 - $575,0004 bd3 ba2.7k sqft64 S 320 W, Orem, UT 84058For SaleMLS ID #2185335, Jean Tanner, Summit Realty, Inc.. UtahRealEstate.com
- $464,9005 bd2 ba1.9k sqft166 S 200 E, Orem, UT 84058For SaleMLS ID #2175214, Timothy Reynolds, Homes International. UtahRealEstate.com
- $519,9006 bd2 ba2.6k sqft1275 N Geneva Rd, Provo, UT 84601For SaleMLS ID #2157514, Casey J Bentley, G. UtahRealEstate.com
- $485,0005 bd2 ba1.9k sqft8 E 1600 N, Orem, UT 84057For SaleMLS ID #2175786, Rene Hernandez, Real Broker, LLC. UtahRealEstate.com
- $510,0004 bd3 ba2.8k sqft31 S 860 E, Orem, UT 84097For SaleMLS ID #2168820, Denise Martin, Realtypath LLC (Home and Family). UtahRealEstate.com
- $635,0006 bd4 ba2.9k sqft171 E 500 N, Orem, UT 84057For SaleMLS ID #2144543, Paul W Gardner, KW WESTFIELD. UtahRealEstate.com
- $550,0004 bd3 ba1.9k sqft1191 W 1380 N, Orem, UT 84057For SaleMLS ID #2183269, Adrian Maco, Summit Sotheby's International Realty. UtahRealEstate.com
- $460,0004 bd2 ba2.2k sqft243 W 400 N, Orem, UT 84057For SaleMLS ID #2162092, Ruth Roesner Flores, Utah's Wise Choice Real Estate. UtahRealEstate.com
- $485,0004 bd2 ba1.4k sqft843 N 75 E, Orem, UT 84057For SaleMLS ID #2183238, Jalayne Bassett, Equity Real Estate (Luxury Group). UtahRealEstate.com
- $579,9004 bd3 ba3.3k sqft634 E 400 N, Orem, UT 84097For SaleMLS ID #2163384, James Turner, Harris Real Estate Group, LLC. UtahRealEstate.com
- $480,0004 bd2 ba1.6k sqft165 N 800 E, Orem, UT 84097For SaleMLS ID #2168472, Aram F Ledezma, Fathom Realty (Orem). UtahRealEstate.com
- $483,0004 bd2 ba2.1k sqft917 N Garden Dr, Orem, UT 84057For SaleMLS ID #2134673, Brittny Orr, Equity Real Estate (Prosper Group). UtahRealEstate.com
- $394,9003 bd2 ba1.5k sqft960 W 100 S, Orem, UT 84058For SaleMLS ID #2167794, Phil Lafeen, Fathom Realty (Orem). UtahRealEstate.com
- $700,0005 bd3 ba3.3k sqft1320 N 600 W, Orem, UT 84057For SaleMLS ID #2189542, Robert Ross, Homie. UtahRealEstate.com
- $585,0004 bd2 ba2.7k sqft695 E 3950 N, Provo, UT 84604For SaleMLS ID #2168016, David A Brunet, Homie. UtahRealEstate.com
- $405,0003 bd1 ba1.2k sqft690 N 120 E, Orem, UT 84057For SaleMLS ID #2189761, Jean Tanner, Summit Realty, Inc.. UtahRealEstate.com
