Light, bright home on a nice-sized corner, 3 bedrooms plus an office. Numerous windows throughout the home provide abundant natural light. Living room features a white brick fireplace with artificial marble hearth, new carpet, deep baseboards, storage/coat closet, and a large window. Adjacent dining room has a display/china cabinet, and tall window overlooking the backyard patio. Kitchen boasts natural oak cabinets, two pantry cupboards, tile countertops, gas range, new dishwasher, and abundant light from windows and windowed door to backyard. Three spacious bedrooms plus office, all with new carpeted floors and deep baseboards. Updated primary bath has new contemporary vanity sink and cabinet, new mirrored medicine cabinet, and new toilet. Utility room with new door, open shelves, and water heater. Freshly painted interior areas and full exterior! Also has new carpets, baseboards, sconces, vinyl dining room window and wall heater. Corner wrap-around front yard has a mature shade tree on the right side of the driveway and a productive lemon tree; fenced backyard features a spacious patio and large shed. Near San Miguel Elementary School, Muwékma Park (with playground, picnic area, ping pong tables, and jogging trail), and a 10-minute drive to downtown Sunnyvale!
Pending
$1,249,000
828 San Saba Ct, Sunnyvale, CA 94085
3beds
1,326sqft
:
Get pre-qualified$8,143/mo
Single Family Residence, Residential
Built in 1955
6,600 Square Feet Lot
$1,302,200 Zestimate®
$942/sqft
$-- HOA
What's special
- 29 days |
- 3,316 |
- 114 |
Zillow last checked:
Listing updated:
Listed by:
Mark Barber 01220031 408-316-8112,
Christie's International Real Estate Sereno 408-335-1400
Source: MLSListings Inc,MLS#: ML82052209
Facts & features
Interior
Bedrooms & bathrooms
- Bedrooms: 3
- Bathrooms: 2
- Full bathrooms: 2
Rooms
- Room types: Office
Bathroom
- Features: PrimaryStallShowers, ShoweroverTub1
Dining room
- Features: DiningArea
Family room
- Features: NoFamilyRoom
Heating
- Wall Furnace
Cooling
- None
Appliances
- Included: Dishwasher, Microwave, Gas Oven/Range, Refrigerator
- Laundry: In Utility Room
Features
- Flooring: Carpet
- Number of fireplaces: 1
- Fireplace features: Living Room, Wood Burning
Interior area
- Total structure area: 1,326
- Total interior livable area: 1,326 sqft
Video & virtual tour
Property
Parking
- Total spaces: 1
- Parking features: Attached, On Street
- Attached garage spaces: 1
Features
- Stories: 1
- Exterior features: Back Yard, Fenced, Storage Shed Structure
Lot
- Size: 6,600 Square Feet
Details
- Parcel number: 20507021
- Zoning: R0
- Special conditions: Standard
Construction
Type & style
- Home type: SingleFamily
- Property subtype: Single Family Residence, Residential
Materials
- Foundation: Crawl Space, Concrete Perimeter and Slab
- Roof: Composition
Condition
- New construction: No
- Year built: 1955
Utilities & green energy
- Gas: PublicUtilities
- Sewer: Public Sewer
- Water: Public
- Utilities for property: Public Utilities, Water Public
Community & HOA
Location
- Region: Sunnyvale
Financial & listing details
- Price per square foot: $942/sqft
- Tax assessed value: $69,008
- Annual tax amount: $1,078
- Date on market: 6/25/2026
- Listing agreement: ExclusiveRightToSell
Estimated market value
$1,302,200
$1.24M - $1.38M
$5,235/mo
Price history
| Date | Event | Price |
|---|---|---|
| 7/23/2026 | Pending sale | $1,249,000$942/sqft |
Source:  MLSListings Inc #ML82052209 Report a problem MLSListings Inc #ML82052209 Report a problem | ||
| 7/17/2026 | Contingent | $1,249,000$942/sqft |
Source: MLSListings Inc #ML82052209 Report a problem | ||
| 6/25/2026 | Listed for sale | $1,249,000-7.6%$942/sqft |
Source: MLSListings Inc #ML82052209 Report a problem | ||
| 7/26/2022 | Listing removed | -- |
Source:  MLSListings Inc #ML81887074 Report a problem MLSListings Inc #ML81887074 Report a problem | ||
| 6/1/2022 | Listed for sale | $1,352,000$1,020/sqft |
Source: MLSListings Inc #ML81887074 Report a problem | ||
Public tax history
| Year | Property taxes | Tax assessment |
|---|---|---|
| 2025 | $1,078 +3% | $69,008 +2% |
| 2024 | $1,047 +0.9% | $67,656 +2% |
| 2023 | $1,037 +0.8% | $66,330 +2% |
| 2022 | $1,029 +1% | $65,031 +2% |
| 2021 | $1,018 +1.2% | $63,757 +1% |
| 2020 | $1,006 | $63,104 +2% |
| 2019 | $1,006 +12.8% | $61,868 +2% |
| 2018 | $891 | $60,656 +2% |
| 2017 | $891 +1.3% | $59,468 +2% |
| 2016 | $879 +4.6% | $58,303 +1.5% |
| 2015 | $841 +1.7% | $57,428 +2% |
| 2014 | $827 | $56,304 +0.5% |
| 2013 | -- | $56,050 +2% |
| 2012 | -- | $54,952 +2% |
| 2011 | -- | $53,876 +0.7% |
| 2010 | -- | $53,475 -0.2% |
| 2009 | -- | $53,604 +2% |
| 2008 | -- | $52,554 +2% |
| 2007 | -- | $51,524 +2% |
| 2006 | -- | $50,514 +2% |
| 2005 | -- | $49,524 +2% |
| 2004 | -- | $48,554 +1.9% |
| 2003 | -- | $47,665 +2% |
| 2002 | -- | $46,731 +2% |
| 2001 | -- | $45,816 |
Find assessor info on the county website
Monthly payment
Est. payment
Payment breakdown
Explore the cost of this home by adjusting the details. Changes won't be saved.Climate risks
Neighborhood: San Miguel
Nearby schools
GreatSchools rating
- 5/10San Miguel Elementary SchoolGrades: K-5Distance: 0.5 mi
- 6/10Columbia Middle SchoolGrades: 6-8Distance: 1.1 mi
- 9/10Fremont High SchoolGrades: 9-12Distance: 3.2 mi
Schools provided by the listing agent
- Elementary: SanMiguelElementary_1
- Middle: ColumbiaMiddle_1
- High: FremontHigh
- District: Sunnyvale
Source: MLSListings Inc. This data may not be complete. We recommend contacting the local school district to confirm school assignments for this home.
- $1,648,7003 bd2 ba1.6k sqft820 San Saba Ct, Sunnyvale, CA 94085Off Market
- $1,639,4003 bd2 ba1.3k sqft814 San Saba Ct, Sunnyvale, CA 94085Off Market
- $1,633,5003 bd2 ba1.5k sqft951 San Saba Ct, Sunnyvale, CA 94085Off Market
- $53,2052 bd2 ba1.3k sqft1020 Ahwanee Ave, Sunnyvale, CA 94085Off Market
- $1,569,7002 bd1 ba1.3k sqft1020 Ahwanee Ave, Sunnyvale, CA 94085Off Market
- $1,896,5003 bd2 ba1.3k sqft831 San Saba Ct, Sunnyvale, CA 94085Off Market
- $1,720,0004 bd2 ba1.9k sqft968 San Saba Ct, Sunnyvale, CA 94085Sold
- $1,535,9003 bd2 ba1.3k sqft953 San Saba Ct, Sunnyvale, CA 94085Off Market
A local agent can set up tours, give advice and negotiate with sellers.
Similar homes
- $1,488,0003 bd2 ba1.4k sqft741 San Tomas St, Sunnyvale, CA 94085For Sale
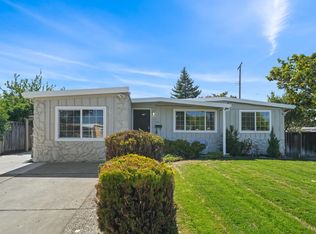 MLS ID #ML82053768, Dana Carmel. MLSListings Inc
 - $1,320,0003 bd2 ba1.1k sqft42873 Everglades Park Dr, Fremont, CA 94538For Sale
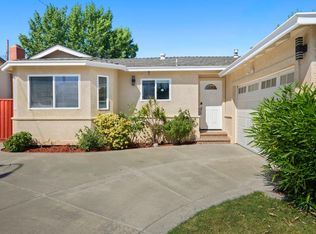 MLS ID #ML82054748, Nagaraj Annaiah. MLSListings Inc
 - $1,080,0002 bd3 ba1.1k sqft857 Carlisle Way APT 128, Sunnyvale, CA 94087For Sale
 MLS ID #ML82055057, Sugar Wang. MLSListings Inc
 - $1,240,0004 bd3 ba1.4k sqft139 Griglio Dr, San Jose, CA 95134For Sale
 MLS ID #ML82049986, Veeral Shah. MLSListings Inc
 - $1,388,0004 bd2 ba1.6k sqft1052 Summerfield Dr, San Jose, CA 95121For SaleMLS ID #ML82053619, Mitch Del Rosario. MLSListings Inc
- $1,188,0002 bd3 ba1.5k sqft970 Asilomar Ter APT 3, Sunnyvale, CA 94086For SaleMLS ID #ML82045283, Ramana Reddy. MLSListings Inc
- $1,188,8883 bd3 ba884 sqft183 Rainier St, San Jose, CA 95126For SaleMLS ID #ML82053581, Kimberly Emperador. MLSListings Inc
- $1,199,0003 bd2 ba1.5k sqft75 S Cragmont Ave, San Jose, CA 95127For SaleMLS ID #ML82050991, Kim Dang. MLSListings Inc
- $1,375,0004 bd2 ba1.3k sqft289 Martinvale Ln, San Jose, CA 95119For SaleMLS ID #ML82055317, Evan Nguyen. MLSListings Inc
- $1,599,0003 bd2 ba1.2k sqft2246 Benton St, Santa Clara, CA 95050For SaleMLS ID #ML82046256, Al Moridi. MLSListings Inc
- $1,699,8883 bd2 ba1.4k sqft1251 E Fremont Ter, Sunnyvale, CA 94087For SaleMLS ID #ML82055013, Lex Orosco. MLSListings Inc
- $1,198,0002 bd1 ba919 sqft2036 Randolph Dr, San Jose, CA 95128For SaleMLS ID #ML82053044, Hernando Lovings. MLSListings Inc
- $748,0002 bd2 ba930 sqft880 E Fremont Ave APT 729, Sunnyvale, CA 94087For SaleMLS ID #ML82055071, Haiyan Fu. MLSListings Inc
- $1,100,0002 bd2 ba1.1k sqft1265 Riesling Ter, Sunnyvale, CA 94087For SaleMLS ID #ML82051321, Irina Bondar. MLSListings Inc
- $1,125,0004 bd3 ba1.5k sqft3263 Benton St, Santa Clara, CA 95051For SaleMLS ID #ML82050809, Nicole Emanuel. MLSListings Inc
- $1,020,0002 bd2 ba1.1k sqftNot Listed, Sunnyvale, CA 94087For SaleMLS ID #41136891, Tracy A. Bonal. Bay East AOR
- $1,398,8883 bd2 ba1.2k sqft6191 Snell Ave, San Jose, CA 95123For SaleMLS ID #ML82054247, Cyrus Yazdani. MLSListings Inc
- $875,0003 bd2 ba1.4k sqft929 E El Camino Real APT 424F, Sunnyvale, CA 94087For SaleMLS ID #ML82050977, Yamina Wu. MLSListings Inc
- $1,288,0003 bd1 ba970 sqft1140 Almanor Ave, Menlo Park, CA 94025For SaleMLS ID #ML82044618, Susan Chong. MLSListings Inc
- $1,299,0004 bd3 ba1.2k sqft1226 Laurel Ave, East Palo Alto, CA 94303For SaleMLS ID #ML82044879, Beverly Robinson. MLSListings Inc
Local buyer's agents are ready to help
