TURNKEY END UNIT TOWNHOME-UNDER $200K Welcome to 828 Yellow Swan Lane! This beautifully maintained 3 bedroom, 2.5 bath end-unit condo in Harbison Grove is truly move-in ready and easy to show. Fresh paint, pristine condition, and a functional layout make this one stand out from the moment you walk in. The end-unit location brings in great natural light and offers additional privacy that’s hard to find. The main level features an open-concept living space that flows perfectly for entertaining or everyday living, while upstairs offers spacious bedrooms and a comfortable owner’s suite. Conveniently located near Harbison shopping, dining, interstates, and entertainment, this home offers low-maintenance living in one of Columbia’s most convenient locations. If you’ve been waiting for one that’s clean, updated, and easy to love — this is it. Disclaimer: CMLS has not reviewed and, therefore, does not endorse vendors who may appear in listings.
For sale
$199,999
828 Yellow Swan Ln, Columbia, SC 29210
3beds
1,428sqft
Townhouse
Built in 2024
130 Square Feet Lot
$199,600 Zestimate®
$140/sqft
$58/mo HOA
What's special
Open-concept living spaceEnd-unit condoSpacious bedroomsAdditional privacyGreat natural light
- 33 days
- 260
- 33
Zillow last checked:
Listing updated:
Listed by:
Roshard Dawson,
Home Advantage Realty Builder Services
Source: Consolidated MLS,MLS#: 634292
Facts & features
Interior
Bedrooms & bathrooms
- Bedrooms: 3
- Bathrooms: 3
- Full bathrooms: 2
- 1/2 bathrooms: 1
- Partial bathrooms: 1
- Main level bathrooms: 1
Primary bedroom
- Features: Double Vanity, Walk-In Closet(s)
- Level: Second
Bedroom 2
- Level: Second
Bedroom 3
- Level: Second
Kitchen
- Level: Main
Heating
- Central
Cooling
- Central Air
Features
- Has basement: No
- Has fireplace: No
Interior area
- Total structure area: 1,428
- Total interior livable area: 1,428 sqft
Property
Parking
- Total spaces: 2
- Parking features: No Garage
Lot
- Size: 130 Square Feet
Details
- Parcel number: 062021504
Construction
Type & style
- Home type: Townhouse
- Architectural style: Traditional
- Property subtype: Townhouse
Materials
- Stone, Vinyl
- Foundation: Slab
Condition
- New construction: No
- Year built: 2024
Utilities & green energy
- Sewer: Public Sewer
- Water: Public
Community & HOA
Community
- Subdivision: Harbison Grove
HOA
- Has HOA: Yes
- HOA fee: $700 annually
Location
- Region: Columbia
Financial & listing details
- Price per square foot: $140/sqft
- Date on market: 5/16/2026
- Listing agreement: Exclusive Right To Sell
- Road surface type: Paved
Estimated market value
$199,600
$190,000 - $210,000
$1,551/mo
Price history
| Date | Event | Price |
|---|---|---|
| 7/27/2026 | Listed for sale | $199,999$140/sqft |
Source:  Consolidated MLS #634292 Report a problem Consolidated MLS #634292 Report a problem | ||
| 7/14/2026 | Listing removed | $199,999$140/sqft |
Source: Consolidated MLS #634292 Report a problem | ||
| 7/5/2026 | Pending sale | $199,999$140/sqft |
Source: Consolidated MLS #634292 Report a problem | ||
| 5/16/2026 | Listed for sale | $199,999+2.6%$140/sqft |
Source: Consolidated MLS #634292 Report a problem | ||
| 8/22/2024 | Listing removed | $194,900$136/sqft |
Source: Consolidated MLS #585736 Report a problem | ||
| 6/4/2024 | Pending sale | $194,900$136/sqft |
Source: Consolidated MLS #585736 Report a problem | ||
| 5/23/2024 | Listed for sale | $194,900$136/sqft |
Source: Consolidated MLS #585736 Report a problem | ||
Public tax history
Tax history is unavailable.
Monthly payment
Est. payment
Payment breakdown
Explore the cost of this home by adjusting the details. Changes won't be saved.Climate risks
Neighborhood: Saint Andrews
Nearby schools
Schools provided by the listing agent
- Elementary: Pine Grove
- Middle: St Andrews
- High: Columbia
- District: Richland One
Source: Consolidated MLS. This data may not be complete. We recommend contacting the local school district to confirm school assignments for this home.
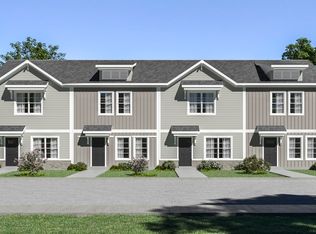
- $--3 bd3 ba1.3k sqft1022 Tundra Teal Ln #158, Columbia, SC 29210Off Market
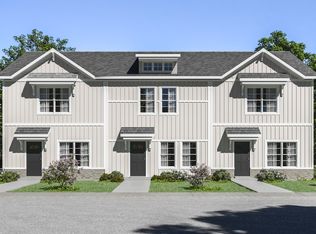
- $203,3003 bd3 ba1.3k sqft1008 Tundra Teal Ln #165, Columbia, SC 29210Off Market
- $204,0003 bd3 ba1.4k sqft729 Wild Duck Ln, Columbia, SC 29210For Sale

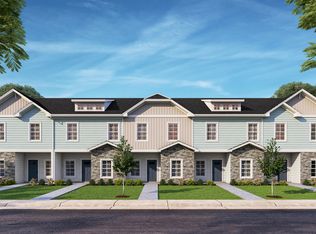
- $212,8003 bd3 ba1.4k sqft1035 Tundra Teal Ln #148, Columbia, SC 29210Off Market
Similar homes
- $197,9003 bd3 ba1.4k sqft418 Angel Grove Ln, Columbia, SC 29210For Sale
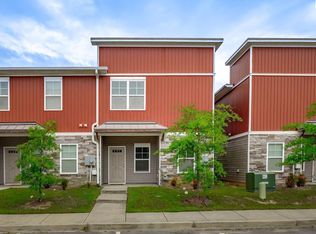 MLS ID #633604, Heidi W Brown. Consolidated MLS
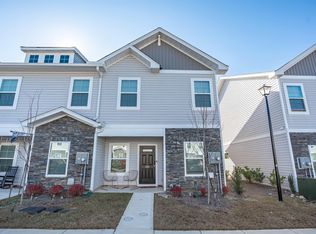
 - $205,0003 bd3 ba1.4k sqft707 Wild Duck Ln, Columbia, SC 29210For Sale
 MLS ID #623554, Angela M Nash. Consolidated MLS
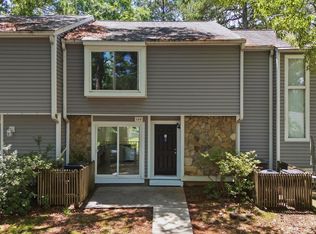
 - $219,0003 bd3 ba1.4k sqft169 Mariners Row, Columbia, SC 29212For Sale
 MLS ID #637154, Renee Friar. Consolidated MLS
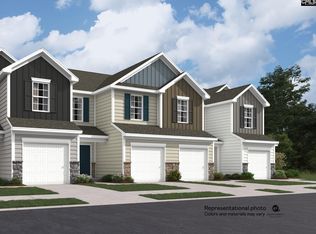
 - $245,9993 bd3 ba1.4k sqft108 Winding Chestnut Dr, Columbia, SC 29212New Construction
 MLS ID #634784, Robin Ashford. Consolidated MLS
