Experience modern design, stunning natural surroundings, and the beauty of country living in this exceptional 3 bed, 2.5 bath home on 2.5 wooded acres in desirable Webster Township! Soaring ceilings, expansive windows, and rich hardwood flooring create a dramatic yet inviting atmosphere, bringing the outdoors in. The impressive great room is a true centerpiece, featuring a striking floor-to-ceiling stone fireplace and walls of windows overlooking the trees. The beautifully appointed kitchen blends style and function with sleek dark cabinetry, crisp white countertops, subway tile backsplash, stainless steel single door refridgerator and freezer, stainless steel Bosch double wall ovens, a gas cooktop, and a contemporary range hood. Remote-controlled blinds with solar charging add everyday convenience, and the second-floor laundry makes daily routines easy. Enjoy the covered Florida room year-round.
Peace of mind and efficiency come standard: a whole-house generator with automatic switch, tankless recirculating water heater, water softener with two tanks, and a home alarm with sensors on all exterior windows and doors plus a 360 degree camera system, all of which stay. The garage features 2-year-old epoxy flooring. The basement offers 9 ft ceilings, is plumbed for a future bathroom, and includes a workbench that stays. Located in the Dexter Community Schools district, you're close to downtown Dexter, Ann Arbor, shopping, dining, outdoor recreation, and US-23. Don't miss the opportunity to make this remarkable property yours!
Pending
$850,000
8282 Donovan Rd, Dexter, MI 48130
3beds
2,671sqft
Single Family Residence
Built in 2020
2.5 Acres Lot
$833,200 Zestimate®
$318/sqft
$-- HOA
What's special
- 6 days
- 1,148
- 108
Zillow last checked:
Listing updated:
Listed by:
Justin S Ford 855-477-7355,
EXP Realty Plymouth 855-477-7355,
Joy Ford 855-477-7355,
EXP Realty Plymouth
Source: Realcomp II,MLS#: 20261083571
Facts & features
Interior
Bedrooms & bathrooms
- Bedrooms: 3
- Bathrooms: 3
- Full bathrooms: 2
- 1/2 bathrooms: 1
Primary bedroom
- Level: Second
- Area: 225
- Dimensions: 15 X 15
Bedroom
- Level: Second
- Area: 160
- Dimensions: 16 X 10
Bedroom
- Level: Second
- Area: 132
- Dimensions: 11 X 12
Primary bathroom
- Level: Second
- Area: 132
- Dimensions: 12 X 11
Other
- Level: Second
- Area: 72
- Dimensions: 6 X 12
Other
- Level: Entry
- Area: 28
- Dimensions: 7 X 4
Heating
- Forced Air, Natural Gas
Cooling
- Ceiling Fans, Central Air
Appliances
- Included: Dishwasher, Disposal, Dryer, Energy Star Qualified Dishwasher, Energy Star Qualified Refrigerator, Free Standing Gas Range, Free Standing Refrigerator, Microwave, Stainless Steel Appliances, Washer
Features
- ENERGYSTAR Qualified Doors, Other
- Basement: Daylight,Unfinished
- Has fireplace: Yes
- Fireplace features: Living Room
Interior area
- Total interior livable area: 2,671 sqft
- Finished area above ground: 2,671
Property
Parking
- Total spaces: 3
- Parking features: Three Car Garage, Attached, Direct Access
- Garage spaces: 3
Features
- Levels: Two
- Stories: 2
- Entry location: GroundLevel
- Patio & porch: Covered, Porch
- Exterior features: Spa Hottub
- Pool features: None
Lot
- Size: 2.5 Acres
- Dimensions: 222 x 489 x 222 x 489
Details
- Parcel number: C00309400021
- Special conditions: Short Sale No,Standard
Construction
Type & style
- Home type: SingleFamily
- Architectural style: Craftsman
- Property subtype: Single Family Residence
Materials
- Other, Wood Siding
- Foundation: Basement, Poured
- Roof: Asphalt
Condition
- New construction: No
- Year built: 2020
Utilities & green energy
- Sewer: Septic Tank
- Water: Well
Community & HOA
Community
- Security: Exterior Video Surveillance, Other
HOA
- Has HOA: No
Location
- Region: Dexter
Financial & listing details
- Price per square foot: $318/sqft
- Tax assessed value: $329,680
- Annual tax amount: $11,606
- Date on market: 10/29/2026
- Cumulative days on market: 6 days
- Listing agreement: Exclusive Right To Sell
- Listing terms: Cash,Conventional,FHA,Va Loan
Estimated market value
$833,200
$792,000 - $875,000
$3,970/mo
Price history
| Date | Event | Price |
|---|---|---|
| 11/2/2026 | Pending sale | $850,000$318/sqft |
Source:  Realcomp II #20261083571 Report a problem | ||
| 10/29/2026 | Listed for sale | $850,000+750%$318/sqft |
Source: Realcomp II #20261083571 Report a problem | ||
| 10/29/2021 | Sold | $100,000-84%$37/sqft |
Source: Public Record Report a problem | ||
| 8/27/2021 | Price change | $625,000-5.3%$234/sqft |
Source:  RE/MAX of SE Michigan_1 #2200102365 Report a problem | ||
| 8/12/2021 | Pending sale | $660,000$247/sqft |
Source: Realcomp II #2200102365 Report a problem | ||
| 5/6/2021 | Listed for sale | $660,000+1000%$247/sqft |
Source: Realcomp II #2200102365 Report a problem | ||
| 11/12/2020 | Sold | $60,000-90.4%$22/sqft |
Source: Public Record Report a problem | ||
| 7/22/2020 | Price change | $625,000+941.7%$234/sqft |
Source: RE/MAX Classic #2200057710 Report a problem | ||
| 7/19/2020 | Pending sale | $60,000$22/sqft |
Source: RE/MAX Classic #2200055543 Report a problem | ||
| 7/16/2020 | Price change | $60,000-32.6%$22/sqft |
Source: RE/MAX Classic #2200055543 Report a problem | ||
| 2/26/2020 | Price change | $89,000-1.1%$33/sqft |
Source: Crown Real Estate Group #2200002271 Report a problem | ||
| 1/10/2020 | Listed for sale | $90,000$34/sqft |
Source: Crown Real Estate Group #2200002271 Report a problem | ||
| 5/4/2019 | Listing removed | $90,000$34/sqft |
Source: Howard Hanna - Chelsea #3264108 Report a problem | ||
| 4/4/2019 | Price change | $90,000-28%$34/sqft |
Source: Howard Hanna - Chelsea #3264108 Report a problem | ||
| 3/16/2019 | Listed for sale | $125,000$47/sqft |
Source: Crown Real Estate Group #219021948 Report a problem | ||
| 2/13/2019 | Listing removed | $125,000$47/sqft |
Source: Crown Real Estate Group #219005873 Report a problem | ||
| 1/20/2019 | Listed for sale | $125,000+78.6%$47/sqft |
Source: Crown Real Estate Group #219005873 Report a problem | ||
| 6/21/2014 | Listing removed | $70,000$26/sqft |
Source: The Charles Reinhart Company #3213525 Report a problem | ||
| 10/30/2013 | Price change | $70,000-6.7%$26/sqft |
Source: The Charles Reinhart Company #3213525 Report a problem | ||
| 6/6/2013 | Listed for sale | $75,000$28/sqft |
Source: Charles Reinhart Company #3213525 Report a problem | ||
Public tax history
| Year | Property taxes | Tax assessment |
|---|---|---|
| 2026 | $11,606 +2.1% | $380,300 +6.1% |
| 2025 | $11,364 | $358,600 +6.4% |
| 2024 | -- | $337,000 +12.6% |
| 2023 | -- | $299,300 +203.2% |
| 2022 | -- | $98,700 +189.4% |
| 2021 | -- | $34,100 +0.3% |
| 2020 | $1,411 | $34,000 +1.5% |
| 2019 | -- | $33,500 +4.7% |
| 2018 | -- | $32,000 +1.9% |
| 2017 | -- | $31,400 +29.1% |
| 2016 | -- | $24,330 +0.3% |
| 2015 | -- | $24,258 +3.2% |
| 2014 | -- | $23,500 |
| 2013 | -- | $23,500 |
| 2012 | -- | $23,500 -17.5% |
| 2011 | -- | $28,500 |
| 2010 | -- | $28,500 -12.8% |
| 2009 | -- | $32,692 +4.4% |
| 2008 | -- | $31,315 +2.3% |
| 2007 | -- | $30,611 -35.6% |
| 2005 | -- | $47,500 +11.8% |
| 2004 | -- | $42,500 +9% |
| 2003 | -- | $39,000 +6.8% |
| 2002 | $770 | $36,500 +4.3% |
| 2001 | -- | $35,000 +24.6% |
| 2000 | -- | $28,100 |
| 1999 | $704 | $28,100 |
Find assessor info on the county website
Monthly payment
Est. payment
Payment breakdown
Explore the cost of this home by adjusting the details. Changes won't be saved.Climate risks
Neighborhood: 48130


Similar homes
- $749,0005 bd4 ba3.8k sqft8819 Webster Hills Rd, Dexter, MI 48130For Sale

 MLS ID #26046036, Nancy Arnold, The Charles Reinhart Company. MichRIC
- $899,9004 bd3 ba2.7k sqft11909 Algonquin Dr, Pinckney, MI 48169For Sale
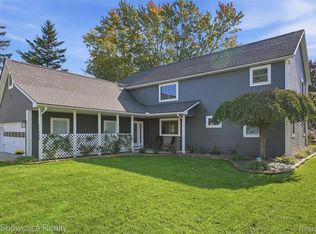
 MLS ID #20261086057, Abigail Sochacki, KW Showcase Realty. Realcomp II
- $850,0004 bd3 ba2.9k sqft3705 High Hillcrest Dr, Howell, MI 48843For Sale
 MLS ID #20261084978, Christine J Fuller, RE/MAX Platinum. Realcomp II
- $575,0004 bd3 ba3.3k sqft6214 Lazy K Ln, Pinckney, MI 48169For Sale
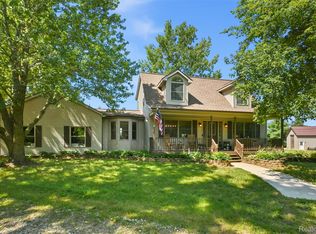 MLS ID #20261089550, Joe Barnwell, KW Realty Livingston. Realcomp II
- $499,9004 bd3 ba2.3k sqft8805 Pebble Creek Dr, Pinckney, MI 48169For SaleMLS ID #20261087995, Tina M Peterson, Real Estate One. Realcomp II
- $765,0004 bd3 ba3.8k sqft9481 Sherwood Dr, Saline, MI 48176For SaleMLS ID #26057799, Karolynn Schofield, RE/MAX Platinum. MichRIC
- $824,5004 bd3 ba2.7k sqft2764 Lowell Rd, Ann Arbor, MI 48103For SaleMLS ID #26048876, Martin Bouma, Keller Williams Ann Arbor Mrkt. MichRIC
- $550,0003 bd3 ba3k sqft5600 Navajo Trl, Pinckney, MI 48169For SaleMLS ID #20261069311, Tracy A Petersen, VM Real Estate Group. Realcomp II
- $825,0004 bd4 ba2.9k sqft27598 Green Valley Dr, New Hudson, MI 48165For SaleMLS ID #20261029890, Darlene Hamilton, Team Hamilton Real Estate. Realcomp II
- $799,0004 bd3 ba2.5k sqft1014 Woods Edge Dr, Hartland, MI 48353For SaleMLS ID #20261078694, Hanagasa Torres, The Agency Hall & Hunter. Realcomp II
- $815,0005 bd5 ba3.7k sqft2280 Bullard Rd, Hartland, MI 48353For SaleMLS ID #20261062054, Tiffany Huff, 3DX Real Estate-Brighton. Realcomp II
- $1,095,0003 bd3 ba2.1k sqft9 E Heatheridge Ave, Ann Arbor, MI 48104For SaleMLS ID #26058579, Amy Pachera, Real Estate One Inc. MichRIC
- $630,0004 bd3 ba2.9k sqft7065 Festival Ct, Canton, MI 48187For SaleMLS ID #20261088954, Mark Kent, Berkshire Hathaway HomeServices Kee Realty Bham. Realcomp II
- $605,0004 bd4 ba3k sqft343 Amelia Cir, South Lyon, MI 48178For SaleMLS ID #20261088301, Daniel Beirne, OpenDoor Brokerage LLC. Realcomp II
- $675,0004 bd4 ba3k sqft26690 Kentucky Ct, South Lyon, MI 48178For SaleMLS ID #20261085915, Kristin W Halmaghi, Real Estate One-Northville. Realcomp II
- $669,9004 bd3 ba2.6k sqft1487 Saint James Blvd, Ann Arbor, MI 48108New ConstructionMLS ID #20261089438, Katrina Berishaj, Monopoly Real Estate, LLC. Realcomp II
- $574,9004 bd3 ba2.3k sqft1575 Kellogg Rd, Brighton, MI 48114For SaleMLS ID #20261071508, Melissa A Socha, Modern Way Realty LLC. Realcomp II
- $500,0005 bd2 ba3k sqft2675 W Commerce Rd, Milford, MI 48380For SaleMLS ID #20261087464, Janel Barber, Remerica Hometown One. Realcomp II
- $749,0003 bd3 ba2.3k sqft7997 Bergin Rd, Howell, MI 48843New ConstructionMLS ID #26047155, Emily Martina, KW Realty Living. MichRIC
