Go back in time, to the Ozzie and Harriet days. Beautifully, well taken care of home. One owner. 4 bedrooms, family room and great room, lots of space throughout this home,. Beautiful hardwood floors. Great circular driveway. Side patio for entertaining and grilling. Super convenient location to shopping, restaurants and highways. Be the first one to check this house out.
Pending
$375,000
8285 Taffy Dr, West Chester, OH 45069
4beds
2,424sqft
:
Get pre-qualified$2,552/mo
Single Family Residence
Built in 1968
0.46 Acres Lot
$-- Zestimate®
$155/sqft
$-- HOA
What's special
Beautiful hardwood floorsGreat circular driveway
- 27 days |
- 1,685 |
- 86 |
Likely to sell faster than
Zillow last checked:
Listing updated:
Listed by:
Joyce Franklin 513-470-6670,
Sibcy Cline, Inc. 513-777-8100
Source: Cincy MLS,MLS#: 1885595 Originating MLS: Cincinnati Area Multiple Listing Service
Originating MLS: Cincinnati Area Multiple Listing Service
Facts & features
Interior
Bedrooms & bathrooms
- Bedrooms: 4
- Bathrooms: 3
- Full bathrooms: 2
- 1/2 bathrooms: 1
Primary bedroom
- Features: Bath Adjoins
- Level: Second
- Area: 143
- Dimensions: 13 x 11
Bedroom 2
- Level: Second
- Area: 110
- Dimensions: 11 x 10
Bedroom 3
- Level: Second
- Area: 99
- Dimensions: 11 x 9
Bedroom 4
- Level: Lower
- Area: 180
- Dimensions: 15 x 12
Bedroom 5
- Area: 0
- Dimensions: 0 x 0
Primary bathroom
- Features: Tub w/Shower
Bathroom 1
- Features: Full
- Level: Second
Bathroom 2
- Features: Partial
- Level: Lower
Bathroom 3
- Features: Full
- Level: Second
Dining room
- Features: Chandelier, Wood Floor, Formal
- Level: First
- Area: 110
- Dimensions: 11 x 10
Family room
- Features: Wall-to-Wall Carpet
- Area: 345
- Dimensions: 23 x 15
Great room
- Level: First
- Area: 228
- Dimensions: 19 x 12
Kitchen
- Area: 99
- Dimensions: 11 x 9
Living room
- Area: 0
- Dimensions: 0 x 0
Office
- Area: 0
- Dimensions: 0 x 0
Heating
- Gas
Cooling
- Central Air
Appliances
- Included: Dishwasher, Double Oven, Oven/Range, Refrigerator, Gas Water Heater
Features
- Cathedral Ceiling(s)
- Windows: Double Hung, Vinyl
- Basement: Full,Concrete
- Attic: Storage
- Number of fireplaces: 1
- Fireplace features: Brick, Wood Burning
Interior area
- Total structure area: 2,424
- Total interior livable area: 2,424 sqft
Property
Parking
- Total spaces: 2
- Parking features: Driveway
- Garage spaces: 2
- Has uncovered spaces: Yes
Features
- Patio & porch: Covered Deck/Patio, Porch
- Has view: Yes
- View description: City
Lot
- Size: 0.46 Acres
- Features: Corner Lot, Less than .5 Acre
- Topography: Level
Details
- Additional structures: Shed(s)
- Parcel number: M5620065000039
- Zoning description: Residential
- Other equipment: Sump Pump
Construction
Type & style
- Home type: SingleFamily
- Architectural style: Colonial
- Property subtype: Single Family Residence
Materials
- Brick
- Foundation: Block
- Roof: Shingle
Condition
- New construction: No
- Year built: 1968
Utilities & green energy
- Electric: 220 Volts
- Gas: Natural
- Sewer: At Street
- Water: At Street
Community & HOA
Community
- Security: Security System
- Subdivision: Clearview Heights
HOA
- Has HOA: No
Location
- Region: West Chester
Financial & listing details
- Price per square foot: $155/sqft
- Tax assessed value: $286,220
- Annual tax amount: $3,384
- Date on market: 7/6/2026
- Listing terms: No Special Financing
Estimated market value
Not available
Estimated sales range
Not available
Not available
Price history
| Date | Event | Price |
|---|---|---|
| 7/10/2026 | Pending sale | $375,000$155/sqft |
Source:  Cincy MLS #1885595 Report a problem Cincy MLS #1885595 Report a problem | ||
| 7/6/2026 | Listed for sale | $375,000$155/sqft |
Source: Cincy MLS #1885595 Report a problem | ||
Public tax history
| Year | Property taxes | Tax assessment |
|---|---|---|
| 2025 | $3,385 -10% | $100,170 |
| 2024 | $3,760 +0.7% | $100,170 |
| 2023 | $3,733 +2.5% | $100,170 +36.6% |
| 2022 | $3,640 +11.6% | $73,340 +4% |
| 2021 | $3,261 -2.3% | $70,500 |
| 2020 | $3,338 +10.4% | $70,500 +11.9% |
| 2019 | $3,023 -1.7% | $63,010 |
| 2018 | $3,077 -1.7% | $63,010 |
| 2017 | $3,132 +1.8% | $63,010 +6.9% |
| 2016 | $3,076 -0.2% | $58,940 |
| 2015 | $3,081 +1.5% | $58,940 |
| 2014 | $3,036 | $58,940 +3.5% |
| 2013 | $3,036 +9.9% | $56,960 |
| 2012 | $2,764 | $56,960 +1.6% |
| 2011 | $2,764 -2.8% | $56,081 -4.7% |
| 2010 | $2,844 +4.9% | $58,832 |
| 2009 | $2,712 -0.8% | $58,832 -3% |
| 2008 | $2,733 -15.2% | $60,666 -11.4% |
| 2007 | $3,221 -13.8% | $68,475 |
| 2006 | $3,735 +5.6% | $68,475 |
| 2005 | $3,538 +25.2% | $68,475 +15.1% |
| 2004 | $2,826 +0.5% | $59,500 |
| 2003 | $2,812 -11.4% | $59,500 -11.6% |
| 2002 | $3,173 +36.5% | $67,333 +53.2% |
| 2001 | $2,325 +5.5% | $43,953 |
| 2000 | $2,204 | $43,953 |
Find assessor info on the county website
Monthly payment
Est. payment
Payment breakdown
Explore the cost of this home by adjusting the details. Changes won't be saved.Climate risks
Neighborhood: 45069
Nearby schools
GreatSchools rating
- NAShawnee Early Childhood SchoolGrades: K-2Distance: 1.1 mi
- 7/10Lakota Ridge Junior SchoolGrades: 7-9Distance: 3.6 mi
- 8/10Lakota West High SchoolGrades: 9-12Distance: 4.1 mi
- $712,8005 bd4 ba3.5k sqft8023 Taffy Dr, West Chester, OH 45069Off Market
- $352,0004 bd2 ba1.1k sqft8275 Taffy Dr, West Chester, OH 45069Off Market
- $266,3002 bd2 ba1.1k sqft9011 Lynn Ave, West Chester, OH 45069Off Market
- $281,5003 bd1 ba1.2k sqft8301 Taffy Dr, West Chester, OH 45069Off Market

- $321,6003 bd2 ba1.1k sqft8288 Taffy Dr, West Chester, OH 45069Off Market
- $371,2004 bd2 ba2.2k sqft8278 Taffy Dr, West Chester, OH 45069Off Market
- $323,8003 bd1 ba1.1k sqft9012 Lynn Ave, West Chester, OH 45069Off Market
- $356,7004 bd2 ba2k sqft8245 Taffy Dr, West Chester, OH 45069Off Market
A local agent can set up tours, give advice and negotiate with sellers.
A local lender can help you make sure your offer is ready when you are.
Similar homes
- $440,0004 bd3 ba2.3k sqft9011 Revere Run, West Chester, OH 45069For Sale
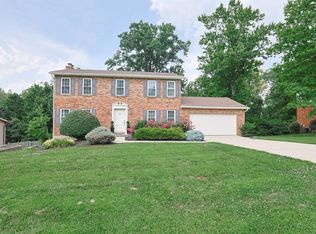
 MLS ID #1887869, Kathy K Landstra, Sibcy Cline, Inc.. Cincy MLS
 - $430,0005 bd3 ba2.1k sqft8253 Lake Ridge Dr, West Chester, OH 45069For Sale
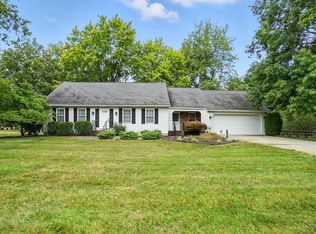 MLS ID #1872143, Elisabeth D. Cox, Real of Ohio. Cincy MLS
 - $349,4003 bd2 ba1.7k sqft8259 Ravenwood Way, West Chester, OH 45069For Sale
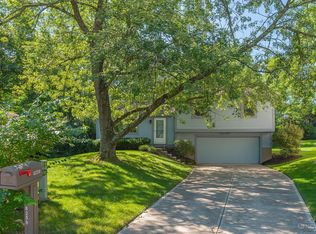 MLS ID #1888418, Pamela J Johnson, Relocation Planners. Cincy MLS
 - $474,9003 bd3 ba2.2k sqft5822 Forge Bridge Dr, West Chester, OH 45069For Sale
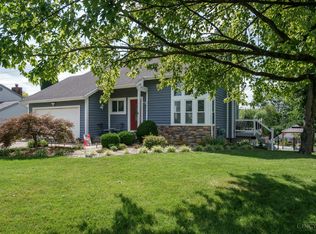 MLS ID #1888666, Amber N Rouse, Lohmiller Real Estate. Cincy MLS
 - $359,9004 bd3 ba1.8k sqft10660 Bridlepath Ln, Cincinnati, OH 45241For SaleMLS ID #1888817, Jeri M. Vickers, Coldwell Banker Realty. Cincy MLS
- $365,0004 bd4 ba2.3k sqft5476 Brandywine Ln, Milford, OH 45150For SaleMLS ID #1887904, Nickolas G. Welage, Plum Tree Realty. Cincy MLS
- $408,0004 bd3 ba1.8k sqft3528 Bookmark Pl, Maineville, OH 45039For SaleMLS ID #1888089, Michelle L Hitchcock, Keller Williams Seven Hills Re. Cincy MLS
- $400,0004 bd3 ba2.5k sqft3540 Oak Spring Dr, Hamilton, OH 45011For SaleMLS ID #1888171, Lisa M Phair, Coldwell Banker Realty. Cincy MLS
- $409,9004 bd4 ba1.9k sqft685 Linn Ct, Monroe, OH 45050For SaleMLS ID #1888324, Flor D McNally, Keller Williams Advisors. Cincy MLS
- $420,0004 bd2 ba2.4k sqft873 Tradewind Dr, Mason, OH 45040For SaleMLS ID #1882921, Zondra D Brown, Keller Williams Advisors. Cincy MLS
- $368,0005 bd3 ba2.5k sqft1651 Miami St, Kings Mills, OH 45034For SaleMLS ID #1884795, Garry Boshears, Plum Tree Realty. Cincy MLS
- $390,0004 bd3 ba2.2k sqft1674 Foxwood Trl, Loveland, OH 45140For SaleMLS ID #1882356, Brad Acree, Real of Ohio. Cincy MLS
- $459,9004 bd3 ba2k sqft9233 Meadow Dr, Maineville, OH 45039For SaleMLS ID #1887450, Sandy L Smith, Coldwell Banker Realty. Cincy MLS
- $395,0003 bd2 ba1.3k sqft10650 Pippin Rd, Cincinnati, OH 45231For SaleMLS ID #1888636, Teresa A Valentino, Comey & Shepherd. Cincy MLS
- $385,0003 bd2 ba1.7k sqft1593 Stephens Rd, Maineville, OH 45039For SaleMLS ID #1884040, Sanatan Patel, RE/MAX United Associates. Cincy MLS
- $375,0004 bd3 ba2.4k sqft9133 Fontainebleau Ter, Cincinnati, OH 45231For SaleMLS ID #1887957, David Welch, Comey & Shepherd. Cincy MLS
- $374,9004 bd3 ba2.1k sqft5800 W Fork Rd, Cincinnati, OH 45247For SaleMLS ID #1885196, Matthew R. Riley, Sibcy Cline, Inc.. Cincy MLS
- $380,0003 bd3 ba2.9k sqft8255 Lakevalley Dr, Cincinnati, OH 45247For SaleMLS ID #1888592, Anne S. Uchtman, eXp Realty. Cincy MLS
- $390,0004 bd3 ba2.7k sqft509 Tara Oaks Dr, Middletown, OH 45042For Sale
 MLS ID #963483, Andrew Gaydosh, eXp Realty. DABR MLS
 - $350,0003 bd3 ba2.2k sqft5953 Mindy Dr, Fairfield, OH 45011For SaleMLS ID #1886503, Monika Deroussel, eXp Realty. Cincy MLS
