Here's the diamond in the rough that you've been searching for! Classic 2 story home with unlimited possibilities! Hardwood floors on main floor could be brought back to beautiful life. Large eat in kitchen plus formal dining room. Gorgeous open staircase leads to the large bedrooms on the upper floor. Den or private office on second floor office that leads to an enclosed veranda. Special highlight is a heated workshop with a second floor loft for the hobbyist. Top of the line features went into this home when it was built! Being sold as is.
Active
$259,900
829 14th AVENUE, Union Grove, WI 53182
4beds
1,834sqft
Single Family Residence
Built in 1913
0.29 Acres Lot
$296,300 Zestimate®
$142/sqft
$-- HOA
What's special
Large eat in kitchenGorgeous open staircaseEnclosed verandaFormal dining room
- 7 hours
- 316
- 38
Zillow last checked:
Listing updated:
Listed by:
Jeff Braun 262-939-2607,
Jeff Braun Realty, LLC
Source: WIREX MLS,MLS#: 1982720 Originating MLS: Metro MLS
Originating MLS: Metro MLSFacts & features
Interior
Bedrooms & bathrooms
- Bedrooms: 4
- Bathrooms: 2
- Full bathrooms: 2
- Main level bedrooms: 1
Primary bedroom
- Level: Main
- Area: 156
- Dimensions: 12 x 13
Bedroom 2
- Level: Upper
- Area: 132
- Dimensions: 11 x 12
Bedroom 3
- Level: Upper
- Area: 120
- Dimensions: 10 x 12
Bathroom
- Features: Tub Only
Dining room
- Level: Main
- Area: 156
- Dimensions: 12 x 13
Kitchen
- Level: Main
- Area: 190
- Dimensions: 10 x 19
Living room
- Level: Main
- Area: 252
- Dimensions: 12 x 21
Office
- Level: Upper
- Area: 84
- Dimensions: 7 x 12
Heating
- Natural Gas, Forced Air
Cooling
- Central Air
Appliances
- Included: Dishwasher
Features
- Basement: Full
Interior area
- Total structure area: 1,834
- Total interior livable area: 1,834 sqft
Property
Parking
- Total spaces: 2
- Parking features: Detached, 2 Car
- Garage spaces: 2
Features
- Levels: Two
- Stories: 2
Lot
- Size: 0.29 Acres
- Dimensions: 72 x 178
Details
- Parcel number: 186032132021000
- Zoning: R80
Construction
Type & style
- Home type: SingleFamily
- Architectural style: Contemporary
- Property subtype: Single Family Residence
Materials
- Vinyl Siding
Condition
- 21+ Years
- New construction: No
- Year built: 1913
Utilities & green energy
- Sewer: Public Sewer
- Water: Public
Community & HOA
Location
- Region: Union Grove
- Municipality: Union Grove
Financial & listing details
- Price per square foot: $142/sqft
- Tax assessed value: $259,900
- Annual tax amount: $3,574
- Date on market: 9/30/2026
Estimated market value
$296,300
$258,000 - $329,000
$1,834/mo
Price history
| Date | Event | Price |
|---|---|---|
| 9/30/2026 | Listed for sale | $259,900$142/sqft |
Source:  WIREX MLS #1982720 Report a problem WIREX MLS #1982720 Report a problem | ||
Public tax history
| Year | Property taxes | Tax assessment |
|---|---|---|
| 2025 | $3,574 +19.4% | $259,900 +45.4% |
| 2024 | $2,993 -0.4% | $178,700 |
| 2023 | $3,006 -4% | $178,700 |
| 2022 | $3,133 +6.2% | $178,700 |
| 2021 | $2,950 | $178,700 -3.9% |
| 2020 | -- | $186,000 |
| 2019 | $3,959 +4.2% | $186,000 -0.5% |
| 2018 | $3,798 +26.6% | $186,900 +31.7% |
| 2017 | $3,000 -5.9% | $141,900 |
| 2016 | $3,187 | $141,900 |
| 2015 | $3,187 +1.5% | $141,900 |
| 2014 | $3,139 -4.1% | $141,900 |
| 2013 | $3,273 +0.3% | $141,900 |
| 2012 | $3,264 -0.9% | $141,900 -9.6% |
| 2011 | $3,294 -1.4% | $156,900 |
| 2010 | $3,341 +1.6% | $156,900 -4.9% |
| 2009 | $3,289 +3.1% | $165,000 |
| 2008 | $3,188 -1.2% | $165,000 +12.7% |
| 2007 | $3,227 -4.4% | $146,400 |
| 2006 | $3,376 +14.6% | $146,400 |
| 2005 | $2,945 -7.6% | $146,400 +10.2% |
| 2004 | $3,187 +6.9% | $132,800 |
| 2003 | $2,980 -4.2% | $132,800 |
| 2002 | $3,112 +14.5% | $132,800 +30.2% |
| 2001 | $2,719 +9.5% | $102,000 |
| 2000 | $2,483 | $102,000 |
Find assessor info on the county website
Monthly payment
Est. payment
Payment breakdown
Explore the cost of this home by adjusting the details. Changes won't be saved.Climate risks
Neighborhood: 53182
Nearby schools
Schools provided by the listing agent
- High: Union Grove
- District: Union Grove J1
Source: WIREX MLS. This data may not be complete. We recommend contacting the local school district to confirm school assignments for this home.
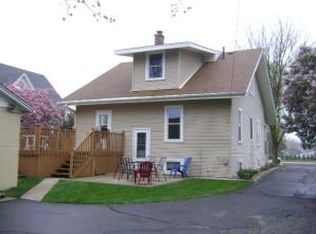
Similar homes
- $299,9003 bd2 ba1.4k sqft823 11th AVENUE, Union Grove, WI 53182Active
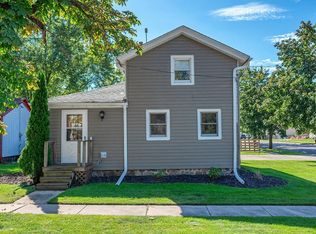 MLS ID #1982511, Suanne Riley. WIREX MLS
 - $294,9003 bd1 ba1.4k sqft800 9th AVENUE, Union Grove, WI 53182Active
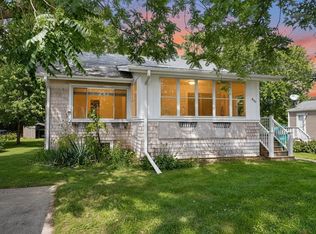 MLS ID #1977971, Adam Modrow. WIREX MLS
 - $250,0003 bd1 ba957 sqft3538 Republic AVENUE, Racine, WI 53405Active
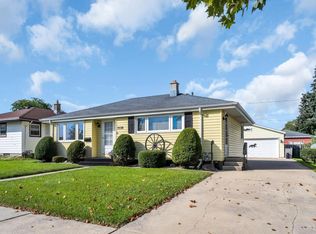 MLS ID #1982686, Edward Pestka. WIREX MLS
 - $300,0003 bd1 ba1.1k sqft6410 237th AVENUE, Salem, WI 53168Active
 MLS ID #1982742, Alissa Traughber. WIREX MLS
