Welcome home to 829 4th Ave NE in Byron, situated on a quiet cul-de-sac! This spacious 4-bedroom, 2-bath home offers over 2,200 finished square feet with a functional layout and plenty of room to spread out. The bright upper level features an inviting living space and a spacious kitchen with center island, and pantry for great everyday flow for cooking, dining, and gathering. Two bedrooms are located on the upper level, while the finished lower level offers two additional bedrooms and a large family room perfect for movie nights, a play space, home office, or entertaining. Outside, enjoy the deck and fully fenced backyard with room to relax, play, garden, or entertain. An attached 2-car garage adds everyday convenience. Move in ready with new appliances, carpet on the main and fresh paint. Located in an established Byron neighborhood, this home offers the space, flexibility, and comfortable layout you've been looking for!
Pending
$360,000
829 4th Ave NE, Byron, MN 55920
4beds
2,246sqft
Single Family
Built in 2002
8,145 Square Feet Lot
$361,900 Zestimate®
$160/sqft
$-- HOA
What's special
- 22 days
- 452
- 29
Likely to sell faster than
Zillow last checked:
Listing updated:
Listed by:
Christine Lundin 507-649-2277,
Real Broker, LLC.
Source: NorthstarMLS as distributed by MLS GRID,MLS#: 7140804
Facts & features
Interior
Bedrooms & bathrooms
- Bedrooms: 4
- Bathrooms: 2
- Full bathrooms: 2
Bedroom
- Level: Main
- Area: 137.08 Square Feet
- Dimensions: 11'8x11'9
Bedroom 2
- Level: Main
- Area: 115.38 Square Feet
- Dimensions: 9'9x11'10
Bedroom 3
- Level: Basement
- Area: 111.97 Square Feet
- Dimensions: 11'7x9'8
Bedroom 4
- Level: Basement
- Area: 117.33 Square Feet
- Dimensions: 11x10'8
Dining room
- Level: Main
- Area: 102 Square Feet
- Dimensions: 8'6x12
Family room
- Level: Basement
- Area: 435 Square Feet
- Dimensions: 29x15
Kitchen
- Level: Third
- Area: 146 Square Feet
- Dimensions: 12'2x12
Living room
- Level: Main
- Area: 254.33 Square Feet
- Dimensions: 18'2x14
Heating
- Forced Air
Cooling
- Central Air
Appliances
- Included: Dishwasher, Dryer, Microwave, Range, Refrigerator, Washer
Features
- Basement: Finished,Full
- Has fireplace: No
Interior area
- Total structure area: 2,256
- Total interior livable area: 2,246 sqft
- Finished area above ground: 1,128
- Finished area below ground: 1,118
Video & virtual tour
Property
Parking
- Total spaces: 2
- Parking features: Attached
- Attached garage spaces: 2
Accessibility
- Accessibility features: None
Features
- Levels: Multi/Split
- Patio & porch: Deck
- Fencing: Full
Lot
- Size: 8,145 Square Feet
- Dimensions: 67 x 120
- Features: Tree Coverage - Light
Details
- Foundation area: 1128
- Parcel number: 752944058857
- Zoning description: Residential-Single Family
Construction
Type & style
- Home type: SingleFamily
- Property subtype: Single Family
Materials
- Roof: Asphalt
Condition
- New construction: No
- Year built: 2002
Utilities & green energy
- Gas: Natural Gas
- Sewer: City Sewer/Connected
- Water: City Water/Connected
Community & HOA
Community
- Subdivision: Rolling Heights 9th
HOA
- Has HOA: No
Location
- Region: Byron
Financial & listing details
- Price per square foot: $160/sqft
- Tax assessed value: $333,400
- Annual tax amount: $5,292
- Date on market: 9/17/2026
- Cumulative days on market: 21 days
Estimated market value
$361,900
$344,000 - $380,000
$2,492/mo
Price history
| Date | Event | Price |
|---|---|---|
| 9/21/2026 | Pending sale | $360,000$160/sqft |
Source:  NorthstarMLS as distributed by MLS GRID #7140804 Report a problem NorthstarMLS as distributed by MLS GRID #7140804 Report a problem | ||
| 9/18/2026 | Listed for sale | $360,000+44.1%$160/sqft |
Source: NorthstarMLS as distributed by MLS GRID #7140804 Report a problem | ||
| 1/2/2020 | Sold | $249,900$111/sqft |
Source: NorthstarMLS as distributed by MLS GRID #5324514 Report a problem | ||
| 11/15/2019 | Pending sale | $249,900$111/sqft |
Source: RE/MAX Results - Rochester #5324514 Report a problem | ||
| 10/23/2019 | Listed for sale | $249,900+63.9%$111/sqft |
Source: RE/MAX Results - Rochester #5324514 Report a problem | ||
| 3/9/2012 | Sold | $152,500-1.6%$68/sqft |
Source:  Lake Superior Area Realtors as distributed by MLS GRID #1245830 Report a problem Lake Superior Area Realtors as distributed by MLS GRID #1245830 Report a problem | ||
| 12/8/2011 | Price change | $155,000-4.3%$69/sqft |
Source: Coldwell Banker At Your Service Realty #4033165 Report a problem | ||
| 11/5/2011 | Listed for sale | $161,900+6.6%$72/sqft |
Source: Coldwell Banker At Your Service Realty, Ltd. #4033165 Report a problem | ||
| 4/5/2010 | Sold | $151,821$68/sqft |
Source: Public Record Report a problem | ||
Public tax history
| Year | Property taxes | Tax assessment |
|---|---|---|
| 2025 | $4,950 -0.6% | $316,900 +4.1% |
| 2024 | $4,978 | $304,500 -3.3% |
| 2023 | -- | $314,900 +10.6% |
| 2022 | $4,410 +16.2% | $284,600 +19% |
| 2021 | $3,796 +7.4% | $239,100 +9.3% |
| 2020 | $3,534 +10.6% | $218,800 +22.2% |
| 2019 | $3,194 | $179,100 -6.7% |
| 2017 | $3,194 +8% | $192,000 +15.2% |
| 2016 | $2,958 | $166,600 +18.2% |
| 2015 | $2,958 +15.2% | $140,900 -1.1% |
| 2014 | $2,568 +11.9% | $142,400 +0.6% |
| 2012 | $2,294 | $141,600 -19.5% |
| 2011 | -- | $175,800 |
| 2010 | $2,626 +6.9% | $175,800 |
| 2008 | $2,456 | $175,800 |
Find assessor info on the county website
Monthly payment
Est. payment
Payment breakdown
Explore the cost of this home by adjusting the details. Changes won't be saved.Climate risks
Neighborhood: 55920

Similar homes
- $399,9004 bd2 ba2k sqft516 4th Ave NE, Byron, MN 55920For Sale
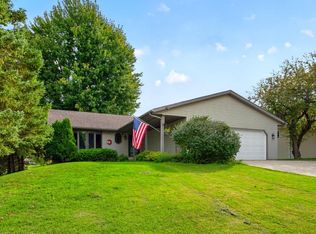
 MLS ID #7150849, Barry C Tanner, eXp Realty. NorthstarMLS as distributed by MLS GRID
 - $485,0004 bd3 ba2.3k sqft1008 4th Ave NE, Byron, MN 55920For Sale
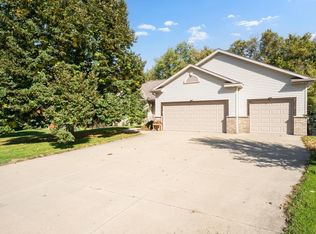 MLS ID #7154624, Josh Huglen, Real Broker, LLC.. NorthstarMLS as distributed by MLS GRID
 - $309,9004 bd2 ba2.2k sqft308 3rd St NE, Byron, MN 55920For Sale
 MLS ID #7140991, Chelsey Graning, Coldwell Banker Realty. NorthstarMLS as distributed by MLS GRID
 - $449,0003 bd2 ba2k sqft524 10th Ave SE, Byron, MN 55920For Sale
 MLS ID #7132536, Robin Gwaltney, Re/Max Results. NorthstarMLS as distributed by MLS GRID
 - $355,0004 bd2 ba1.9k sqft6159 Hillsboro Dr NW, Rochester, MN 55901For SaleMLS ID #7152932, Lauren Boutin, Dwell Realty Group LLC. NorthstarMLS as distributed by MLS GRID
- $379,0004 bd2 ba2.2k sqft4523 5th St NW, Rochester, MN 55901For SaleMLS ID #7142191, Sierra Ramires Younker, Coldwell Banker Realty. NorthstarMLS as distributed by MLS GRID
- $360,0004 bd2 ba2k sqft5520 23rd Ave NW, Rochester, MN 55901For SaleMLS ID #7107803, Joseph Sutherland, Counselor Realty of Rochester. NorthstarMLS as distributed by MLS GRID
- $349,9994 bd2 ba1.8k sqft5852 Excalibur Ct NW, Rochester, MN 55901For SaleMLS ID #7136870, Gregory Wildfeuer, Keller Williams Premier Realty. NorthstarMLS as distributed by MLS GRID
- $399,9004 bd2 ba1.9k sqft4640 Ruby Ln NW, Rochester, MN 55901For SaleMLS ID #7153915, Carrie Brand, Keller Williams Premier Realty. NorthstarMLS as distributed by MLS GRID
- $340,0004 bd2 ba2k sqft5920 Belfry Ln NW, Rochester, MN 55901For SaleMLS ID #7126603, Sandy Mikkelson, RE/MAX Results. NorthstarMLS as distributed by MLS GRID
- $373,0004 bd3 ba2k sqft4239 1st St NW, Rochester, MN 55901For SaleMLS ID #7141938, Shara Schmidt, eXp Realty. NorthstarMLS as distributed by MLS GRID
- $279,9003 bd2 ba1.5k sqft722 3rd St NE, Byron, MN 55920For SaleMLS ID #7110918, Chris Mallery, Edina Realty, Inc.. NorthstarMLS as distributed by MLS GRID
- $269,9002 bd3 ba1.7k sqft671 Shardlow Pl NE, Byron, MN 55920For SaleMLS ID #7136025, Stephanie Meyer, Real Broker, LLC.. NorthstarMLS as distributed by MLS GRID
- $364,9004 bd2 ba1.9k sqft2638 Westview Ln NW, Rochester, MN 55901For SaleMLS ID #7134861, Ron Wightman, Wightman-Brock Real Estate Advisors. NorthstarMLS as distributed by MLS GRID
- $369,0005 bd2 ba2.3k sqft2710 60th St NW, Rochester, MN 55901For SaleMLS ID #7113614, Hanan Absah, Coldwell Banker Realty. NorthstarMLS as distributed by MLS GRID
- $369,9004 bd2 ba2k sqft4025 7th Pl NW, Rochester, MN 55901For SaleMLS ID #7123358, Douglas Lantis, Integrity Realty. NorthstarMLS as distributed by MLS GRID
- $368,0004 bd2 ba1.7k sqft3908 Orchardview Ln NW, Rochester, MN 55901For SaleMLS ID #7138234, Kara Gyarmaty, Edina Realty Rochester. NorthstarMLS as distributed by MLS GRID
- $479,9004 bd2 ba2.1k sqft22602 617th St, Mantorville, MN 55955For SaleMLS ID #7155809, Chris Mallery, Edina Realty, Inc.. NorthstarMLS as distributed by MLS GRID
- $374,9004 bd2 ba2.2k sqft4022 Villa Rd NW, Rochester, MN 55901For SaleMLS ID #7095421, Robin Gwaltney, Re/Max Results. NorthstarMLS as distributed by MLS GRID
- $379,0005 bd2 ba1.9k sqft2988 Bandel Ct NW, Rochester, MN 55901For SaleMLS ID #7143103, Athieei Lam, Keller Williams Premier Realty. NorthstarMLS as distributed by MLS GRID
