Welcome to this spacious split-level home offering 4 bedrooms, 2 full bathrooms, and an abundance of flexible living space. The main level features hardwood floors throughout the living room and an updated eat-in kitchen with new appliances (fridge, oven, dishwasher 2026) and plenty of storage including convenient roll-out pantry drawers. Upstairs, you'll find four bedrooms, including three oversized rooms that comfortably accommodate king-size beds and additional furniture, plus a fourth bedroom perfect for an office, guest room, or kids room. A bright sitting room with skylight and full bathroom complete the upper level. The lower level offers a large family room, laundry room with backyard access, full bathroom, and a huge bonus room ready to become a home gym, game room, theater, or whatever fits your lifestyle. Outside, the lot and a half property provides plenty of space for gardening, entertaining, playing, and enjoying the outdoors. Nestled at the end of a quiet block next to a natural field, this home is walkable to grocery stores, coffee, pickleball, playgrounds, and school, with convenient highway access.
Contingent
$560,000
829 N Howard Ave, Elmhurst, IL 60126
4beds
2,300sqft
Single Family Residence
Built in 1965
0.27 Acres Lot
$-- Zestimate®
$243/sqft
$-- HOA
What's special
Spacious split-level homeUpdated eat-in kitchenNew appliances
- --
- 55
- views
- 0
- saves
Zillow last checked:
Listing updated:
Listed by:
Margaret Barbour 708-798-1111,
Keller Williams Preferred Realty
Source: MRED as distributed by MLS GRID,MLS#: 12774254
Facts & features
Interior
Bedrooms & bathrooms
- Bedrooms: 4
- Bathrooms: 2
- Full bathrooms: 2
Rooms
- Room types: Sitting Room, Bonus Room
Primary bedroom
- Features: Flooring (Carpet)
- Level: Second
- Area: 240 Square Feet
- Dimensions: 15X16
Bedroom 2
- Features: Flooring (Carpet)
- Level: Second
- Area: 240 Square Feet
- Dimensions: 15X16
Bedroom 3
- Features: Flooring (Hardwood)
- Level: Second
- Area: 169 Square Feet
- Dimensions: 13X13
Bedroom 4
- Features: Flooring (Hardwood)
- Level: Second
- Area: 110 Square Feet
- Dimensions: 10X11
Bonus room
- Level: Lower
- Area: 480 Square Feet
- Dimensions: 15X32
Dining room
- Features: Flooring (Ceramic Tile)
- Level: Main
- Dimensions: COMBO
Family room
- Features: Flooring (Carpet)
- Level: Lower
- Area: 322 Square Feet
- Dimensions: 14X23
Kitchen
- Features: Flooring (Ceramic Tile)
- Level: Main
- Area: 180 Square Feet
- Dimensions: 12X15
Laundry
- Level: Lower
- Area: 63 Square Feet
- Dimensions: 7X9
Living room
- Features: Flooring (Hardwood)
- Level: Main
- Area: 224 Square Feet
- Dimensions: 14X16
Sitting room
- Features: Flooring (Hardwood)
- Level: Second
- Area: 100 Square Feet
- Dimensions: 10X10
Heating
- Natural Gas
Cooling
- Central Air
Appliances
- Laundry: In Unit
Features
- Basement: Finished,Full
Interior area
- Total structure area: 0
- Total interior livable area: 2,300 sqft
Property
Parking
- Total spaces: 2
- Parking features: Yes, Detached, Garage
- Garage spaces: 2
Accessibility
- Accessibility features: No Disability Access
Lot
- Size: 0.27 Acres
- Dimensions: 120 x 98
Details
- Parcel number: 0325315003
- Special conditions: None
Construction
Type & style
- Home type: SingleFamily
- Property subtype: Single Family Residence
Materials
- Vinyl Siding, Brick
Condition
- New construction: No
- Year built: 1965
Utilities & green energy
- Sewer: Public Sewer
- Water: Lake Michigan, Public
Community & HOA
HOA
- Services included: None
Location
- Region: Elmhurst
Financial & listing details
- Price per square foot: $243/sqft
- Tax assessed value: $176,131
- Annual tax amount: $9,391
- Date on market: 10/1/2026
- Ownership: Fee Simple
Estimated market value
Not available
Estimated sales range
Not available
Not available
Price history
Price history is unavailable.
Public tax history
| Year | Property taxes | Tax assessment |
|---|---|---|
| 2025 | $9,392 +4.2% | $176,131 +7.9% |
| 2024 | $9,017 +9% | $163,235 +8.8% |
| 2023 | $8,274 +1.9% | $150,060 +4.6% |
| 2022 | $8,118 +0.7% | $143,520 +4.4% |
| 2021 | $8,064 +6.3% | $137,470 +4.4% |
| 2020 | $7,587 +1% | $131,680 +4% |
| 2019 | $7,510 +5.5% | $126,620 +5.8% |
| 2018 | $7,119 +2% | $119,660 +4.6% |
| 2017 | $6,979 +4.4% | $114,360 +8.3% |
| 2016 | $6,684 +2% | $105,580 +8.3% |
| 2015 | $6,550 +6.2% | $97,530 +14.4% |
| 2014 | $6,169 +0.4% | $85,230 -2% |
| 2013 | $6,143 +2.1% | $86,960 -6.4% |
| 2012 | $6,020 +2% | $92,860 -10.1% |
| 2011 | $5,900 -10.7% | $103,300 -17.9% |
| 2010 | $6,606 +1.4% | $125,810 -9.1% |
| 2009 | $6,517 +5.9% | $138,340 |
| 2008 | $6,153 +3.8% | $138,340 +7.6% |
| 2007 | $5,927 +2.8% | $128,560 +7.7% |
| 2006 | $5,763 +5.2% | $119,420 +8% |
| 2005 | $5,479 +10.6% | $110,580 +6.5% |
| 2004 | $4,951 +2.4% | $103,830 +9% |
| 2003 | $4,833 +1.9% | $95,260 +9.6% |
| 2002 | $4,743 +6.4% | $86,880 +8.1% |
| 2001 | $4,457 +4% | $80,350 +5.8% |
| 2000 | $4,287 | $75,950 |
Find assessor info on the county website
Monthly payment
Est. payment
Payment breakdown
Explore the cost of this home by adjusting the details. Changes won't be saved.Climate risks
Neighborhood: 60126
Nearby schools
Schools provided by the listing agent
- Elementary: Fischer Elementary School
- Middle: Churchville Middle School
- High: York Community High School
- District: 205
Source: MRED as distributed by MLS GRID. This data may not be complete. We recommend contacting the local school district to confirm school assignments for this home.
Similar homes
- $550,0003 bd2 ba1.3k sqft570 W Crockett Ave, Elmhurst, IL 60126Active
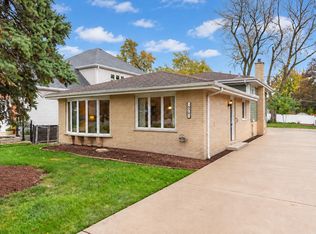 MLS ID #12801588, Tim Schiller, @properties Christies Internal Real Estate. MRED as distributed by MLS GRID
- $574,9004 bd2 ba2.3k sqft1462 Dayton Pl, Des Plaines, IL 60018Active
 MLS ID #12799548, Christine Bianchi, @properties Christie's International Real Estate. MRED as distributed by MLS GRID
- $599,9004 bd2 ba1.6k sqft5232 Howard Ave, Western Springs, IL 60558New
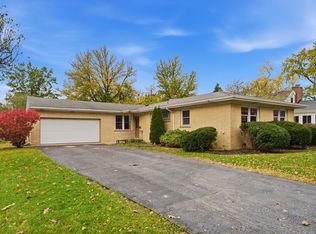 MLS ID #12807611, Gabriela Loncar, Loncar Realty. MRED as distributed by MLS GRID
- $525,0006 bd2 ba2.6k sqft620 E Maple St, Lombard, IL 60148Active
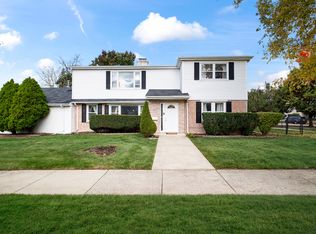 MLS ID #12803959, Samantha Ross, Keller Williams Experience. MRED as distributed by MLS GRID
