Welcome home to this beautifully updated 3 bed, 1.5 bath ranch with in-ground pool that blends modern comfort with relaxed, everyday living. Thoughtfully refreshed throughout, this home features new laminated hardwood flooring, fresh interior paint, and updated can lighting that creates a bright, welcoming atmosphere from the moment you step inside. The heart of the home is the spacious dining room, featuring a cozy gas fireplace and built-in bookshelves - the perfect setting for gatherings, everyday meals, or quiet evenings by the fire. The kitchen offers durability and style with tile flooring, updated appliances, and plenty of workspace for cooking and gathering. A large family room adds even more comfortable living space, giving the home an open, welcoming feel. Step outside to your own private retreat. The fully fenced backyard includes a sparkling inground pool, open patio, firepit area, and a pool house-ideal for summer entertaining, weekend lounging, or hosting guests. Mature trees and a peaceful setting make this outdoor space feel like a getaway right at home. This inviting ranch blends modern updates with warm character and an outdoor oasis you'll never want to leave.
Pending
Price cut: $10K (6/23)
$255,000
829 Willark Dr, New Whiteland, IN 46184
3beds
1,360sqft
:
Get pre-qualified$1,609/mo
Residential, Single Family Residence
Built in 1968
10,018 Square Feet Lot
$251,800 Zestimate®
$188/sqft
$-- HOA
What's special
Sparkling inground poolCozy gas fireplacePeaceful settingFirepit areaOpen patioOutdoor oasisBright welcoming atmosphere
- 65 days |
- 706 |
- 36 |
Likely to sell faster than
Zillow last checked:
Listing updated:
Listed by:
Megan Dusing 317-531-4921,
Keller Williams Indpls Metro N,
Kylie Zajac 317-937-2781,
Keller Williams Indpls Metro N
Source: MIBOR as distributed by MLS GRID,MLS#: 22100383
Facts & features
Interior
Bedrooms & bathrooms
- Bedrooms: 3
- Bathrooms: 2
- Full bathrooms: 1
- 1/2 bathrooms: 1
- Main level bathrooms: 2
- Main level bedrooms: 3
Primary bedroom
- Level: Main
- Area: 156 Square Feet
- Dimensions: 13x12
Bedroom 2
- Level: Main
- Area: 120 Square Feet
- Dimensions: 12x10
Bedroom 3
- Level: Main
- Area: 90 Square Feet
- Dimensions: 10x09
Dining room
- Level: Main
- Area: 240 Square Feet
- Dimensions: 16x15
Family room
- Level: Main
- Area: 220 Square Feet
- Dimensions: 20x11
Kitchen
- Features: Tile-Ceramic
- Level: Main
- Area: 121 Square Feet
- Dimensions: 11x11
Laundry
- Features: Tile-Ceramic
- Level: Main
- Area: 25 Square Feet
- Dimensions: 05x05
Heating
- Forced Air, Natural Gas
Cooling
- Central Air
Appliances
- Included: Dishwasher, Dryer, Disposal, Gas Water Heater, MicroHood, Microwave, Gas Oven, Refrigerator, Washer
- Laundry: Main Level
Features
- Attic Access, Breakfast Bar, Built-in Features, Kitchen Island, Entrance Foyer, Ceiling Fan(s), High Speed Internet, Eat-in Kitchen
- Has basement: No
- Attic: Access Only
- Number of fireplaces: 1
- Fireplace features: Dining Room, Gas Log
Interior area
- Total structure area: 1,360
- Total interior livable area: 1,360 sqft
Property
Parking
- Total spaces: 2
- Parking features: Attached
- Attached garage spaces: 2
- Details: Garage Parking Other(Garage Door Opener, Keyless Entry, Service Door)
Features
- Levels: One
- Stories: 1
- Patio & porch: Patio, Covered
- Exterior features: Fire Pit
- Pool features: Diving Board, In Ground, Pool Cover
- Fencing: Fenced,Full,Privacy
Lot
- Size: 10,018 Square Feet
- Features: Mature Trees
Details
- Parcel number: 410521021053000027
- Other equipment: Radon System
- Horse amenities: None
Construction
Type & style
- Home type: SingleFamily
- Architectural style: Ranch
- Property subtype: Residential, Single Family Residence
Materials
- Aluminum Siding, Brick
- Foundation: Slab
Condition
- Updated/Remodeled
- New construction: No
- Year built: 1968
Utilities & green energy
- Water: Public
Community & HOA
Community
- Subdivision: 9th Sub Div
HOA
- Has HOA: No
Location
- Region: New Whiteland
Financial & listing details
- Price per square foot: $188/sqft
- Tax assessed value: $193,200
- Annual tax amount: $1,674
- Date on market: 5/21/2026
- Cumulative days on market: 66 days
Estimated market value
$251,800
$239,000 - $264,000
$1,715/mo
Price history
| Date | Event | Price |
|---|---|---|
| 6/28/2026 | Pending sale | $255,000$188/sqft |
Source:  MIBOR as distributed by MLS GRID #22100383 Report a problem MIBOR as distributed by MLS GRID #22100383 Report a problem | ||
| 6/23/2026 | Price change | $255,000-3.8%$188/sqft |
Source: MIBOR as distributed by MLS GRID #22100383 Report a problem | ||
| 5/21/2026 | Listed for sale | $265,000+29.3%$195/sqft |
Source: MIBOR as distributed by MLS GRID #22100383 Report a problem | ||
| 6/3/2022 | Sold | $205,000+17.1%$151/sqft |
Source: MIBOR as distributed by MLS GRID #21850359 Report a problem | ||
| 5/3/2022 | Pending sale | $175,000$129/sqft |
Source: MIBOR as distributed by MLS GRID #21850359 Report a problem | ||
| 4/26/2022 | Listed for sale | $175,000+56.3%$129/sqft |
Source: MIBOR as distributed by MLS GRID #21850359 Report a problem | ||
| 2/15/2017 | Sold | $112,000$82/sqft |
Source: MIBOR as distributed by MLS GRID #21462637 Report a problem | ||
| 1/31/2017 | Pending sale | $112,000$82/sqft |
Source: Keller Williams - Indy Metro South #21462637 Report a problem | ||
| 1/31/2017 | Listed for sale | $112,000-5.8%$82/sqft |
Source: Keller Williams - Indy Metro South #21462637 Report a problem | ||
| 8/17/2014 | Listing removed | $118,900$87/sqft |
Source: Keller Williams Indy South #21295193 Report a problem | ||
| 7/29/2014 | Price change | $118,900-0.8%$87/sqft |
Source: Keller Williams Indy South #21295193 Report a problem | ||
| 7/2/2014 | Price change | $119,900-1.6%$88/sqft |
Source: Keller Williams Indy South #21295193 Report a problem | ||
| 6/3/2014 | Listed for sale | $121,900+6.1%$90/sqft |
Source: Keller Williams Indy South #21295193 Report a problem | ||
| 7/16/2013 | Listing removed | $114,900$84/sqft |
Source: RE/MAX 1st Realty #21209988 Report a problem | ||
| 6/8/2013 | Price change | $114,900-4.2%$84/sqft |
Source: RE/MAX 1st Realty #21209988 Report a problem | ||
| 1/5/2013 | Listed for sale | $119,900+4.4%$88/sqft |
Source: RE/MAX 1st Realty #21209988 Report a problem | ||
| 2/7/2008 | Sold | $114,900$84/sqft |
Source: MIBOR as distributed by MLS GRID #2800328 Report a problem | ||
Public tax history
| Year | Property taxes | Tax assessment |
|---|---|---|
| 2025 | $1,804 -1.7% | $193,200 +5.3% |
| 2024 | $1,835 +3.8% | $183,400 +4.3% |
| 2023 | $1,769 +12.4% | $175,800 +7.5% |
| 2022 | $1,573 +26.9% | $163,500 +13.4% |
| 2021 | $1,240 +8.7% | $144,200 +29.6% |
| 2020 | $1,141 -7.7% | $111,300 +6.8% |
| 2019 | $1,236 +8% | $104,200 -4.5% |
| 2018 | $1,145 +13.2% | $109,100 +1.1% |
| 2017 | $1,011 | $107,900 +9.5% |
| 2016 | $1,011 +5.9% | $98,500 +5.9% |
| 2014 | $955 -10.7% | $93,000 -7.1% |
| 2013 | $1,069 +3.7% | $100,100 +1.8% |
| 2012 | $1,031 -0.8% | $98,300 -2.2% |
| 2011 | $1,039 -0.6% | $100,500 +0.6% |
| 2010 | $1,045 +6.5% | $99,900 |
| 2009 | $981 +31.6% | $99,900 +2.1% |
| 2007 | $746 -27.9% | $97,800 -4.1% |
| 2006 | $1,034 | $102,000 |
Find assessor info on the county website
Monthly payment
Est. payment
Payment breakdown
Explore the cost of this home by adjusting the details. Changes won't be saved.Climate risks
Neighborhood: 46184
Nearby schools
GreatSchools rating
- 6/10Break-O-Day Elementary SchoolGrades: K-5Distance: 0.5 mi
- 7/10Clark Pleasant Middle SchoolGrades: 6-8Distance: 2.3 mi
- 5/10Whiteland Community High SchoolGrades: 9-12Distance: 0.9 mi
Schools provided by the listing agent
- Elementary: Break-O-Day Elementary School
- Middle: Clark Pleasant Middle School
- High: Whiteland Community High School
Source: MIBOR as distributed by MLS GRID. This data may not be complete. We recommend contacting the local school district to confirm school assignments for this home.
- $223,7003 bd1 ba1.7k sqft839 Willark Dr, New Whiteland, IN 46184Off Market
- $231,0003 bd1 ba1.3k sqft821 Willark Dr, New Whiteland, IN 46184Off Market
- $196,1003 bd1 ba960 sqft828 Willark Dr, New Whiteland, IN 46184Off Market
- $254,0003 bd2 ba1.2k sqft847 Willark Dr, New Whiteland, IN 46184Sold
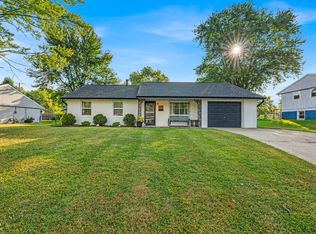
- $224,8003 bd1 ba1.2k sqft848 Sweetbriar Ave, New Whiteland, IN 46184Off Market
- $216,0003 bd1 ba1.2k sqft832 Sweetbriar Ave, New Whiteland, IN 46184Off Market
- $206,5003 bd1 ba1.3k sqft840 Willark Dr, New Whiteland, IN 46184Off Market
- $248,4004 bd1 ba1.8k sqft811 Willark Dr, New Whiteland, IN 46184Off Market
A local agent can set up tours, give advice and negotiate with sellers.
Similar homes
- $250,0003 bd1 ba1.9k sqft709 Old Plank Rd, Franklin, IN 46131Active
 MLS ID #22115660, Jeremy Tredway, eXp Realty, LLC. MIBOR as distributed by MLS GRID
 - $249,0003 bd2 ba1k sqft4027 Fairoaks Ct, Franklin, IN 46131Active
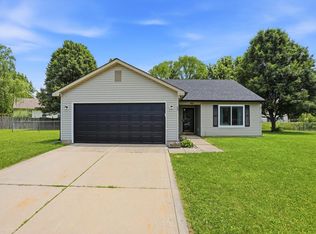 MLS ID #22106969, Natalie Latkowski, Mark Dietel Realty, LLC. MIBOR as distributed by MLS GRID
 - $259,9003 bd2 ba1.3k sqft975 Stonegate Rd, Greenwood, IN 46142Active
 MLS ID #22110749, Gabrielle Whitton, Key Realty Indiana. MIBOR as distributed by MLS GRID
 - $274,9003 bd2 ba1.1k sqft114 Pilgrim Ct, Greenwood, IN 46142Active
 MLS ID #22106177, Karl Vierling, Carpenter, REALTORS®. MIBOR as distributed by MLS GRID
 - $269,9003 bd2 ba1.4k sqft3539 E Southport Rd, Indianapolis, IN 46227ActiveMLS ID #22111284, Michelle Anderson, Bold Realty LLC. MIBOR as distributed by MLS GRID
- $270,0003 bd2 ba1.6k sqft1719 Acorn Rd, Franklin, IN 46131ActiveMLS ID #22112470, Craig Deboor, Real Broker, LLC. MIBOR as distributed by MLS GRID
- $255,0002 bd1 ba1.8k sqft400 Orchard Ln, Greenwood, IN 46142ActiveMLS ID #22108916, Kasey Sowders, 1 Percent Lists Indiana Real Estate. MIBOR as distributed by MLS GRID
- $259,9003 bd2 ba1.2k sqft434 Driftwood Ct, Franklin, IN 46131ActiveMLS ID #22093733, Bev Roberts, CENTURY 21 Scheetz. MIBOR as distributed by MLS GRID
- $225,0003 bd2 ba1.3k sqft410 S Post Rd, Indianapolis, IN 46219ActiveMLS ID #22115821, Patrick Daves, BluPrint Real Estate Group. MIBOR as distributed by MLS GRID
- $294,9003 bd2 ba1.5k sqft1277 Mount Pleasant East St, Greenwood, IN 46142ActiveMLS ID #22115667, Brittany McWilliams, Daniels Real Estate. MIBOR as distributed by MLS GRID
- $330,0003 bd2 ba1.8k sqft10 Tarry Ct, Greenwood, IN 46142ActiveMLS ID #22116421, Sarah Taylor, Keller Williams Indy Metro Partners. MIBOR as distributed by MLS GRID
- $250,0003 bd2 ba1.5k sqft921 W Stop 11 Rd, Indianapolis, IN 46217ActiveMLS ID #22104865, Jessica Carl Roof, Highgarden Real Estate. MIBOR as distributed by MLS GRID
- $245,0003 bd2 ba1.2k sqft8928 Summer Walk Dr E, Indianapolis, IN 46227ActiveMLS ID #22102201, Cindy Stockhaus, Better Homes and Gardens Real Estate Gold Key. MIBOR as distributed by MLS GRID
- $219,9003 bd1 ba1k sqft3460 Pleasant Creek Dr, Indianapolis, IN 46227ActiveMLS ID #22109781, Angie Young, RE/MAX Advanced Realty. MIBOR as distributed by MLS GRID
- $260,0003 bd2 ba1.4k sqft4626 Citation Cir, Indianapolis, IN 46237ActiveMLS ID #22100579, Deanna Baird, Highgarden Real Estate. MIBOR as distributed by MLS GRID
- $250,0004 bd2 ba1.8k sqft6107 Homestead Dr, Indianapolis, IN 46227ActiveMLS ID #22104527, Ryan Stevens, Fathom Realty. MIBOR as distributed by MLS GRID
- $275,0003 bd2 ba1.5k sqft4025 Maple Manor Dr, Indianapolis, IN 46237ActiveMLS ID #22107018, James Robertson, Keller Williams Indy Metro Partners. MIBOR as distributed by MLS GRID
- $259,9003 bd2 ba1.5k sqft5231 W Edwards Ave, Indianapolis, IN 46221ActiveMLS ID #22109034, Traci Bringle, CENTURY 21 Scheetz. MIBOR as distributed by MLS GRID
- $252,0004 bd3 ba2k sqft3109 Hodson Ct, Indianapolis, IN 46241ActiveMLS ID #22115436, Tony Reffeitt, Integrity Real Estate. MIBOR as distributed by MLS GRID
- $275,0004 bd2 ba1.4k sqft3335 Mechanicsburg Dr, Indianapolis, IN 46227ActiveMLS ID #22111549, David C Brenton, DAVID BRENTON'S TEAM. MIBOR as distributed by MLS GRID
