Turn-Key Expanded Ranch with Endless Space & Modern Updates!
Welcome home to this beautifully updated and impressively spacious Expanded Ranch, perfectly situated on an oversized, rare 12,000+ square foot lot in the heart of Hicksville. Offering over 1,900 square feet of gross living area, this turnkey property seamlessly blends a versatile layout with major structural and cosmetic upgrades, offering true peace of mind for its next owner.
Key Features You’ll Love:
Move-In Ready & Freshly Painted: Mosey on inside to a bright, inviting interior boasting a brand-new front door, fresh paint throughout, and gorgeous new engineered flooring stretching across the main level.
Flexible 5-Bedroom Layout: * First Floor: Features three comfortable bedrooms and a beautifully updated, 6-month-young full bathroom. Large living room and dining room with brand new flooring completes the first floor.
Second Floor: A private retreat hosting the spacious Primary Bedroom, an additional fifth bedroom, and a second full bathroom—perfect for a home office, or a guest suite.
Storage Galore: You will never run out of space with an abundance of deep closets thoughtfully placed throughout the home.
Updated Eat-In Kitchen: Features a functional layout complete with a selection of brand-new appliances, ready for your culinary adventures.
Upgraded Mechanics & Exterior: Enjoy years of low-maintenance living with all-new windows and siding, a pristine roof (under 8 years old), brand-new carpeting upstairs, and a high-efficiency oil boiler that is under 3 years young.
An Outdoor Oasis
The massive, park-like backyard is a blank canvas awaiting your personal touch. Whether you envision a summer pool setup, a sprawling garden, or the ultimate outdoor entertainment deck, this rare 12,000+ sq. ft. lot provides the space to make it happen.
Centrally located near public transportation, major highways, shopping, and dining, 83 Brittle Lane offers the perfect combination of suburban space and commuter convenience.
Don’t miss the opportunity to make this updated, expansive home your own! Schedule your tour today.
Pending
$810,888
83 Brittle Lane, Hicksville, NY 11801
5beds
1,909sqft
Single Family Residence, Residential
Built in 1952
0.28 Acres Lot
$-- Zestimate®
$425/sqft
$-- HOA
What's special
Massive park-like backyardBrand-new carpeting upstairsFresh paint throughoutBright inviting interiorAll-new windowsUpdated eat-in kitchen
- 70 days |
- 98 |
- 5 |
Likely to sell faster than
Zillow last checked:
Listing updated:
Listed by:
Coldwell Banker American Homes 516-798-4100,
Michael Costa 516-647-2919
Source: OneKey® MLS as distributed by MLS GRID,MLS#: 1001171
Facts & features
Interior
Bedrooms & bathrooms
- Bedrooms: 5
- Bathrooms: 2
- Full bathrooms: 2
Other
- Description: Long Entry Foyer w closet, Large updated kitchen w new waterproof engineered wood flooring, Island, Dining Room w New engineered wood flooring, Living Room w new engineered wood flooring, New Full bath/Laundry Room, 3 Bedrooms
- Level: First
Other
- Description: Bedroom with Large Closet, Full Bath, Primary Bedroom w new carpeting and a walk-in closet
- Level: Second
Heating
- Baseboard, Oil
Cooling
- None
Appliances
- Included: Dryer, Electric Water Heater, Refrigerator, Washer, Oil Water Heater
- Laundry: Washer/Dryer Hookup
Features
- First Floor Bedroom, First Floor Full Bath, Chefs Kitchen, Entrance Foyer, Kitchen Island, Natural Woodwork, Open Floorplan, Open Kitchen, Walk Through Kitchen, Walk-In Closet(s)
- Windows: New Windows
- Attic: Partial
- Has fireplace: No
Interior area
- Total structure area: 1,909
- Total interior livable area: 1,909 sqft
Property
Parking
- Total spaces: 2
- Parking features: Driveway, Off Street, On Street
- Has uncovered spaces: Yes
Features
- Levels: Bi-Level
- Patio & porch: Covered, Porch
- Exterior features: Fire Pit, Garden, Mailbox
- Fencing: Back Yard,Fenced,Perimeter
- Has view: Yes
- View description: Neighborhood
Lot
- Size: 0.28 Acres
- Dimensions: 55 x 242
- Features: Back Yard, Front Yard, Level, Near Public Transit, Near School, Private
Details
- Parcel number: 2489452790000120
- Special conditions: None
Construction
Type & style
- Home type: SingleFamily
- Architectural style: Exp Ranch
- Property subtype: Single Family Residence, Residential
Materials
- Vinyl Siding
- Foundation: Slab
Condition
- Actual
- Year built: 1952
- Major remodel year: 2025
Utilities & green energy
- Sewer: Public Sewer
- Water: Public
- Utilities for property: Electricity Connected, Sewer Connected, Trash Collection Public, Water Connected
Community & HOA
HOA
- Has HOA: No
Location
- Region: Hicksville
Financial & listing details
- Price per square foot: $425/sqft
- Tax assessed value: $491
- Annual tax amount: $10,990
- Date on market: 6/3/2026
- Cumulative days on market: 70 days
- Listing agreement: Exclusive Right To Sell
- Listing terms: Contract
- Electric utility on property: Yes
Estimated market value
Not available
Estimated sales range
Not available
Not available
Price history
| Date | Event | Price |
|---|---|---|
| 7/13/2026 | Pending sale | $810,888$425/sqft |
Source:  OneKey® MLS as distributed by MLS GRID #1001171 Report a problem OneKey® MLS as distributed by MLS GRID #1001171 Report a problem | ||
| 6/3/2026 | Listed for sale | $810,888+37.7%$425/sqft |
Source: OneKey® MLS as distributed by MLS GRID #1001171 Report a problem | ||
| 9/7/2018 | Sold | $589,000$309/sqft |
Source: OneKey® MLS as distributed by MLS GRID #L3041625 Report a problem | ||
| 6/21/2018 | Listed for sale | $589,000$309/sqft |
Source: Birch Hill Realty Consultants #3041625 Report a problem | ||
Public tax history
| Year | Property taxes | Tax assessment |
|---|---|---|
| 2024 | -- | $456 -7.1% |
| 2023 | -- | $491 |
| 2022 | -- | $491 |
| 2021 | $9,681 +9.8% | -- |
| 2020 | $8,819 +11.7% | $596 |
| 2019 | $7,896 | $596 |
| 2018 | $7,896 +4.3% | $596 |
| 2017 | $7,568 +100.8% | $596 -5.5% |
| 2016 | $3,769 +54.3% | $631 -5.3% |
| 2015 | $2,442 +3.8% | $666 -5% |
| 2013 | $2,353 -22.8% | $701 -10.9% |
| 2012 | $3,046 +11% | $787 -2.7% |
| 2011 | $2,743 +6.7% | $809 -5.7% |
| 2010 | $2,570 | $858 -18.1% |
| 2009 | -- | $1,048 -4% |
| 2008 | -- | $1,092 +5.9% |
| 2006 | -- | $1,031 -39.9% |
| 2005 | -- | $1,716 -44.5% |
| 2004 | -- | $3,093 |
| 2003 | -- | $3,093 -39.4% |
| 2002 | -- | $5,100 -3.8% |
| 2001 | -- | $5,300 -3.6% |
| 2000 | -- | $5,500 |
Find assessor info on the county website
Monthly payment
Climate risks
Neighborhood: 11801
Nearby schools
GreatSchools rating
- 7/10Dutch Lane SchoolGrades: K-5Distance: 0.3 mi
- 6/10Hicksville Middle SchoolGrades: 6-8Distance: 1.2 mi
- 6/10Hicksville High SchoolGrades: 9-12Distance: 0.8 mi
Schools provided by the listing agent
- Elementary: Dutch Lane School
- Middle: Hicksville Middle School
- High: Hicksville High School
Source: OneKey® MLS as distributed by MLS GRID. This data may not be complete. We recommend contacting the local school district to confirm school assignments for this home.
- $727,000-- bd2 ba1.5k sqft87 Brittle Ln, Hicksville, NY 11801Off Market
- $762,0004 bd1 ba1k sqft81 Brittle Ln, Hicksville, NY 11801Off Market
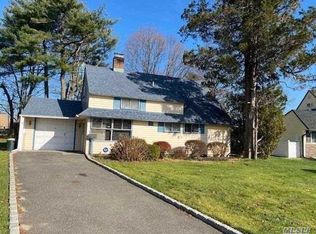
- $710,400-- bd2 ba1.4k sqft89 Brittle Ln, Hicksville, NY 11801Off Market
- $707,700-- bd1 ba1.5k sqft79 Brittle Ln, Hicksville, NY 11801Off Market
- $786,200-- bd-- ba-- sqft440 Newbridge Rd, Hicksville, NY 11801Off Market
- $758,7004 bd2 ba1.5k sqft84 Brittle Ln, Hicksville, NY 11801Off Market
- $669,7002 bd1 ba1.1k sqft29 Bond Ln, Hicksville, NY 11801Off Market
- $753,1006 bd2 ba7.5k sqft75 Brittle Ln, Hicksville, NY 11801Off Market
A local agent can set up tours, give advice and negotiate with sellers.
Similar homes
- $829,0005 bd2 ba1.8k sqft40 Blueberry Lane, Hicksville, NY 11801For Sale
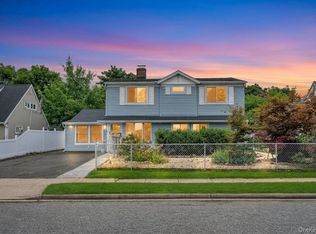
 MLS ID #1029859, Rahul Jaggi, Listing by: Voro LLC. OneKey® MLS as distributed by MLS GRID
 - $799,0003 bd2 ba1.8k sqft183 Lee Avenue, Hicksville, NY 11801For Sale
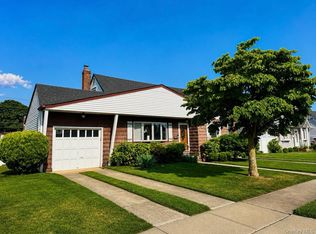 MLS ID #1020015, Jake DeLeo, Listing by: Listing Pro Realty Services. OneKey® MLS as distributed by MLS GRID
 - $779,9993 bd2 ba1.1k sqft18 Cornell Lane, Hicksville, NY 11801For Sale
 MLS ID #1033919, Gagandeep S. Manuja, Listing by: Realty Connect USA LLC. OneKey® MLS as distributed by MLS GRID
 - $745,0003 bd2 ba1.1k sqft13 Prospect Street, Hicksville, NY 11801For Sale
 MLS ID #1035803, Linda H. Freedman, Listing by: Douglas Elliman Real Estate. OneKey® MLS as distributed by MLS GRID
 - $799,9904 bd2 ba2k sqft1451 Seamans Neck Road, Seaford, NY 11783For SaleMLS ID #1034995, Irene Siconolfi, Listing by: Douglas Elliman Real Estate. OneKey® MLS as distributed by MLS GRID
- $849,0005 bd2 ba1.4k sqft24 Broadmoor Lane, Westbury, NY 11590For SaleMLS ID #1035305, Wendy L. Liotti, Listing by: Signature Premier Properties. OneKey® MLS as distributed by MLS GRID
- $799,9904 bd2 ba2k sqft1451 Seamans Neck Rd, Seaford, NY 11783For SaleMLS ID #1034995, Irene Siconolfi, Listing by: Douglas Elliman. Douglas Elliman
- $998,8884 bd2 ba2.1k sqft35 Peachtree Lane, Hicksville, NY 11801For SaleMLS ID #990344, Samina Nadeem, Listing by: Douglas Elliman Real Estate. OneKey® MLS as distributed by MLS GRID
- $779,9994 bd2 ba1.6k sqft37 Gun Lane, Levittown, NY 11756For SaleMLS ID #1023863, Neil J. Tevez, Listing by: Daniel Gale Sothebys Intl Rlty. OneKey® MLS as distributed by MLS GRID
- $749,9995 bd3 ba1.4k sqft2671 7th Avenue, East Meadow, NY 11554For SaleMLS ID #1033797, Karyn Dietrich, Listing by: Prime Realty. OneKey® MLS as distributed by MLS GRID
- $749,0005 bd2 ba1.3k sqft170 Tardy Lane S, Wantagh, NY 11793For SaleMLS ID #1032092, Marissa L. Cifarelli, Listing by: RE/MAX Reliance. OneKey® MLS as distributed by MLS GRID
- $799,0004 bd4 ba1.7k sqft1992 Merrick Avenue, Merrick, NY 11566For SaleMLS ID #1033633, Lisa Pellegrino, Listing by: Douglas Elliman Real Estate. OneKey® MLS as distributed by MLS GRID
- $750,0005 bd2 ba1.4k sqft2360 Hamilton Avenue, Bellmore, NY 11710For SaleMLS ID #1030276, Lisa D. Rosenblatt SRS GRI, Listing by: Century 21 AA Realty. OneKey® MLS as distributed by MLS GRID
- $769,0003 bd3 ba1.8k sqft838 Virginia Avenue, North Bellmore, NY 11710For SaleMLS ID #1035447, Jennifer Huancayo, Listing by: OverSouth LLC. OneKey® MLS as distributed by MLS GRID
- $849,0003 bd2 ba1.2k sqft2 Arbor Road, Syosset, NY 11791For SaleMLS ID #1033692, James A. McKenna, Listing by: Coldwell Banker American Homes. OneKey® MLS as distributed by MLS GRID
- $879,9994 bd3 ba2k sqft2440 Wallen Lane, Bellmore, NY 11710For SaleMLS ID #1034772, Nicole M. Arminio, Listing by: Voro LLC. OneKey® MLS as distributed by MLS GRID
- $780,0004 bd2 ba1.4k sqft20 Peacock Lane, Levittown, NY 11756For SaleMLS ID #966305, Monica Figueirido Martinez SFR, Listing by: Coldwell Banker American Homes. OneKey® MLS as distributed by MLS GRID
- $759,8883 bd2 ba1.5k sqft3584 Condor Road, Levittown, NY 11756For SaleMLS ID #1008094, Jason G. Frangoulis Jr, Listing by: Coldwell Banker American Homes. OneKey® MLS as distributed by MLS GRID
- $849,0003 bd2 ba1.9k sqft751 Fillmore Road, East Meadow, NY 11554For SaleMLS ID #1027594, Richard R. Krug Jr PSA SRES SFR, Listing by: Coldwell Banker American Homes. OneKey® MLS as distributed by MLS GRID
- $799,9904 bd2 ba1.6k sqft12 Alice Lane, Commack, NY 11725For SaleMLS ID #1025655, Lina Lopes, Listing by: Douglas Elliman Real Estate. OneKey® MLS as distributed by MLS GRID
