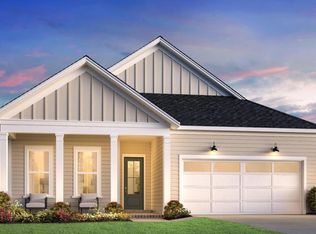
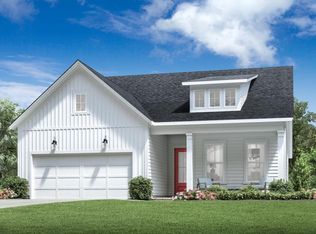
The Bellwood showcases a bright, open-concept layout ideal for both everyday living and entertaining. A spacious great room flows seamlessly into the kitchen and casual dining area, creating a central gathering space filled with natural light. The well-appointed kitchen features generous cabinetry, ample counter space, and a functional island perfect for hosting or casual meals. The primary suite provides a private retreat with a spacious bedroom, walk-in closet, and spa-inspired bath, while secondary bedrooms offer flexibility for guests, home office space, or hobbies. Outdoor living opportunities enhance the home’s coastal lifestyle appeal, with options to extend entertaining and relaxation spaces. Buyers will enjoy the ability to personalize structural features and design selections, allowing this Bellwood home to reflect individual style and preferences. Images shown are of a similar completed home and may reflect options not included in the base price
Pending
$454,000
83 Condor Ct #SLB-7, Pawleys Island, SC 29585
3beds
1,782sqft
Single Family Residence
Built in 2026
7,405 Square Feet Lot
$453,100 Zestimate®
$255/sqft
$145/mo HOA
What's special
Spacious great roomAmple counter spaceWell-appointed kitchenBright open-concept layoutSpa-inspired bathSpacious bedroomGenerous cabinetry
- 135 days |
- 36 |
- 0 |
Zillow last checked:
Listing updated:
Listed by:
Stephanie McCormick 843-457-5778,
Toll Brothers Real Estate Inc.,
Samantha N Rigo 508-493-3119,
Toll Brothers Real Estate Inc.
Source: CCAR,MLS#: 2604671 Originating MLS: Coastal Carolinas Association of Realtors
Originating MLS: Coastal Carolinas Association of RealtorsFacts & features
Interior
Bedrooms & bathrooms
- Bedrooms: 3
- Bathrooms: 2
- Full bathrooms: 2
Interior area
- Total structure area: 2,484
- Total interior livable area: 1,782 sqft
Property
Parking
- Total spaces: 6
- Parking features: Attached, Garage, Two Car Garage
- Attached garage spaces: 2
Lot
- Size: 7,405 Square Feet
Details
- Additional parcels included: ,
- Parcel number: 0404130470800
- Zoning: RES
- Special conditions: None
Construction
Type & style
- Home type: SingleFamily
- Architectural style: Traditional
- Property subtype: Single Family Residence
Condition
- To Be Built
- New construction: Yes
- Year built: 2026
Details
- Builder model: Bellwood Modern Coastal
- Builder name: Toll Brothers
- Warranty included: Yes
Community & HOA
Community
- Subdivision: Sanderling Bay
HOA
- Has HOA: Yes
- HOA fee: $145 monthly
Location
- Region: Pawleys Island
Financial & listing details
- Price per square foot: $255/sqft
- Date on market: 2/22/2026
Estimated market value
$453,100
$430,000 - $476,000
$3,493/mo
Price history
| Date | Event | Price |
|---|---|---|
| 6/5/2026 | Pending sale | $454,000$255/sqft |
Source:  CCAR #2604671 Report a problem CCAR #2604671 Report a problem | ||
| 3/2/2026 | Contingent | $454,000$255/sqft |
Source: CCAR #2604671 Report a problem | ||
| 2/22/2026 | Listed for sale | $454,000$255/sqft |
Source: CCAR #2604671 Report a problem | ||
Public tax history
Tax history is unavailable.
Monthly payment
Est. payment$--/mo
Payment breakdown
Explore the cost of this home by adjusting the details. Changes won't be saved.All calculations are estimates and provided by Zillow, Inc. for informational purposes only. Actual amounts may vary.
HOA fees may include property taxes on listings classified as Co-Ops. Contact the listing agent and/or owner for fee details.
Mortgage interest rates are dependent on a number of factors, including credit score, down payment, and repayment length. Interest rate data provided by Zillow Group Marketplace, Inc. as of 1/1/1970 from various mortgage lenders with which we have lead or other similar arrangements; the Estimated Payment is an average of those rates.
See how much you could borrow to make a competitive offer.
Climate risks
Neighborhood: Litchfield Beach
Nearby schools
GreatSchools rating
- 10/10Waccamaw Elementary SchoolGrades: PK-3Distance: 0.8 mi
- 10/10Waccamaw Middle SchoolGrades: 7-8Distance: 2.7 mi
- 8/10Waccamaw High SchoolGrades: 9-12Distance: 1.4 mi
Schools provided by the listing agent
- Elementary: Waccamaw Elementary School
- Middle: Waccamaw Middle School
- High: Waccamaw High School
Source: CCAR. This data may not be complete. We recommend contacting the local school district to confirm school assignments for this home.

A local agent can set up tours, give advice and negotiate with sellers.



- South Carolina
- Georgetown County
- Pawleys Island
- 29585
- Litchfield Beach
- 83 Condor Ct Unit SLB-7
Nearby cities
Nearby neighborhoods
Nearby zip codes
Other Pawleys Island Topics
