Well-maintained semi-detached home for sale in Charity Gardens featuring a desirable open-concept main floor with loft space, perfect for flexible living or a home office. The second level offers three bedrooms and two full bathrooms, including a spacious owner’s suite with a walk-in closet. The finished lower level provides additional living space ideal for a family room, gym, or play area, along with ample storage. Enjoy outdoor living with a welcoming front porch and a covered rear patio with extended paver space, great for entertaining. Complete with a convenient two-car attached garage, this home offers comfort, functionality, and modern living in a sought-after community.
Pending
$347,000
83 Gentleness Dr, Ephrata, PA 17522
3beds
2,569sqft
:
Get pre-qualified$2,278/mo
Single Family Residence
Built in 2005
5,663 Square Feet Lot
$-- Zestimate®
$135/sqft
$25/mo HOA
What's special
Additional living spaceLoft spaceTwo-car attached garageFinished lower levelWelcoming front porchThree bedroomsDesirable open-concept main floor
- 65 days |
- 69 |
- 0 |
Likely to sell faster than
Zillow last checked:
Listing updated:
Listed by:
JOSHUA Shope 717-823-1313,
Coldwell Banker Realty 7175342442,
Listing Team: Team Shope, Co-Listing Team: Team Shope,Co-Listing Agent: Ryan Epler 570-574-5774,
Coldwell Banker Realty
Source: Bright MLS,MLS#: PALA2086104
Facts & features
Interior
Bedrooms & bathrooms
- Bedrooms: 3
- Bathrooms: 3
- Full bathrooms: 2
- 1/2 bathrooms: 1
- Main level bathrooms: 1
Rooms
- Room types: Living Room, Dining Room, Primary Bedroom, Bedroom 2, Bedroom 3, Kitchen, Game Room, Loft, Recreation Room, Bathroom 2, Primary Bathroom, Half Bath
Primary bedroom
- Features: Ceiling Fan(s), Flooring - Carpet, Walk-In Closet(s), Attached Bathroom
- Level: Upper
- Area: 234 Square Feet
- Dimensions: 13 X 18
Bedroom 2
- Features: Flooring - Carpet, Ceiling Fan(s)
- Level: Upper
- Area: 180 Square Feet
- Dimensions: 12 X 15
Bedroom 3
- Features: Flooring - Carpet, Ceiling Fan(s)
- Level: Upper
- Area: 156 Square Feet
- Dimensions: 12 X 13
Primary bathroom
- Features: Bathroom - Tub Shower, Double Sink, Flooring - Vinyl
- Level: Upper
Bathroom 2
- Features: Bathroom - Tub Shower, Flooring - Vinyl
- Level: Upper
Dining room
- Features: Flooring - Vinyl, Lighting - Ceiling
- Level: Main
- Area: 165 Square Feet
- Dimensions: 11 X 15
Game room
- Features: Flooring - Carpet
- Level: Lower
- Area: 240 Square Feet
- Dimensions: 16 X 15
Half bath
- Features: Flooring - Vinyl
- Level: Main
Kitchen
- Features: Flooring - Vinyl, Lighting - Pendants, Recessed Lighting
- Level: Main
- Area: 132 Square Feet
- Dimensions: 11 X 12
Living room
- Features: Ceiling Fan(s), Flooring - Vinyl
- Level: Main
- Area: 304 Square Feet
- Dimensions: 16 X 19
Loft
- Features: Flooring - Carpet
- Level: Upper
- Area: 63 Square Feet
- Dimensions: 9 X 7
Recreation room
- Features: Flooring - Carpet
- Level: Lower
- Area: 304 Square Feet
- Dimensions: 16 X 19
Heating
- Forced Air, Natural Gas
Cooling
- Central Air, Electric
Appliances
- Included: Dishwasher, Microwave, Oven/Range - Electric, Disposal, Stainless Steel Appliance(s), Gas Water Heater
- Laundry: Upper Level
Features
- Breakfast Area, Built-in Features, Ceiling Fan(s), Open Floorplan, Formal/Separate Dining Room, Walk-In Closet(s)
- Basement: Full,Partially Finished
- Has fireplace: No
Interior area
- Total structure area: 2,569
- Total interior livable area: 2,569 sqft
- Finished area above ground: 1,823
- Finished area below ground: 746
Video & virtual tour
Property
Parking
- Total spaces: 2
- Parking features: Garage Faces Front, Driveway, Attached
- Attached garage spaces: 2
- Has uncovered spaces: Yes
Accessibility
- Accessibility features: None
Features
- Levels: Two
- Stories: 2
- Patio & porch: Patio, Porch
- Pool features: None
Lot
- Size: 5,663 Square Feet
- Features: Level
Details
- Additional structures: Above Grade, Below Grade
- Parcel number: 0701961200000
- Zoning: RESIDENTIAL
- Special conditions: Standard
Construction
Type & style
- Home type: SingleFamily
- Architectural style: Traditional
- Property subtype: Single Family Residence
- Attached to another structure: Yes
Materials
- Vinyl Siding, Stick Built, Stone
- Foundation: Concrete Perimeter
- Roof: Composition
Condition
- New construction: No
- Year built: 2005
Utilities & green energy
- Electric: 200+ Amp Service
- Sewer: Public Sewer
- Water: Public
Community & HOA
Community
- Security: Smoke Detector(s)
- Subdivision: Charity Gardens
HOA
- Has HOA: Yes
- Services included: Common Area Maintenance
- HOA fee: $25 monthly
Location
- Region: Ephrata
- Municipality: CLAY TWP
Financial & listing details
- Price per square foot: $135/sqft
- Tax assessed value: $187,000
- Annual tax amount: $4,557
- Date on market: 5/21/2026
- Listing agreement: Exclusive Right To Sell
- Listing terms: Cash,Conventional,FHA,USDA Loan,VA Loan
- Ownership: Fee Simple
Estimated market value
Not available
Estimated sales range
Not available
Not available
Price history
| Date | Event | Price |
|---|---|---|
| 5/25/2026 | Pending sale | $347,000$135/sqft |
Source:  Bright MLS #PALA2086104 Report a problem Bright MLS #PALA2086104 Report a problem | ||
| 5/21/2026 | Listed for sale | $347,000+50.9%$135/sqft |
Source: Bright MLS #PALA2086104 Report a problem | ||
| 2/28/2020 | Sold | $230,000+2.2%$90/sqft |
Source: Public Record Report a problem | ||
| 1/2/2020 | Listed for sale | $225,000$88/sqft |
Source: Weichert, Realtors- Welcome Home #PALA140814 Report a problem | ||
| 10/21/2019 | Listing removed | $225,000$88/sqft |
Source: Weichert, Realtors- Welcome Home #PALA140814 Report a problem | ||
| 9/27/2019 | Listed for sale | $225,000+15.1%$88/sqft |
Source: Weichert, Realtors- Welcome Home #PALA140814 Report a problem | ||
| 6/19/2015 | Sold | $195,500-1.8%$76/sqft |
Source: Public Record Report a problem | ||
| 4/4/2015 | Price change | $199,000-4.3%$77/sqft |
Source: Hostetter Realty #231607 Report a problem | ||
| 2/10/2015 | Listed for sale | $208,000+17.5%$81/sqft |
Source: Hostetter Realty #231607 Report a problem | ||
| 3/17/2009 | Sold | $177,000+10.6%$69/sqft |
Source: Public Record Report a problem | ||
| 11/17/2008 | Sold | $160,000-23.8%$62/sqft |
Source: Public Record Report a problem | ||
| 5/18/2008 | Listing removed | $210,000$82/sqft |
Source: Homes & Land #5215553 Report a problem | ||
| 2/1/2008 | Listed for sale | $210,000+8.9%$82/sqft |
Source: NCI #232 Report a problem | ||
| 10/17/2005 | Sold | $192,900$75/sqft |
Source: Public Record Report a problem | ||
Public tax history
| Year | Property taxes | Tax assessment |
|---|---|---|
| 2025 | $4,385 +2.4% | $187,000 |
| 2024 | $4,282 +2.6% | $187,000 |
| 2023 | $4,172 +2.3% | $187,000 |
| 2022 | $4,077 | $187,000 |
| 2021 | $4,077 +434.2% | $187,000 |
| 2020 | $763 -80.6% | $187,000 |
| 2019 | $3,933 +415.3% | $187,000 |
| 2018 | $763 -83.2% | $187,000 +4.8% |
| 2017 | $4,547 | $178,400 |
| 2016 | $4,547 +34.9% | $178,400 |
| 2015 | $3,369 | $178,400 |
| 2014 | $3,369 | $178,400 |
| 2013 | -- | $178,400 |
| 2012 | -- | $178,400 |
| 2011 | -- | $178,400 |
| 2010 | -- | $178,400 |
| 2009 | -- | $178,400 |
| 2007 | -- | $178,400 |
| 2006 | -- | $178,400 |
Find assessor info on the county website
Monthly payment
Est. payment
Payment breakdown
Explore the cost of this home by adjusting the details. Changes won't be saved.Climate risks
Neighborhood: 17522
Nearby schools
GreatSchools rating
- 4/10Ephrata Intermediate SchoolGrades: 5-6Distance: 1.5 mi
- 5/10Ephrata Middle SchoolGrades: 7-8Distance: 1.5 mi
- 8/10Ephrata Senior High SchoolGrades: 9-12Distance: 1.9 mi
Schools provided by the listing agent
- High: Ephrata
- District: Ephrata Area
Source: Bright MLS. This data may not be complete. We recommend contacting the local school district to confirm school assignments for this home.
- $353,2003 bd2 ba1.8k sqft87 Gentleness Dr, Ephrata, PA 17522Off Market
- $364,3003 bd2 ba1.7k sqft79 Gentleness Dr, Ephrata, PA 17522Off Market
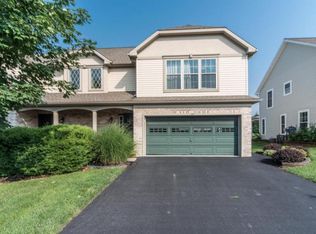
- $322,0002 bd3 ba2.4k sqft75 Gentleness Dr, Ephrata, PA 17522Sold

- $360,7003 bd2 ba1.8k sqft91 Gentleness Dr, Ephrata, PA 17522Off Market
- $359,3003 bd2 ba1.8k sqft95 Gentleness Dr, Ephrata, PA 17522Off Market
- $323,1003 bd2 ba1.5k sqft71 Gentleness Dr, Ephrata, PA 17522Off Market
- $367,3003 bd2 ba1.8k sqft99 Gentleness Dr, Ephrata, PA 17522Off Market
- $285,0003 bd3 ba1.5k sqft67 Gentleness Dr, Ephrata, PA 17522Sold
A local agent can set up tours, give advice and negotiate with sellers.
Similar homes
- $309,9003 bd3 ba1.6k sqft53 Perseverance Ln, Ephrata, PA 17522For Sale
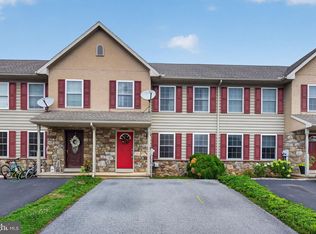
 MLS ID #PALA2090806, David Wissler, Coldwell Banker Realty. Bright MLS
 - $309,9003 bd2 ba1.8k sqft53 Oriole Dr, Ephrata, PA 17522For Sale
 MLS ID #PALA2089210, Musa Mmugambi, CENTURY 21 Home Advisors. Bright MLS
 - $499,0004 bd4 ba2.7k sqft29 October Glory Trl, Ephrata, PA 17522For Sale
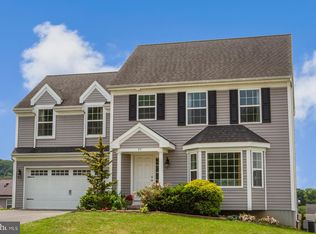 MLS ID #PALA2089498, Mrs. Brittne Mast, Kingsway Realty - Lancaster. Bright MLS
 - $425,0003 bd2 ba1.8k sqft75 Hickory Rd, Denver, PA 17517Auction
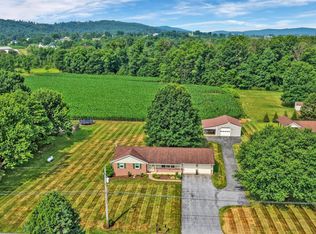 MLS ID #PALA2092374, Keith Snyder, Kingsway Realty - Ephrata. Bright MLS
 - $399,9004 bd2 ba2.1k sqft33 Country Side Ln, Leola, PA 17540For SaleMLS ID #PALA2091758, Austin Curtiss, Coldwell Banker Realty. Bright MLS
- $379,9003 bd2 ba1.5k sqft203 Whittier Ln, Lancaster, PA 17602For SaleMLS ID #PALA2090776, Dan Parson, Keller Williams Elite. Bright MLS
- $365,0003 bd2 ba2.3k sqft337 Stevens Ave, Bernville, PA 19506For SaleMLS ID #PABK2075670, Patricia Smith, RE/MAX Of Reading. Bright MLS
- $339,9003 bd2 ba1.4k sqft931 Cambridge Dr, Manheim, PA 17545For SaleMLS ID #PALA2086846, Gil Ochs, Berkshire Hathaway HomeServices Homesale Realty. Bright MLS
- $359,9002 bd2 ba1.5k sqft1739 Pioneer Rd, Lancaster, PA 17602For SaleMLS ID #PALA2091852, Adam Kautz, Iron Valley Real Estate of York County. Bright MLS
- $359,9003 bd2 ba1.7k sqft32 Loganberry Ct, Womelsdorf, PA 19567For SaleMLS ID #PABK2074102, Dave Mattes, RE/MAX Of Reading. Bright MLS
- $339,9003 bd3 ba2.3k sqft156 Linda Sue Ln, Myerstown, PA 17067For SaleMLS ID #PALN2026584, John MacDonald, Core Partners Realty LLC. Bright MLS
- $375,0003 bd3 ba1.5k sqft680 New Schaefferstown Rd, Bernville, PA 19506AuctionMLS ID #PABK2074628, Keith Snyder, Kingsway Realty - Ephrata. Bright MLS
- $360,0003 bd3 ba1.4k sqft726 Heather Rdg, Manheim, PA 17545For SaleMLS ID #PALA2091694, Amanda Sweigert, Berkshire Hathaway HomeServices Homesale Realty. Bright MLS
- $345,0004 bd3 ba2k sqft100 N Robeson St, Robesonia, PA 19551For SaleMLS ID #PABK2074326, leidy gonzalez acevedo, Coldwell Banker Realty. Bright MLS
- $299,0003 bd1 ba2k sqft38 Cedarwood Rd, Wyomissing, PA 19610For SaleMLS ID #PABK2075368, Chasity Ziegler, Howard Hanna Real Estate Services - Lancaster. Bright MLS
- $330,0003 bd3 ba1.9k sqft387 Oneida Dr, Reading, PA 19608For SaleMLS ID #PABK2074008, Tyler Miller, Keller Williams Platinum Realty - Wyomissing. Bright MLS
- $349,9003 bd2 ba2.3k sqft3 Laurelgate Pl, Millersville, PA 17551For SaleMLS ID #PALA2089182, Mitch Domin, Keller Williams Elite. Bright MLS
- $330,0004 bd3 ba1.7k sqft6 Cherry Ln, Newmanstown, PA 17073For SaleMLS ID #PALN2026764, Sue Frey, Keller Williams Platinum Realty - Wyomissing. Bright MLS
- $274,9004 bd1 ba1.7k sqft26 Golf Acres Rd, Mohnton, PA 19540For SaleMLS ID #PABK2075536, Dave Decembrino, RE/MAX Of Reading. Bright MLS
- $306,9003 bd2 ba1.8k sqft9 Park Circle Dr, Lancaster, PA 17603For SaleMLS ID #PALA2092176, Erin Chaboya, RE/MAX SmartHub Realty. Bright MLS
