Welcome to 83 Hershel Street! As you pull up you're greeted right away with a custom-designed porch, spacious driveway, and over-sized 2-car garage. This charming ranch-style home in the desirable Feasterville Heights neighborhood offers a perfect blend of comfort and modern convenience. With three spacious bedrooms, some of which include custom-built closet organizers, and two full bathrooms, this residence is designed for both relaxation and functionality. Stepping into the heart of the home, natural light pours into the living room, complete with a gas fireplace providing a warm ambiance for those chilly evenings. The living room opens into the kitchen where the gleaming stainless steel appliances invite culinary creativity. The adjacent dining area is perfect for gatherings. The fully finished basement adds valuable living space, complete with a wood burning stove and bar area, along with a bonus room ideal for a home office, playroom, or media center. Enjoy the ease of laundry with a dedicated area in the basement, featuring a washer and dryer that make chores a breeze. The property boasts beautiful flooring throughout, including hardwood and luxury tile, enhancing the home's inviting atmosphere. Outside, the generous lot size of 0.23 acres offers ample space for outdoor activities or gardening, while the attached garage and driveway provide convenient parking options. With its excellent condition and thoughtful features, this home is ready to embrace new memories. Experience the warmth and comfort that awaits in this delightful property, where every detail has been considered for your enjoyment.
Pending
$599,900
83 Hershel St, Feasterville, PA 19053
3beds
2,768sqft
:
Get pre-qualified$3,805/mo
Single Family Residence
Built in 1956
10,019 Square Feet Lot
$-- Zestimate®
$217/sqft
$-- HOA
What's special
- 108 days |
- 52 |
- 1 |
Zillow last checked:
Listing updated:
Listed by:
Rich O'Neill 215-760-8842,
EXP Realty, LLC 8883977352
Source: Bright MLS,MLS#: PABU2117730
Facts & features
Interior
Bedrooms & bathrooms
- Bedrooms: 3
- Bathrooms: 2
- Full bathrooms: 2
- Main level bathrooms: 1
- Main level bedrooms: 3
Rooms
- Room types: Living Room, Bedroom 2, Bedroom 3, Kitchen, Bedroom 1, Exercise Room, Laundry, Utility Room, Bathroom 1
Bedroom 1
- Level: Main
Bedroom 2
- Level: Main
Bedroom 3
- Level: Main
Bathroom 1
- Level: Main
Bathroom 1
- Level: Lower
Exercise room
- Level: Lower
Kitchen
- Level: Main
Laundry
- Level: Lower
Living room
- Level: Main
Utility room
- Level: Lower
Heating
- Forced Air, Natural Gas
Cooling
- Central Air
Appliances
- Included: Stainless Steel Appliance(s), Washer, Dryer, Gas Water Heater
- Laundry: In Basement, Laundry Room
Features
- 9'+ Ceilings, Dry Wall
- Flooring: Ceramic Tile, Hardwood, Luxury Vinyl
- Basement: Finished
- Number of fireplaces: 1
Interior area
- Total structure area: 2,768
- Total interior livable area: 2,768 sqft
- Finished area above ground: 1,384
- Finished area below ground: 1,384
Property
Parking
- Total spaces: 6
- Parking features: Storage, Covered, Garage Faces Front, Garage Door Opener, Inside Entrance, Oversized, Attached, Driveway
- Attached garage spaces: 2
- Uncovered spaces: 4
Accessibility
- Accessibility features: None
Features
- Levels: One
- Stories: 1
- Pool features: None
- Fencing: Back Yard
Lot
- Size: 10,019 Square Feet
Details
- Additional structures: Above Grade, Below Grade
- Parcel number: 21008134
- Zoning: R2
- Special conditions: Standard
Construction
Type & style
- Home type: SingleFamily
- Architectural style: Ranch/Rambler
- Property subtype: Single Family Residence
Materials
- Frame
- Foundation: Concrete Perimeter
- Roof: Shingle
Condition
- Excellent
- New construction: No
- Year built: 1956
Utilities & green energy
- Sewer: Public Sewer
- Water: Public
Community & HOA
Community
- Subdivision: Feasterville Hgts
HOA
- Has HOA: No
Location
- Region: Feasterville
- Municipality: LOWER SOUTHAMPTON TWP
Financial & listing details
- Price per square foot: $217/sqft
- Tax assessed value: $21,720
- Annual tax amount: $4,896
- Date on market: 4/7/2026
- Listing agreement: Exclusive Right To Sell
- Listing terms: Cash,Conventional,FHA,VA Loan
- Inclusions: Pool Table In The Basement Is Negotiable
- Ownership: Fee Simple
Estimated market value
Not available
Estimated sales range
Not available
Not available
Price history
| Date | Event | Price |
|---|---|---|
| 4/9/2026 | Pending sale | $599,900$217/sqft |
Source:  Bright MLS #PABU2117730 Report a problem Bright MLS #PABU2117730 Report a problem | ||
| 4/8/2026 | Listed for sale | $599,900+412.7%$217/sqft |
Source: Bright MLS #PABU2117730 Report a problem | ||
| 6/6/1991 | Sold | $117,000$42/sqft |
Source: Agent Provided Report a problem | ||
Public tax history
| Year | Property taxes | Tax assessment |
|---|---|---|
| 2025 | $4,897 +1% | $21,720 |
| 2024 | $4,848 +5.9% | $21,720 |
| 2023 | $4,578 +2.7% | $21,720 |
| 2022 | $4,455 | $21,720 |
| 2021 | $4,455 +1.2% | $21,720 |
| 2020 | $4,401 +4.3% | $21,720 |
| 2018 | $4,221 +2.7% | $21,720 |
| 2017 | $4,111 -2.2% | $21,720 |
| 2016 | $4,202 +35.8% | $21,720 |
| 2015 | $3,095 | $21,720 |
| 2014 | $3,095 | $21,720 |
| 2013 | -- | $21,720 |
| 2012 | -- | $21,720 |
| 2011 | -- | $21,720 |
| 2010 | -- | $21,720 |
| 2009 | -- | $21,720 |
| 2008 | -- | $21,720 |
| 2007 | -- | $21,720 |
| 2006 | -- | $21,720 |
| 2005 | -- | $21,720 +300% |
| 2004 | -- | $5,430 |
| 2003 | -- | $5,430 |
| 2002 | -- | $5,430 |
| 2000 | -- | $5,430 |
Find assessor info on the county website
Monthly payment
Est. payment
Payment breakdown
Explore the cost of this home by adjusting the details. Changes won't be saved.Climate risks
Neighborhood: 19053
Nearby schools
GreatSchools rating
- 6/10Poquessing Middle SchoolGrades: 5-8Distance: 0.6 mi
- 8/10Neshaminy High SchoolGrades: 9-12Distance: 2.4 mi
- 8/10Tawanka Elementary SchoolGrades: K-4Distance: 1.5 mi
Schools provided by the listing agent
- Elementary: Tawanka
- Middle: Poquessing
- High: Neshaminy
- District: Neshaminy
Source: Bright MLS. This data may not be complete. We recommend contacting the local school district to confirm school assignments for this home.
- $450,4003 bd1 ba1.4k sqft75 Hershel St, Feasterville, PA 19053Off Market
- $647,8004 bd2 ba2.4k sqft87 Hershel St, Feasterville, PA 19053Off Market
- $435,1003 bd1 ba1.1k sqft84 W Myrtle Ave, Feasterville Trevose, PA 19053Off Market
- $430,3003 bd1 ba1.3k sqft74 W Myrtle Ave, Feasterville, PA 19053Off Market
- $383,3002 bd1 ba1.4k sqft86 Hershel St, Feasterville, PA 19053Off Market
- $459,7003 bd2 ba1k sqft76 Hershel St, Feasterville, PA 19053Off Market
- $419,8003 bd1 ba1.1k sqft88 W Myrtle Ave, Feasterville Trevose, PA 19053Off Market
- $568,4003 bd2 ba1.8k sqft69 Hershel St, Feasterville, PA 19053Off Market
A local agent can set up tours, give advice and negotiate with sellers.
A local lender can help you make sure your offer is ready when you are.
Similar homes
- $629,9004 bd2 ba2.3k sqft3155 Manor Rd, Huntingdon Valley, PA 19006For Sale

 MLS ID #PAMC2188564, Brian Kang, RE/MAX Services. Bright MLS
 - $515,0004 bd2 ba2k sqft125 County Line Rd, Feasterville Trevose, PA 19053For Sale
 MLS ID #PABU2126104, Miranda Aspell, Keller Williams Real Estate-Langhorne. Bright MLS
 - $559,9005 bd2 ba2.8k sqft201 Snowball Dr, Levittown, PA 19056For Sale
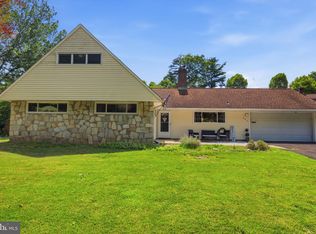 MLS ID #PABU2124660, Nancy Cassidy, Keller Williams Real Estate-Langhorne. Bright MLS
 - $575,0004 bd2 ba2.2k sqft10 Boxwood Ct, Ewing, NJ 08628For Sale
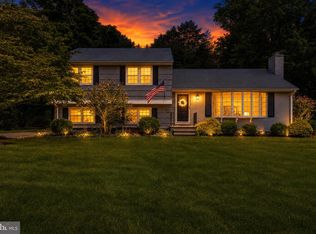 MLS ID #NJME2080980, Stefanie Prettyman, Real Broker, LLC. Bright MLS
 - $600,0004 bd3 ba2.7k sqft643 Highland Ave, Cherry Hill, NJ 08002For SaleMLS ID #NJCD2121902, Darlene Mayernik, Keller Williams Premier. Bright MLS
- $610,0004 bd3 ba2.6k sqft142 Greycourt Rd, Philadelphia, PA 19115For SaleMLS ID #PAPH2639990, Varghese Thomas, Zindak Real Estate. Bright MLS
- $550,0004 bd3 ba2.3k sqft463 Pinewood Rd, Philadelphia, PA 19116For SaleMLS ID #PAPH2630486, LeRoy Ziegler, Philadelphia Area Realty. Bright MLS
- $625,0003 bd2 ba1.8k sqft3032 Edmonds Rd, Lafayette Hill, PA 19444For SaleMLS ID #PAMC2188160, Jason Solovitz, Compass RE. Bright MLS
- $699,9006 bd3 ba2.4k sqft57 Rust Hill Rd, Levittown, PA 19056For SaleMLS ID #PABU2124204, Missy Kitzmiller, Robin Kemmerer Associates Inc. Bright MLS
- $799,8003 bd3 ba2.6k sqft3694 Marc Ln, Huntingdon Valley, PA 19006For SaleMLS ID #PAMC2185978, Anthony DiCicco, Keller Williams Real Estate - Newtown. Bright MLS
- $599,0004 bd2 ba2k sqft1999 Hollandale Dr, Bensalem, PA 19020For SaleMLS ID #PABU2114576, Mario Castro-Adorno, New Millennium Real Estate, LLC. Bright MLS
- $599,7776 bd3 ba3.3k sqft119 Linda Ave, Delran, NJ 08075For SaleMLS ID #NJBL2115792, Jennifer Legore, Coldwell Banker Residential Brokerage-Princeton Jct. Bright MLS
- $620,0003 bd4 ba2k sqft1564 Applewood Cir, Yardley, PA 19067For SaleMLS ID #PABU2126240, Cydney Long, EXP Realty, LLC. Bright MLS
- $475,0003 bd2 ba1.7k sqft702 Parry Blvd, Cinnaminson, NJ 08077For SaleMLS ID #NJBL2114904, Amanda McGinnis, Weichert Realtors - Moorestown. Bright MLS
- $590,0004 bd3 ba2.5k sqft318 Hialeah Dr, Cherry Hill, NJ 08002For SaleMLS ID #NJCD2120018, Jeremiah F Kobelka, Real Broker, LLC. Bright MLS
- $569,9004 bd2 ba1.8k sqft122 Woodbridge Rd, Marlton, NJ 08053For SaleMLS ID #NJBL2116970, Jeffrey Amsden, EXP Realty, LLC. Bright MLS
- $525,0004 bd3 ba2.3k sqft32 Rustleaf Ln, Levittown, PA 19055For SaleMLS ID #PABU2119802, Dhruv Patel, Long & Foster Real Estate, Inc.. Bright MLS
- $549,9003 bd2 ba1.8k sqft95 Duane Rd, Doylestown, PA 18901For SaleMLS ID #PABU2122682, Jeff Falterbauer, Keller Williams Real Estate-Montgomeryville. Bright MLS
- $489,0003 bd2 ba1.5k sqft103 Kenwood Dr, Cherry Hill, NJ 08034For SaleMLS ID #NJCD2122424, Eliza Babcock, Keller Williams Realty - Cherry Hill. Bright MLS
- $850,0004 bd3 ba3.4k sqft161 Andrew Dr, Newtown, PA 18940For SaleMLS ID #PABU2126548, Brian McKendry, EXP Realty, LLC. Bright MLS
