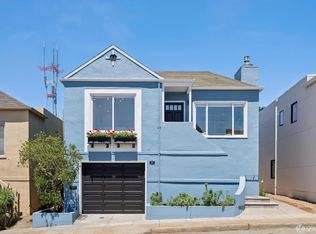
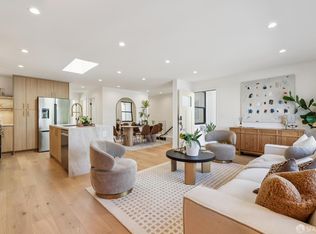
This impeccably remodeled Mid-Century modern residence seamlessly blends sophisticated design with everyday comfort. Nestled on one of Miraloma Park's premier streets, the home commands sweeping, panoramic views of San Francisco. The light-filled upper level features an expansive open floor plan, framing stunning city vistas from the living room, dining area, and chef's kitchen alike. Rich hardwood floors guide you through the heart of the home to a true gourmet kitchena chef's dream equipped with high-end appliances, endless counter space, and a massive center island tailored for entertaining. Three spacious bedrooms with serene neighborhood views and two spa-inspired bathrooms complete this main level. Downstairs, the home transitions into an elegant, private lower-level suite boasting a full bathroom, a generous walk-in closet, and captivating city views. Step outside to the patio deck ideal for morning coffee, evening wine, or al fresco dining while overlooking the gentle slope of the backyarda blank canvas ready for a gardener's touch. A fully finished two-car, side-by-side garage completes this exceptional property, perfectly positioned on a quiet neighborhood street just moments from the city's finest amenities.
Pending
$1,899,000
83 Los Palmos Dr, San Francisco, CA 94127
4beds
1,668sqft
:
Get pre-qualified$12,137/mo
Single Family Residence
Built in 1957
2,622 Square Feet Lot
$-- Zestimate®
$1,138/sqft
$-- HOA
What's special
- 60 days |
- 116 |
- 4 |
Likely to sell faster than
Zillow last checked:
Listing updated:
Listed by:
Victoria Gangi DRE #01341299 415-596-3828,
Corcoran Icon Properties 415-552-9500
Source: SFAR,MLS#: 426136632 Originating MLS: San Francisco Association of REALTORS
Originating MLS: San Francisco Association of REALTORSFacts & features
Interior
Bedrooms & bathrooms
- Bedrooms: 4
- Bathrooms: 3
- Full bathrooms: 3
Primary bedroom
- Features: Walk-In Closet
- Area: 0
- Dimensions: 0 x 0
Bedroom 1
- Area: 0
- Dimensions: 0 x 0
Bedroom 2
- Area: 0
- Dimensions: 0 x 0
Bedroom 3
- Area: 0
- Dimensions: 0 x 0
Bedroom 4
- Area: 0
- Dimensions: 0 x 0
Primary bathroom
- Features: Low-Flow Toilet(s), Shower Stall(s), Tile
Bathroom
- Features: Low-Flow Toilet(s), Tile, Tub w/Shower Over
Dining room
- Features: Dining/Family Combo
- Area: 0
- Dimensions: 0 x 0
Family room
- Area: 0
- Dimensions: 0 x 0
Kitchen
- Features: Kitchen Island, Kitchen/Family Combo, Quartz Counter
- Level: Main
- Area: 0
- Dimensions: 0 x 0
Living room
- Features: Great Room, View
- Level: Main
- Area: 0
- Dimensions: 0 x 0
Heating
- Central
Cooling
- None
Appliances
- Included: Dishwasher, Disposal, Free-Standing Gas Range, Free-Standing Refrigerator, Gas Plumbed, Range Hood, Microwave, Tankless Water Heater
- Laundry: Hookups Only, In Garage
Features
- Formal Entry
- Flooring: Tile, Wood
- Has fireplace: No
Interior area
- Total structure area: 1,668
- Total interior livable area: 1,668 sqft
Video & virtual tour
Property
Parking
- Total spaces: 4
- Parking features: Level, Driveway, Attached, Garage Faces Front, Guest, Inside Entrance, Side By Side, On Site (Single Family Only)
- Attached garage spaces: 2
- Uncovered spaces: 2
Features
- Patio & porch: Uncovered Deck
- Fencing: Wood
- Has view: Yes
- View description: City, City Lights, Hills, San Francisco
Lot
- Size: 2,622 Square Feet
- Topography: Lot Sloped
Details
- Parcel number: 3028B070
- Special conditions: Trust
Construction
Type & style
- Home type: SingleFamily
- Architectural style: Mid-Century
- Property subtype: Single Family Residence
Materials
- Stucco
Condition
- Updated/Remodeled
- New construction: No
- Year built: 1957
Utilities & green energy
- Sewer: Public Sewer
- Water: Public
- Utilities for property: Electricity Available, Natural Gas Connected, Public
Green energy
- Energy efficient items: Appliances, Insulation, Water Heater
Community & HOA
Community
- Security: Carbon Monoxide Detector(s), Smoke Detector(s)
HOA
- Has HOA: No
Location
- Region: San Francisco
- Elevation: 0
Financial & listing details
- Price per square foot: $1,138/sqft
- Tax assessed value: $200,935
- Annual tax amount: $2,405
- Price range: $1.9M - $1.9M
- Date on market: 6/4/2026
- Cumulative days on market: 60 days
- Listing terms: Cash,Conventional,VA Loan
- Total actual rent: 0
- Road surface type: Asphalt
Estimated market value
Not available
Estimated sales range
Not available
$7,784/mo
Price history
| Date | Event | Price |
|---|---|---|
| 6/18/2026 | Pending sale | $1,899,000$1,138/sqft |
Source:  SFAR #426136632 Report a problem SFAR #426136632 Report a problem | ||
| 6/4/2026 | Listed for sale | $1,899,000$1,138/sqft |
Source: SFAR #426136632 Report a problem | ||
Public tax history
| Year | Property taxes | Tax assessment |
|---|---|---|
| 2025 | $2,405 +2.9% | $200,935 +2% |
| 2024 | $2,337 +1.5% | $196,996 +2% |
| 2023 | $2,303 +1.8% | $193,135 +2% |
| 2022 | $2,262 +1.7% | $189,349 +2% |
| 2021 | $2,223 -0.3% | $185,637 +1% |
| 2020 | $2,229 +3.5% | $183,735 +2% |
| 2019 | $2,154 +3.4% | $180,134 +2% |
| 2018 | $2,083 +1.2% | $176,603 +2% |
| 2017 | $2,059 +3% | $173,142 +2% |
| 2016 | $1,998 +1.2% | $169,748 +1.5% |
| 2015 | $1,974 +2.7% | $167,199 +2% |
| 2014 | $1,922 | $163,925 +0.5% |
| 2013 | -- | $163,185 +2% |
| 2012 | -- | $159,987 +2% |
| 2011 | -- | $156,851 +0.8% |
| 2010 | -- | $155,681 -0.2% |
| 2009 | -- | $156,051 +2% |
| 2008 | -- | $152,993 +2% |
| 2007 | -- | $149,994 +2% |
| 2006 | -- | $147,054 +2% |
| 2005 | -- | $144,172 +3.9% |
| 2003 | -- | $138,756 +2% |
| 2002 | -- | $136,037 +2% |
| 2001 | -- | $133,372 +2% |
| 2000 | -- | $130,757 |
Find assessor info on the county website
Monthly payment
Est. payment
Payment breakdown
Explore the cost of this home by adjusting the details. Changes won't be saved.Climate risks
Neighborhood: Miraloma Park
Nearby schools
GreatSchools rating
- 8/10Sunnyside Elementary SchoolGrades: K-5Distance: 0.3 mi
- 4/10Denman (James) Middle SchoolGrades: 6-8Distance: 1 mi
- 7/10Academy (The)- SF @McateerGrades: 9-12Distance: 0.7 mi
- $2,030,700-- bd2 ba1.8k sqft87 Los Palmos Dr, San Francisco, CA 94127Off Market
- $2,368,8005 bd3 ba2.2k sqft79 Los Palmos Dr, San Francisco, CA 94127Off Market

- $1,397,0003 bd1 ba1.2k sqft75 Los Palmos Dr, San Francisco, CA 94127Off Market
- $1,889,4003 bd2 ba1.2k sqft71 Los Palmos Dr, San Francisco, CA 94127Off Market
- $1,302,9003 bd1 ba1k sqft55 Verna St, San Francisco, CA 94127Off Market
- $1,308,200-- bd1 ba1k sqft59 Verna St, San Francisco, CA 94127Off Market
- $1,880,2004 bd2 ba1.8k sqft63 Verna St, San Francisco, CA 94127Off Market
- $1,987,1003 bd2 ba1.4k sqft67 Los Palmos Dr, San Francisco, CA 94127Off Market
A local agent can set up tours, give advice and negotiate with sellers.
Similar homes
- $1,995,0004 bd3 ba1.8k sqft243 Molimo Dr, San Francisco, CA 94127For Sale
 MLS ID #426144939, Terry P. Wright DRE #01185918, Compass. SFAR
 - $1,895,0004 bd4 ba2.2k sqft850 25th Ave, San Francisco, CA 94121For Sale
 MLS ID #ML82056267, Patrick Lam. MLSListings Inc
 - $1,700,0003 bd2 ba1.5k sqft26 Longview Ct, San Francisco, CA 94131For Sale
 MLS ID #426148913, John R. Solaegui DRE #01398160, Compass. SFAR
 - $1,550,0004 bd4 ba2k sqft227 Athens St, San Francisco, CA 94112For Sale
 MLS ID #426150358, Juanjuan Huang DRE #01934195, Compass. SFAR
 - $1,995,0003 bd3 ba1.8k sqft781 20th Ave, San Francisco, CA 94121For SaleMLS ID #426150960, Anthony L. Koutsos DRE #01347469, KW Advisors. SFAR
- $1,400,0004 bd2 ba1.9k sqft119 Trumbull St, San Francisco, CA 94112For SaleMLS ID #426149863, Kelly Rife DRE #02196581, Redfin. SFAR
- $1,795,0006 bd4 ba2.4k sqft737 Huron Ave, San Francisco, CA 94112For SaleMLS ID #426145564, Mark D. McHale DRE #01243912, Vanguard Properties. SFAR
- $2,180,0004 bd5 ba2.3k sqft772 47th Ave, San Francisco, CA 94121For SaleMLS ID #426150492, Maggie Wu DRE #01825198, Coldwell Banker Realty. SFAR
- $1,875,0004 bd3 ba1.6k sqft2600 Evergreen Dr, San Bruno, CA 94066For SaleMLS ID #ML82049834, Indy Johal. MLSListings Inc
- $1,498,0004 bd4 ba2.3k sqft46 Bruce Ave, San Francisco, CA 94112For SaleMLS ID #426139387, Jeff J. Appenrodt DRE #01336153, Laurel Realty & Investment. SFAR
- $1,680,0004 bd4 ba2k sqft806 Potrero Ave, San Francisco, CA 94110For SaleMLS ID #426145806, Winnie Wong DRE #01953676, Realty One Group Extreme. SFAR
- $2,395,0003 bd2 ba1.4k sqft280 Fair Oaks St, San Francisco, CA 94110For SaleMLS ID #426150244, Callum C. Hutchins DRE #01176371, Sotheby's International Realty. SFAR
- $1,488,0003 bd3 ba2.1k sqft2066 45th Ave, San Francisco, CA 94116For SaleMLS ID #426149199, Ted Manahan DRE #02246489, Sequoia Real Estate. SFAR
- $2,315,0004 bd4 ba2.1k sqft202 4th Ave, San Francisco, CA 94118For SaleMLS ID #426149790, Callum C. Hutchins DRE #01176371, Sotheby's International Realty. SFAR
- $998,8883 bd2 ba1.3k sqft327 Allison St, San Francisco, CA 94112For SaleMLS ID #426148938, Samantha Huang DRE #01945343, NEXTGEN Properties. SFAR
- $999,8883 bd2 ba1.1k sqft151 Josiah Ave, San Francisco, CA 94112For SaleMLS ID #ML82055679, Ernest Salinas. MLSListings Inc
- $1,195,0003 bd2 ba1.3k sqft842 Edinburgh St, San Francisco, CA 94112For SaleMLS ID #426149522, Peter C. Tham DRE #01965347, Compass. SFAR
- $1,990,0004 bd2 ba1.4k sqft300 Tampa Ct, Foster City, CA 94404For SaleMLS ID #ML82056134, Ann Chang. MLSListings Inc
- $1,388,8883 bd3 ba2.4k sqft518 Athens St, San Francisco, CA 94112For SaleMLS ID #ML82052718, Guillean Arradaza. MLSListings Inc
- $1,424,9003 bd2 ba1.3k sqft2725 20th St, San Francisco, CA 94110For SaleMLS ID #426145766, Christian J. Rosales DRE #01987173, The Canlas Brothers. SFAR
Local buyer's agents are ready to help
