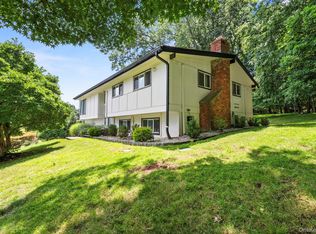
Tucked along a quiet stretch of Maple Brook Road, this reimagined Craftsman ranch offers a seamless blend of natural beauty and refined design. Set on private wooded grounds backing to protected land, the home is filled with light, warmth, and thoughtful detail throughout.
Cathedral ceilings with exposed beams, gleaming oak floors, and custom millwork define the interiors, while a marble-trimmed wood-burning fireplace and oversized windows anchor the main living space. The 2023 kitchen pairs custom solid wood cabinetry with Dekton surfaces and premium stainless appliances, opening effortlessly to the surrounding living and dining areas.
A sunlit all-seasons room with a Ravelli pellet stove provides year-round comfort, while sliding doors lead to a multi-level deck designed for entertaining and quiet retreat, complete with a hot tub and serene views of the landscape and meandering stream.
The primary suite offers a private escape with coffered ceilings, a custom window seat, and a beautifully updated en-suite bath. A finished lower level adds flexibility with space for work, recreation, and additional storage.
A standout feature is the detached accessory building, offering a fully finished upper level with kitchen, bath, and climate control—ideal as a guest house, studio, or private workspace.
A unique offering where craftsmanship, setting, and lifestyle come together in perfect balance.
Pending
$1,175,000
83 Maple Brook Road, Tuxedo Park, NY 10987
3beds
3,800sqft
Single Family Residence, Residential
Built in 1968
1.3 Acres Lot
$-- Zestimate®
$309/sqft
$-- HOA
What's special
Oversized windowsGleaming oak floorsHot tubPremium stainless appliancesCustom window seatMarble-trimmed wood-burning fireplaceRavelli pellet stove
- 147 days |
- 115 |
- 2 |
Zillow last checked:
Listing updated:
Listed by:
Tuxedo Hudson Realty Corp 845-915-4567,
Elizabeth Broderick 201-965-5361,
Christina E. Nemec 201-694-8577,
Tuxedo Hudson Realty Corp
Source: OneKey® MLS as distributed by MLS GRID,MLS#: 975069
Facts & features
Interior
Bedrooms & bathrooms
- Bedrooms: 3
- Bathrooms: 4
- Full bathrooms: 3
- 1/2 bathrooms: 1
Heating
- Forced Air
Cooling
- Central Air
Appliances
- Included: Dishwasher
Features
- First Floor Bedroom, First Floor Full Bath
- Basement: Partially Finished
- Attic: Unfinished
- Number of fireplaces: 2
- Fireplace features: Pellet Stove, Wood Burning
Interior area
- Total structure area: 3,800
- Total interior livable area: 3,800 sqft
Property
Parking
- Total spaces: 4
- Parking features: Attached, Detached, Driveway
- Garage spaces: 4
- Has uncovered spaces: Yes
Features
- Has spa: Yes
Lot
- Size: 1.3 Acres
Details
- Parcel number: 3350032150000001002.0000000
- Special conditions: None
Construction
Type & style
- Home type: SingleFamily
- Architectural style: Craftsman,Ranch
- Property subtype: Single Family Residence, Residential
Materials
- Frame
Condition
- Year built: 1968
Utilities & green energy
- Sewer: Septic Tank
- Water: Well
- Utilities for property: Cable Connected, Electricity Connected
Community & HOA
HOA
- Has HOA: No
Location
- Region: Tuxedo Park
Financial & listing details
- Price per square foot: $309/sqft
- Tax assessed value: $85,000
- Annual tax amount: $12,606
- Date on market: 3/24/2026
- Cumulative days on market: 82 days
- Listing agreement: Exclusive Right To Sell
- Electric utility on property: Yes
Estimated market value
Not available
Estimated sales range
Not available
Not available
Price history
| Date | Event | Price |
|---|---|---|
| 5/8/2026 | Pending sale | $1,175,000$309/sqft |
Source:  OneKey® MLS as distributed by MLS GRID #975069 Report a problem OneKey® MLS as distributed by MLS GRID #975069 Report a problem | ||
| 3/24/2026 | Listed for sale | $1,175,000+2.2%$309/sqft |
Source: OneKey® MLS as distributed by MLS GRID #975069 Report a problem | ||
| 9/24/2025 | Listing removed | $1,150,000$303/sqft |
Source: OneKey® MLS as distributed by MLS GRID #886461 Report a problem | ||
| 8/15/2025 | Listed for sale | $1,150,000+93.3%$303/sqft |
Source: OneKey® MLS as distributed by MLS GRID #886461 Report a problem | ||
| 8/15/2014 | Sold | $595,000-0.7%$157/sqft |
Source: OneKey® MLS as distributed by MLS GRID #H4413875 Report a problem | ||
| 5/23/2014 | Listed for sale | $599,000$158/sqft |
Source: Better Homes and Gardens Rand Realty #4413875 Report a problem | ||
Public tax history
| Year | Property taxes | Tax assessment |
|---|---|---|
| 2020 | -- | $85,000 |
| 2019 | -- | $85,000 |
| 2018 | -- | $85,000 +6.3% |
| 2017 | $11,923 | $80,000 |
| 2016 | -- | $80,000 |
| 2015 | -- | $80,000 |
| 2014 | -- | $80,000 |
| 2013 | -- | $80,000 |
| 2012 | -- | $80,000 |
| 2011 | -- | $80,000 |
| 2010 | -- | $80,000 |
| 2009 | -- | $80,000 |
| 2007 | -- | $80,000 |
| 2006 | -- | $80,000 |
| 2005 | -- | $80,000 |
| 2004 | -- | $80,000 |
| 2002 | -- | $80,000 |
| 2001 | -- | $80,000 |
| 2000 | -- | $80,000 |
Find assessor info on the county website
Monthly payment
Climate risks
Neighborhood: 10987
Nearby schools
GreatSchools rating
- 6/10George Grant Mason Elementary SchoolGrades: PK-5Distance: 2.2 mi
- 7/10George F Baker High SchoolGrades: 6-12Distance: 2.2 mi
Schools provided by the listing agent
- Elementary: George Grant Mason Elementary School
- Middle: George F Baker High Sch
- High: George F Baker High Sch
Source: OneKey® MLS as distributed by MLS GRID. This data may not be complete. We recommend contacting the local school district to confirm school assignments for this home.
- $401,7004 bd2 ba2.5k sqft17 Buttonwood Rd, Tuxedo Park, NY 10987Off Market
- $575,0003 bd2 ba1.4k sqft89 Maple Brook Rd, Tuxedo Park, NY 10987Sold
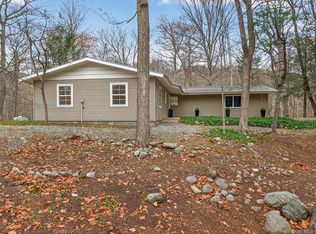
- $457,4003 bd2 ba1.5k sqft78 Maple Brook Rd, Tuxedo Park, NY 10987Off Market
- $448,7003 bd1 ba1.5k sqft90 Maple Brook Rd, Tuxedo Park, NY 10987Off Market
- $386,3004 bd2 ba2.1k sqft95 Maple Brook Rd, Tuxedo Park, NY 10987Off Market
- $650,0004 bd3 ba1.9k sqft72 Maple Brook Rd, Tuxedo Park, NY 10987Sold
- $421,8003 bd3 ba2.4k sqft65 Maple Brook Rd, Tuxedo Park, NY 10987Off Market
- $457,4004 bd3 ba2.9k sqft98 Maple Brook Rd, Tuxedo Park, NY 10987Off Market
A local agent can set up tours, give advice and negotiate with sellers.
Similar homes
- $1,195,0004 bd3 ba3.9k sqft1 Lookout Road, Tuxedo Park, NY 10987For Sale
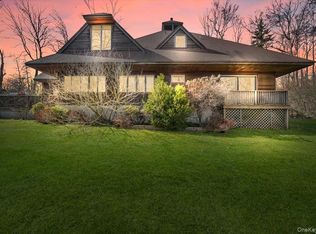
 MLS ID #874523, Eric Troy, Listing by: Howard Hanna Rand Realty. OneKey® MLS as distributed by MLS GRID
 - $1,175,0004 bd3 ba3.4k sqft556 Lakes Road, Monroe, NY 10950For Sale
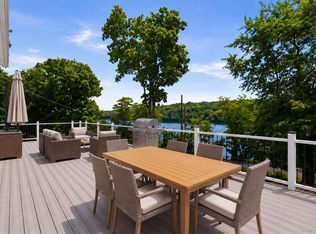 MLS ID #1017346, Ann Marie Hahr, Listing by: Keller Williams Realty. OneKey® MLS as distributed by MLS GRID
 - $995,0004 bd3 ba3.8k sqft25 Navajo Trail, Sloatsburg, NY 10974For Sale
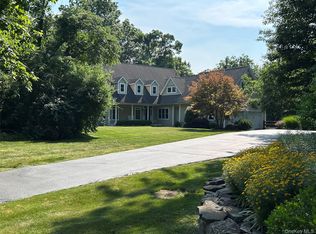 MLS ID #967313, Eric Troy, Listing by: Howard Hanna Rand Realty. OneKey® MLS as distributed by MLS GRID
 - $1,199,0004 bd3 ba2.7k sqft25 Ackerman Avenue, Airmont, NY 10901For Sale
 MLS ID #1027879, Jaya Varghese, Listing by: American Luxury Homes. OneKey® MLS as distributed by MLS GRID
 - $1,199,0005 bd4 ba3.2k sqft21 Windgate Drive, New City, NY 10956For SaleMLS ID #991401, Michelle B Zweig, Listing by: Howard Hanna Rand Realty. OneKey® MLS as distributed by MLS GRID
- $1,175,0005 bd4 ba5k sqft114 Bulsontown Road, Stony Point, NY 10980For SaleMLS ID #978943, Erin K Connolly-Frontino, Listing by: Artisan Realty. OneKey® MLS as distributed by MLS GRID
- $1,175,0004 bd3 ba3.4k sqft56 Jones Road, Warwick, NY 10990For SaleMLS ID #1009133, Jennifer DiCostanzo, Listing by: RE/MAX Town & Country. OneKey® MLS as distributed by MLS GRID
- $998,0006 bd4 ba3.3k sqft12 Little Brook Lane, New City, NY 10956For SaleMLS ID #1025900, Linda Fernandez, Listing by: Keller Williams Hudson Valley. OneKey® MLS as distributed by MLS GRID
- $695,0003 bd3 ba2.1k sqft271 Woodlands Drive, Tuxedo Park, NY 10987For SaleMLS ID #1015224, Mary Ann M Mitchell, Listing by: eXp Realty. OneKey® MLS as distributed by MLS GRID
- $1,250,0004 bd4 ba4.2k sqft194 S Mountain Road, New City, NY 10956For SaleMLS ID #1011208, Jon Paul Molfetta, Listing by: Keller Williams Valley Realty. OneKey® MLS as distributed by MLS GRID
- $1,249,0004 bd4 ba4k sqft31 Greenwich Avenue, Central Valley, NY 10917For SaleMLS ID #983984, Mary Ann M Mitchell, Listing by: eXp Realty. OneKey® MLS as distributed by MLS GRID
- $1,195,0004 bd4 ba4.2k sqft22 Goshen Road, Chester, NY 10918For SaleMLS ID #1010585, Martha Randazzo, Listing by: Howard Hanna Rand Realty. OneKey® MLS as distributed by MLS GRID
- $1,075,0004 bd4 ba2.3k sqft1285 Lakes Road, Monroe, NY 10950For SaleMLS ID #975059, Pete Wolven, Listing by: Hudson Valley Home Connection. OneKey® MLS as distributed by MLS GRID
- $980,0004 bd3 ba2.7k sqft810 Haverstraw Road, Suffern, NY 10901For SaleMLS ID #984964, Yosef Morgan, Listing by: Team W Realty LLC. OneKey® MLS as distributed by MLS GRID
- $1,249,0006 bd6 ba4.5k sqft39 Woodhaven Drive, New City, NY 10956For SaleMLS ID #1024286, Theresa Negast, Listing by: Christie's Int. Real Estate. OneKey® MLS as distributed by MLS GRID
- $1,349,0005 bd4 ba4.6k sqft1 Vivian Place, Montebello, NY 10901For SaleMLS ID #992572, Jon Paul Molfetta, Listing by: Keller Williams Valley Realty. OneKey® MLS as distributed by MLS GRID
- $849,0005 bd5 ba2.3k sqft91 Eagle Valley Road, Sloatsburg, NY 10974For SaleMLS ID #910305, Kevin L Brentnall, Listing by: Howard Hanna Rand Realty. OneKey® MLS as distributed by MLS GRID
- $1,199,0004 bd4 ba3.7k sqft11 Dorian Way, Campbell Hall, NY 10916For SaleMLS ID #914002, Christina Rowan, Listing by: Howard Hanna Rand Realty. OneKey® MLS as distributed by MLS GRID
- $929,9005 bd4 ba3.3k sqft16 Canterbury Lane, Warwick, NY 10990For SaleMLS ID #1026878, Ishadar Garvey, Listing by: KW Hudson Valley United. OneKey® MLS as distributed by MLS GRID
- $1,195,0005 bd3 ba3k sqft15 John Street, New City, NY 10956For SaleMLS ID #1005868, Marjorie Galen, Listing by: Ellis Sotheby's Intl Realty. OneKey® MLS as distributed by MLS GRID
