Perfectly positioned beneath mature oaks in Asheville's coveted Historic Montford neighborhood, this stately brick residence blends timeless craftsmanship with today's modern comforts. Enjoy evenings where neighbors stroll with dogs, tend gardens, and gather - walkable to local favorites including Little Jumbo, Nine Mile, All Day Darling and Tall John's and moments to the heart of downtown Asheville.
Extensively restored and thoughtfully improved, this 4-bedroom home preserves its original character while offering exceptional updates throughout. Major improvements include a new roof, brand-new windows, new metal 6” gutters, stainless steel leafguards, upgraded plumbing, new PVC sewer line, new water heater with pressure-reducing valve, 200-amp electrical service, restored steam radiators, zoned heat pumps, updated attic insulation, solar panels, and bespoke lighting, to name a few.
The main level features a light-filled living room with gas fireplace, which flows gracefully into the formal dining room. The chef's kitchen features custom cabinetry, honed soapstone countertops, a farmhouse sink, professional-grade BlueStar gas range, Bosch diswahser and an island with abundant storage. A sought-after main-level bedroom offers everyday convenience, while renovated baths blend period-inspired design with modern luxury, including radiant heated floors.
Upstairs, explore 3 spacious bedrooms, a spa-like bathroom with Toto soaking tub and Grohe fixtures, and an unexpected alcove perfect for afternoon naps. The upstairs laundry room can be converted back to a 5th bedroom if needed. Original hardwood floors throughout, and beautiful millwork showcase the craftsmanship of a bygone era.
The newly waterproofed daylight basement provides flexible space for a studio, gym, workshop, wine cellar, or future expansion. A small garage with a new automatic door, and a bonus basement 1/2 bathroom, utiltiy sink and second laundry area add valuable functionality beyond the finished square footage.
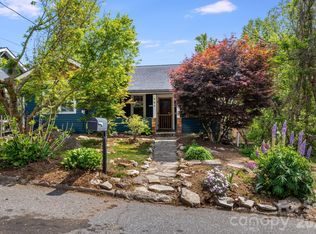
Outside, a deep front porch with custom stacked stone entry, mature garden beds and hardscaping, and driveway pavers provide endless curb appeal. The private hot tub (conveys), newly built covered and screened back porch and adjacent grilling area, new carport, outbuilding with new solar panels (conveys), fully fenced backyard with electric gated entry, and rare alley access create exceptional functionality.
Beautifully restored, thoughtfully updated, and ideally located in one of Asheville's most sought-after historic neighborhoods, this is a rare opportunity to own a legacy property that perfectly balances historic charm and modern comforts.
Under contract-no show
$949,000
83 Tacoma Cir, Asheville, NC 28801
4beds
2,526sqft
:
Get pre-qualified$5,445/mo
Single Family Residence
Built in 1923
0.21 Acres Lot
$955,500 Zestimate®
$376/sqft
$-- HOA
What's special
- 17 days |
- 691 |
- 68 |
Likely to sell faster than
Zillow last checked:
Listing updated:
Listed by:
Aviva Pitt Aviva@townandmountain.com,
Town and Mountain Realty
Source: Canopy MLS as distributed by MLS GRID,MLS#: 4405409
Facts & features
Interior
Bedrooms & bathrooms
- Bedrooms: 4
- Bathrooms: 2
- Full bathrooms: 2
- Main level bedrooms: 1
Primary bedroom
- Level: Main
Primary bedroom
- Level: Upper
Bedroom s
- Level: Upper
Bedroom s
- Level: Main
Other
- Level: Upper
Dining room
- Level: Main
Flex space
- Level: Upper
Kitchen
- Level: Main
Laundry
- Level: Upper
Living room
- Level: Main
Office
- Level: Upper
Workshop
- Level: Basement
Heating
- Central, Heat Pump, Natural Gas, Radiant Floor
Cooling
- Ceiling Fan(s), Central Air, Heat Pump
Appliances
- Included: Dishwasher, Disposal, Dryer, Gas Oven, Gas Water Heater, Oven, Refrigerator, Washer, Washer/Dryer
- Laundry: Laundry Room, Multiple Locations
Features
- Breakfast Bar, Hot Tub, Kitchen Island, Storage, Walk-In Closet(s)
- Flooring: Tile, Wood
- Doors: French Doors, Mirrored Closet Door(s), Pocket Doors
- Windows: Insulated Windows, Window Treatments
- Basement: Basement Garage Door,Basement Shop,Bath/Stubbed,Daylight,Exterior Entry,Full,Interior Entry,Storage Space,Walk-Out Access,Walk-Up Access
- Fireplace features: Living Room
Interior area
- Total structure area: 2,526
- Total interior livable area: 2,526 sqft
- Finished area above ground: 2,526
- Finished area below ground: 0
Property
Parking
- Total spaces: 6
- Parking features: Detached Carport, Driveway, Electric Vehicle Charging Station(s), Attached Garage, Garage Faces Rear, Garage Shop, Parking Space(s), RV Access/Parking
- Attached garage spaces: 1
- Carport spaces: 1
- Covered spaces: 2
- Uncovered spaces: 4
Features
- Levels: Two
- Stories: 2
- Patio & porch: Covered, Deck, Front Porch, Patio, Porch, Rear Porch, Side Porch
- Exterior features: Fire Pit
- Has spa: Yes
- Spa features: Heated, Interior Hot Tub
- Fencing: Back Yard,Privacy
- Has view: Yes
- View description: Long Range, Mountain(s), Year Round
Lot
- Size: 0.21 Acres
- Features: Level, Open Lot, Private, Wooded, Views
Details
- Additional structures: Barn(s), Greenhouse, Outbuilding, Shed(s)
- Parcel number: 963974946900000
- Zoning: RS8
- Special conditions: Standard
- Other equipment: Generator Hookup
Construction
Type & style
- Home type: SingleFamily
- Property subtype: Single Family Residence
Materials
- Brick Full, Wood
Condition
- New construction: No
- Year built: 1923
Utilities & green energy
- Sewer: Public Sewer
- Water: City
Community & HOA
Community
- Features: Sidewalks
- Subdivision: Montford Hills
Location
- Region: Asheville
Financial & listing details
- Price per square foot: $376/sqft
- Tax assessed value: $619,900
- Annual tax amount: $6,810
- Date on market: 7/23/2026
- Cumulative days on market: 17 days
- Listing terms: Cash,Conventional
- Exclusions: see list in attachments
- Road surface type: Gravel, Other, Paved
Estimated market value
$955,500
$908,000 - $1.00M
$3,520/mo
Price history
| Date | Event | Price |
|---|---|---|
| 7/24/2026 | Pending sale | $949,000$376/sqft |
Source:  Canopy MLS as distributed by MLS GRID #4405409 Report a problem Canopy MLS as distributed by MLS GRID #4405409 Report a problem | ||
| 7/23/2026 | Listed for sale | $949,000+68%$376/sqft |
Source: Canopy MLS as distributed by MLS GRID #4405409 Report a problem | ||
| 8/8/2019 | Sold | $565,000-5.8%$224/sqft |
Source: Canopy MLS as distributed by MLS GRID #3399284 Report a problem | ||
| 7/2/2019 | Pending sale | $599,900$237/sqft |
Source: Keller Williams Professionals #3399284 Report a problem | ||
| 5/4/2019 | Price change | $599,900-3.1%$237/sqft |
Source: Keller Williams Professionals #3399284 Report a problem | ||
| 3/26/2019 | Listed for sale | $619,000$245/sqft |
Source: Keller Williams Professionals #3399284 Report a problem | ||
| 11/29/2018 | Listing removed | $619,000$245/sqft |
Source: Keller Williams Professionals #3399284 Report a problem | ||
| 9/30/2018 | Price change | $619,000-4.8%$245/sqft |
Source: Keller Williams Professionals #3399284 Report a problem | ||
| 6/4/2018 | Listed for sale | $650,000+10.2%$257/sqft |
Source: Keller Williams Professionals #3399284 Report a problem | ||
| 9/23/2016 | Sold | $590,000-7.1%$234/sqft |
Source: Canopy MLS as distributed by MLS GRID #3195638 Report a problem | ||
| 9/8/2016 | Pending sale | $635,000$251/sqft |
Source: City Real Estate LLC #3195638 Report a problem | ||
| 8/12/2016 | Price change | $635,000-3.8%$251/sqft |
Source: City Real Estate LLC #3195638 Report a problem | ||
| 7/26/2016 | Pending sale | $660,000$261/sqft |
Source: City Real Estate LLC #3195638 Report a problem | ||
| 7/14/2016 | Listed for sale | $660,000+83.3%$261/sqft |
Source: City Real Estate LLC #3195638 Report a problem | ||
| 3/7/2014 | Sold | $360,000-4%$143/sqft |
Source: Canopy MLS as distributed by MLS GRID #NCM553462 Report a problem | ||
| 1/3/2014 | Listed for sale | $375,000$148/sqft |
Source: Keller Williams Professionals #553462 Report a problem | ||
Public tax history
| Year | Property taxes | Tax assessment |
|---|---|---|
| 2025 | $6,810 +6.3% | $619,900 |
| 2024 | $6,404 +2.6% | $619,900 |
| 2023 | $6,244 +1% | $619,900 |
| 2022 | $6,182 +1.4% | $619,900 +1.4% |
| 2021 | $6,099 +0.7% | $611,600 +8.8% |
| 2020 | $6,059 -1.3% | $562,100 |
| 2019 | $6,140 +1.3% | $562,100 |
| 2018 | $6,059 -1% | $562,100 +33.6% |
| 2017 | $6,121 +18.4% | $420,800 |
| 2016 | $5,172 | $420,800 |
| 2015 | $5,172 +180% | $420,800 +38.3% |
| 2014 | $1,847 | $304,300 |
| 2013 | -- | $304,300 +6.6% |
| 2012 | -- | $285,400 |
| 2011 | -- | $285,400 |
| 2010 | -- | $285,400 |
| 2009 | -- | $285,400 |
| 2007 | -- | $285,400 |
| 2006 | -- | $285,400 +51.6% |
| 2005 | -- | $188,300 |
| 2004 | -- | $188,300 |
| 2003 | -- | $188,300 |
| 2002 | -- | $188,300 +41.9% |
| 2001 | -- | $132,700 |
Find assessor info on the county website
Monthly payment
Est. payment
Payment breakdown
Explore the cost of this home by adjusting the details. Changes won't be saved.Climate risks
Neighborhood: 28801
Nearby schools
GreatSchools rating
- 5/10Isaac Dickson ElementaryGrades: PK-5Distance: 0.8 mi
- 7/10Asheville MiddleGrades: 6-8Distance: 1.5 mi
- 6/10Asheville HighGrades: PK,9-12Distance: 2.5 mi
Schools provided by the listing agent
- Elementary: Asheville City
- Middle: Asheville
- High: Asheville
Source: Canopy MLS as distributed by MLS GRID. This data may not be complete. We recommend contacting the local school district to confirm school assignments for this home.
- $390,0003 bd1 ba1.4k sqft87 Tacoma Cir, Asheville, NC 28801Off Market
- $1,248,8004 bd3 ba3.3k sqft79 Tacoma Cir, Asheville, NC 28801Off Market
- $960,8003 bd3 ba2.6k sqft91 Tacoma Cir, Asheville, NC 28801Off Market
- $394,6003 bd2 ba1.1k sqft247 Westover Aly, Asheville, NC 28801Off Market

- $422,7003 bd2 ba1.4k sqft251 Westover Aly, Asheville, NC 28801Off Market
- $384,5002 bd3 ba1k sqft257 Westover Aly, Asheville, NC 28801Off Market
- $788,9003 bd3 ba2.5k sqft245 Westover Aly, Asheville, NC 28801Off Market
- $654,0004 bd2 ba2.4k sqft97 Tacoma Cir, Asheville, NC 28801Off Market
A local agent can set up tours, give advice and negotiate with sellers.
Similar homes
- $998,5004 bd2 ba2.5k sqft3 Woodlawn Ave, Asheville, NC 28801For Sale

 MLS ID #4373933, Troy Winterrowd, Unique: A Real Estate Collective. Canopy MLS as distributed by MLS GRID
 - $899,0004 bd3 ba2.1k sqft9 Houston St, Asheville, NC 28801For Sale
 MLS ID #4398917, Clarissa Marshall, EXP Realty LLC. Canopy MLS as distributed by MLS GRID
 - $995,0004 bd4 ba2.8k sqft107 Courtland Ave, Asheville, NC 28801For Sale
 MLS ID #4376607, Krystal Hollis, Patton Allen Real Estate LLC. Canopy MLS as distributed by MLS GRID
 - $850,0003 bd4 ba2.4k sqft118 Houston St, Asheville, NC 28801For Sale
 MLS ID #4408207, Evelyn Clifford, EXP Realty LLC. Canopy MLS as distributed by MLS GRID
 - $799,0004 bd4 ba2.5k sqft11 Cullowhee St, Asheville, NC 28801For SaleMLS ID #4397859, Megan Shook, Mosaic Community Lifestyle Realty. Canopy MLS as distributed by MLS GRID
- $995,0004 bd5 ba2.7k sqft25 Saint Dunstans Cir, Asheville, NC 28803For SaleMLS ID #4400820, Abigail Gibson, Landon Key Realty. Canopy MLS as distributed by MLS GRID
- $925,0005 bd3 ba2.7k sqft24 Dellwood St, Asheville, NC 28806For SaleMLS ID #4359251, Valeria Carrizo-Wyda, Nest Realty Asheville. Canopy MLS as distributed by MLS GRID
- $730,0004 bd3 ba2.2k sqft23 Clearbrook Rd, Asheville, NC 28805For SaleMLS ID #4412159, Craig Tribus, Beycome Brokerage Realty LLC. Canopy MLS as distributed by MLS GRID
- $1,075,0004 bd3 ba2.4k sqft72 Brookwood Rd, Asheville, NC 28804For SaleMLS ID #4345217, Misty Masiello, Unique: A Real Estate Collective. Canopy MLS as distributed by MLS GRID
- $949,9995 bd4 ba3.5k sqft4 Dogwood Rd, Asheville, NC 28804For SaleMLS ID #4364830, William Jameson, Preferred Properties. Canopy MLS as distributed by MLS GRID
- $1,100,0004 bd3 ba2.3k sqft528 N Griffing Blvd, Asheville, NC 28804For SaleMLS ID #4399452, Julie Smith, Howard Hanna Beverly-Hanks Asheville-Downtown. Canopy MLS as distributed by MLS GRID
- $800,0004 bd4 ba3.2k sqft138 S French Broad Ave, Asheville, NC 28801For SaleMLS ID #4301394, Athena Cermak, Keller Williams Professionals. Canopy MLS as distributed by MLS GRID
- $880,0005 bd4 ba3.3k sqft8 Sunny Ridge Dr, Asheville, NC 28804For SaleMLS ID #4389104, Will Moody, Looking Glass Realty AVL LLC. Canopy MLS as distributed by MLS GRID
- $760,0003 bd3 ba1.9k sqft25 Mineral Springs Rd, Asheville, NC 28805For SaleMLS ID #4401275, Oby Morgan, Ivester Jackson Blackstream. Canopy MLS as distributed by MLS GRID
- $1,040,0003 bd4 ba3.1k sqft43 Martindale Rd, Asheville, NC 28804For SaleMLS ID #4393103, Trenton Braswell, Keller Williams Professionals. Canopy MLS as distributed by MLS GRID
- $699,0004 bd3 ba2.8k sqft90 Jonestown Rd, Asheville, NC 28804For SaleMLS ID #4355884, Hart Dahlhauser, Hart of the Valley Realty, LLC. Canopy MLS as distributed by MLS GRID
- $629,0003 bd4 ba2.2k sqft23 Tuskeegee St, Asheville, NC 28801For SaleMLS ID #4398040, Buck Schall, DRG Homes & Land. Canopy MLS as distributed by MLS GRID
- $715,0004 bd3 ba3.1k sqft53 Vanderbilt Ter, Asheville, NC 28806For SaleMLS ID #4404446, Jen Lowery, Patton Allen Real Estate LLC. Canopy MLS as distributed by MLS GRID
- $849,0004 bd5 ba3k sqft302 Iron Ridge Loop, Asheville, NC 28806For SaleMLS ID #4321229, Jill Clark, Blue Ridge Properties Group. Canopy MLS as distributed by MLS GRID
- $1,150,0005 bd2 ba2.5k sqft414 Beaucatcher Rd, Asheville, NC 28805For SaleMLS ID #4314070, Eric Grant, Appalachian Realty Associates. Canopy MLS as distributed by MLS GRID
