Lake life without the lakefront price! This 2BR/1.5BA condo is your year-round lake escape, with a common pool, pool house, and dock access. Summer means swimming, boating, paddleboarding, and fishing. Winter brings ice fishing, skating, and snowshoeing, followed by cozy evenings by the wood-burning fireplace. Move-in ready with the big updates done: new roof (2025), attic insulation (2025), freshly painted exterior (2026), new washer and dryer (2026), A/C (2022), sliders replaced with warranty (2022), new flooring and carpet, updated bath vanities, and refinished tub and tile in the upstairs bath (2023). Keyless entry and a built-in ironing board in the primary bedroom add everyday convenience. Unpack and start enjoying the lake. Schedule your showing today!
Contingent
$209,900
83 Woodhills Bay Rd #83, Fox Lake, IL 60020
2beds
1,122sqft
Townhouse, Single Family Residence
Built in 1977
-- sqft lot
$211,900 Zestimate®
$187/sqft
$239/mo HOA
What's special
Wood-burning fireplaceCommon poolPool houseFreshly painted exteriorKeyless entryAttic insulationNew washer and dryer
- 7 days
- 213
- 20
Zillow last checked:
Listing updated:
Listed by:
Colin Conway 847-736-1835,
Results Realty USA
Source: MRED as distributed by MLS GRID,MLS#: 12792274
Facts & features
Interior
Bedrooms & bathrooms
- Bedrooms: 2
- Bathrooms: 2
- Full bathrooms: 1
- 1/2 bathrooms: 1
Rooms
- Room types: No additional rooms
Primary bedroom
- Features: Flooring (Carpet)
- Area: 187 Square Feet
- Dimensions: 17X11
Bedroom 2
- Features: Flooring (Carpet)
- Area: 110 Square Feet
- Dimensions: 11X10
Kitchen
- Features: Flooring (Laminate)
- Level: Main
- Area: 170 Square Feet
- Dimensions: 17X10
Laundry
- Features: Flooring (Laminate)
- Area: 18 Square Feet
- Dimensions: 6X3
Living room
- Features: Flooring (Laminate)
- Level: Main
- Area: 242 Square Feet
- Dimensions: 22X11
Heating
- Has Heating (Unspecified Type)
Cooling
- Central Air
Appliances
- Laundry: In Unit
Features
- Basement: None
- Number of fireplaces: 1
- Fireplace features: Wood Burning, Living Room
Interior area
- Total structure area: 0
- Total interior livable area: 1,122 sqft
Property
Parking
- Total spaces: 2
- Parking features: Off Site, Garage Owned, Detached, Owned, Garage
- Garage spaces: 1
Accessibility
- Accessibility features: No Disability Access
Details
- Parcel number: 05033080540000
- Special conditions: Home Warranty,Standard
Construction
Type & style
- Home type: Townhouse
- Property subtype: Townhouse, Single Family Residence
Materials
- Brick, Cedar
Condition
- New construction: No
- Year built: 1977
Details
- Warranty included: Yes
Utilities & green energy
- Sewer: Public Sewer
- Water: Public
Community & HOA
HOA
- Has HOA: Yes
- Services included: Water, Clubhouse, Pool, Exterior Maintenance, Snow Removal, Other
- HOA fee: $239 monthly
Location
- Region: Fox Lake
Financial & listing details
- Price per square foot: $187/sqft
- Annual tax amount: $4,357
- Date on market: 10/23/2026
- Ownership: Condo
Estimated market value
$211,900
$201,000 - $222,000
$2,646/mo
Price history
| Date | Event | Price |
|---|---|---|
| 10/24/2026 | Contingent | $209,900$187/sqft |
Source:  MRED as distributed by MLS GRID #12792274 Report a problem | ||
| 10/23/2026 | Listed for sale | $209,900$187/sqft |
Source: MRED as distributed by MLS GRID #12792274 Report a problem | ||
Public tax history
Tax history is unavailable.
Monthly payment
Est. payment
Payment breakdown
Explore the cost of this home by adjusting the details. Changes won't be saved.Climate risks
Neighborhood: 60020
Nearby schools
Schools provided by the listing agent
- High: Grant Community High School
- District: 114
Source: MRED as distributed by MLS GRID. This data may not be complete. We recommend contacting the local school district to confirm school assignments for this home.


Similar homes
- $208,5002 bd2 ba1.1k sqft85 Mineola Rd, Fox Lake, IL 60020Price Change
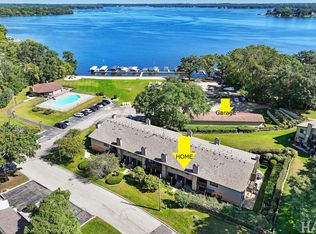 MLS ID #12772733, Jeffrey Bell, E-PRO, RE/MAX Plaza. MRED as distributed by MLS GRID
- $170,0002 bd2 ba1k sqft91 Edison Ct APT C, Fox Lake, IL 60020Active
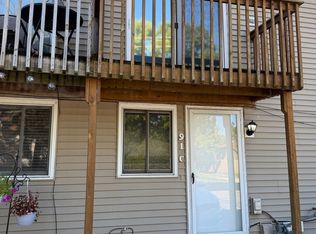 MLS ID #12764918, Teri Turner-Lay, Carriage Real Estate. MRED as distributed by MLS GRID
- $219,9003 bd1 ba1.2k sqft28 Glen Ave, Fox Lake, IL 60020Active
 MLS ID #12755508, Angela Lim, L6 Realty LLC. MRED as distributed by MLS GRID
- $205,0003 bd1 ba1.2k sqft32 Arlington Ln, Fox Lake, IL 60020Price Change
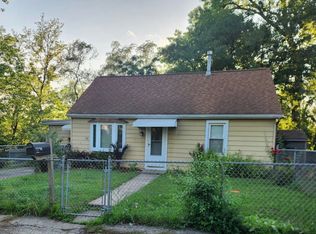 MLS ID #12784955, Emilio Cruz, RE/MAX City. MRED as distributed by MLS GRID
